
 For sale 50
$399,900
2 bed2 bath1,200–1,399 sq ft
5 Mill Pond Court #202
Simcoe, Norfolk
19 days agoMLS® X13836078
RE/MAX ESCARPMENT REALTY INC.
4 Basswood Road
Simcoe, Norfolk, Ontario N3Y0C7
For sale· Added
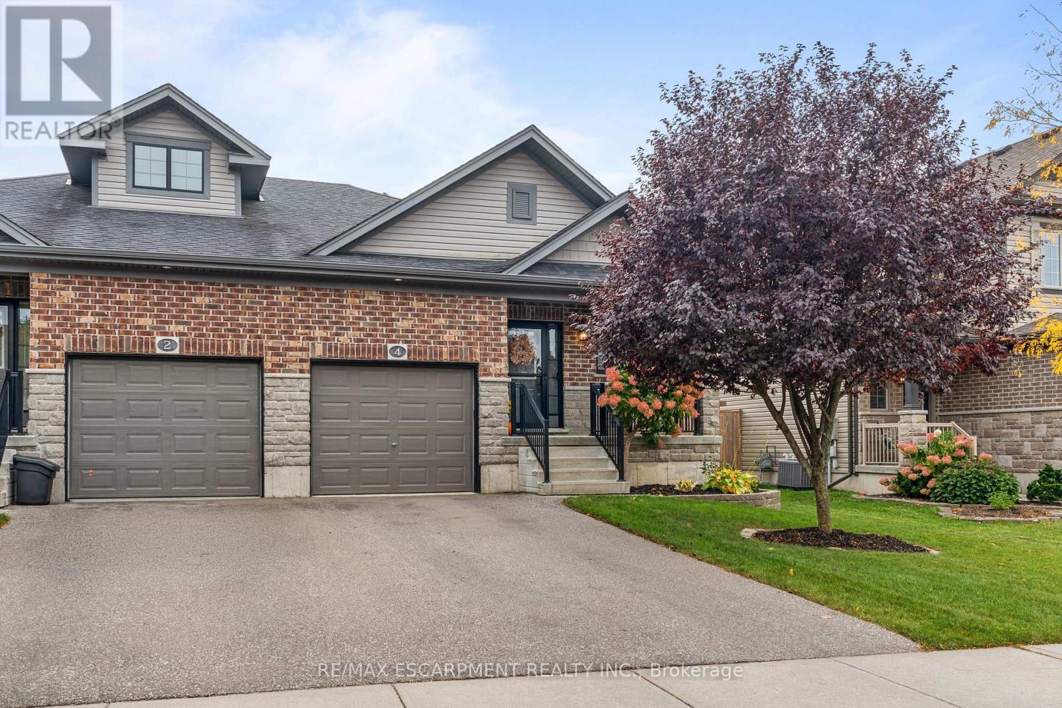
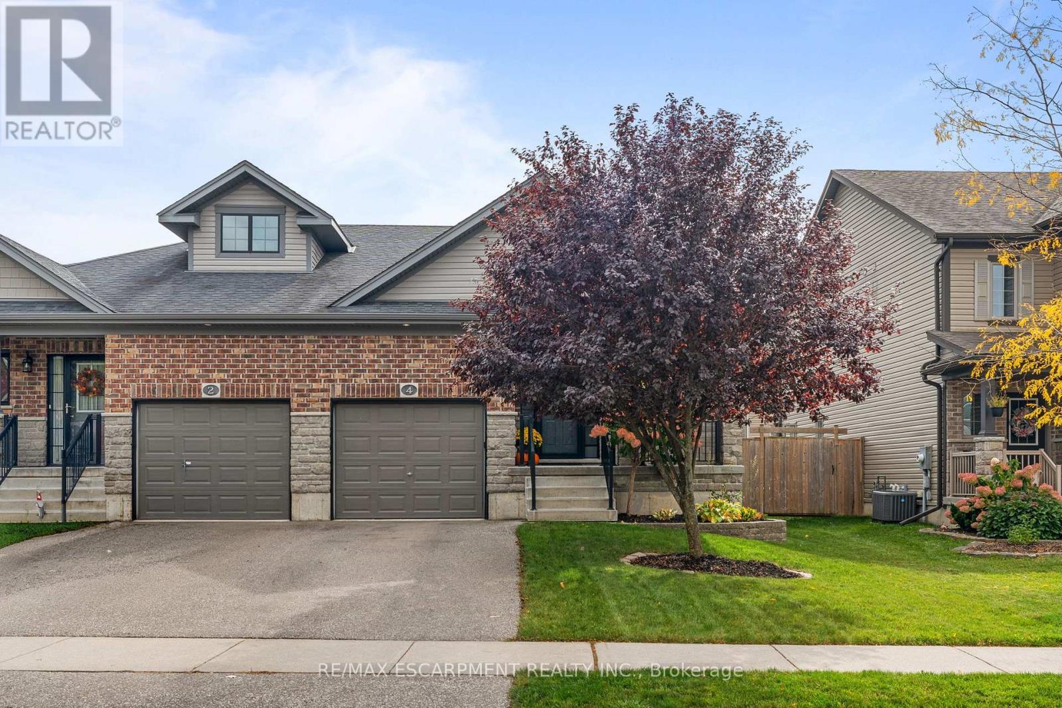
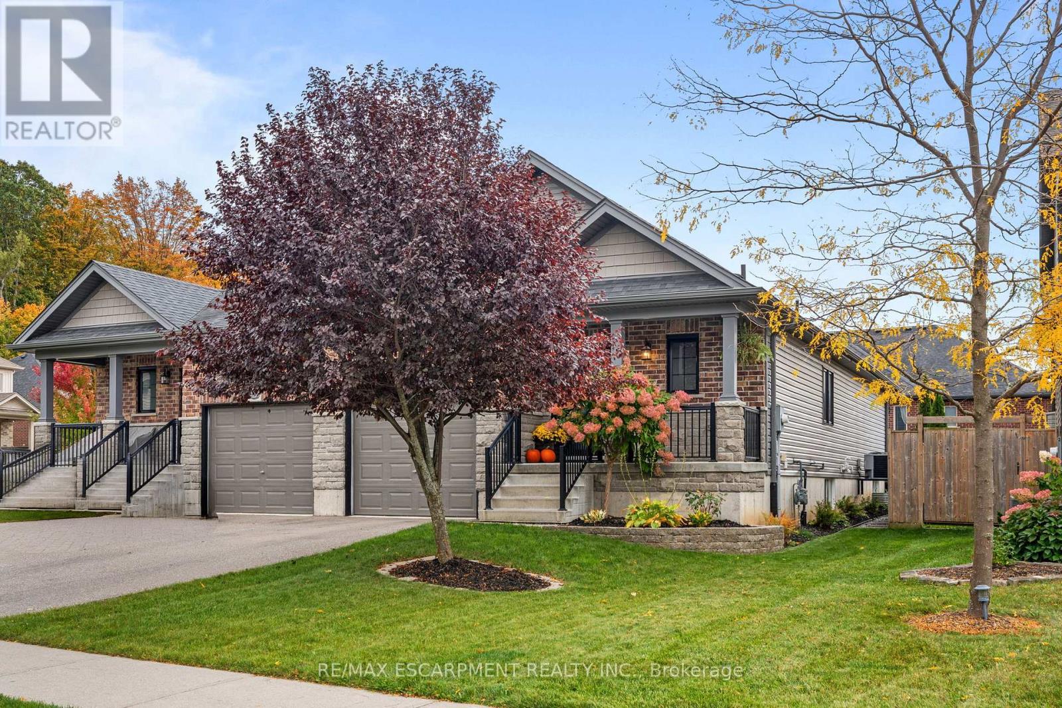
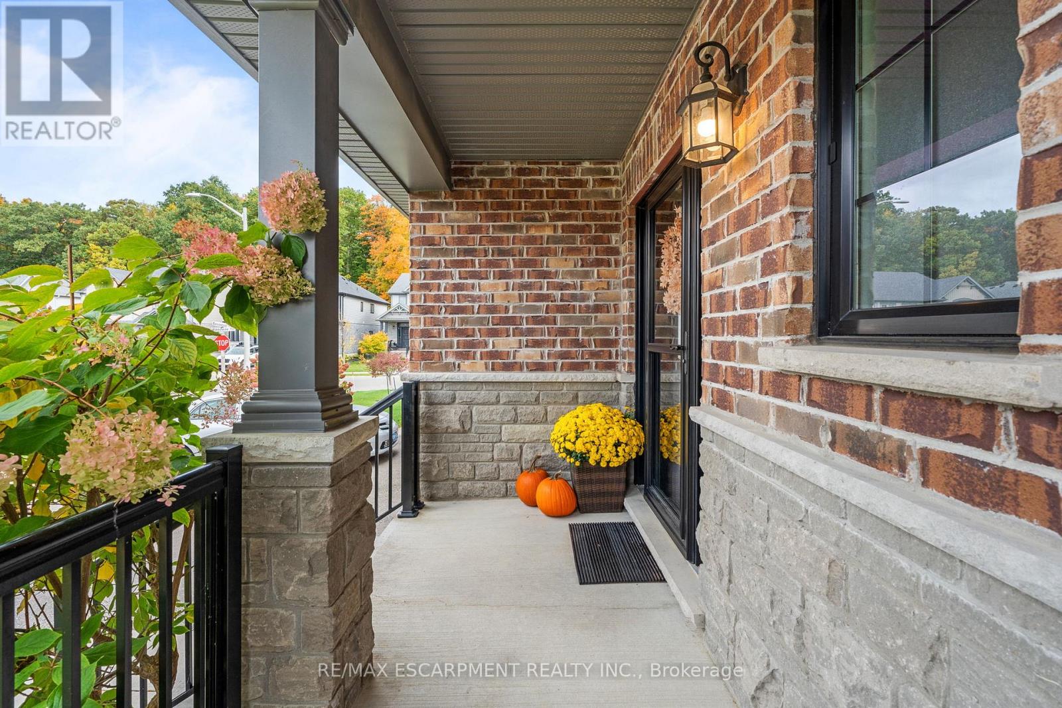
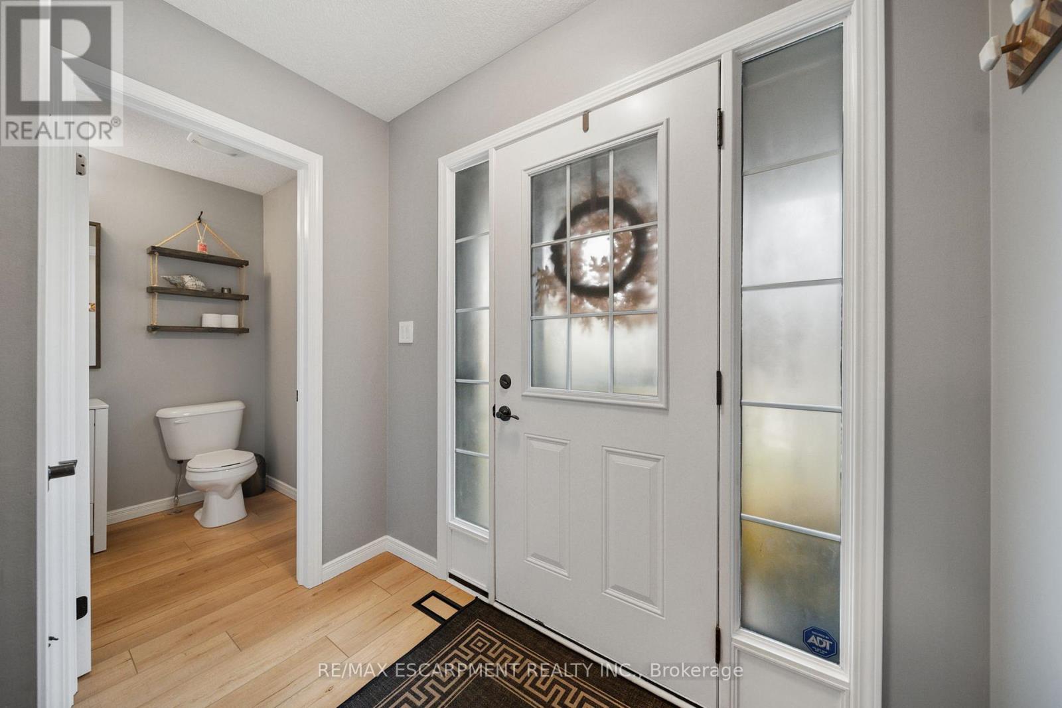
Welcome to 4 Basswood Road, Simcoe! This immaculate, turnkey semi-detached bungalow offers comfortable, low maintenance living in one of Simcoe's most sought after neighbourhoods, conveniently located close to schools, the hospital, school bus routes and everyday amenities.With everything you need on one level, the main floor features a spacious primary bedroom, second bedroom, two bathrooms and the convenience of main floor laundry, making day to day living easy and functional. The home has been thoughtfully updated throughout with new flooring, fresh paint, modern lighting and beautiful stone countertops, creating a bright and welcoming feel. The recently finished lower level provides plenty of additional living space with a large family room, third bedroom, dedicated gym area and is roughed in for an additional bathroom, while still offering ample storage. Step outside to a fully fenced backyard complete with a beautiful gazebo, creating the perfect spot to relax, entertain or enjoy summer evenings. Exceptionally well maintained and truly move-in ready, 4 Basswood Road offers the perfect combination of main floor convenience, modern updates and additional finished living space in a fantastic Simcoe location.
Map data © OpenStreetMap contributors
Eastern time. Can't make it? Request a private viewing.
| Kitchen | Main level | 3.58 x 4.42 m |
| Living room | Main level | 5.59 x 5.28 m |
| Bathroom | Basement | 3.58 x 1.85 m |
| Utility room | Basement | 3.56 x 2.54 m |
| Primary Bedroom | Main level | 3.71 x 6.07 m |
| Bedroom | Main level | 2.87 x 3.58 m |
| Bathroom | Main level | 1.7 x 2.87 m |
| Bathroom | Main level | 1.55 x 1.52 m |
| Laundry room | Main level | 1.4 x 0.91 m |
| Bedroom 2 | Basement | 3.71 x 3.76 m |
| Family room | Basement | 4.06 x 6.07 m |
| Exercise room | Basement | 3.56 x 5.08 m |




