 For sale 50
$525,000
3 bed1 bath1,500–2,000 sq ft
181 Talbot Street North
Simcoe, Norfolk
7 days agoMLS® X13867960
WEISS REALTY LTD.
4 Palmer Street
Teeterville, Norfolk, Ontario N0E1S0
For sale· Added
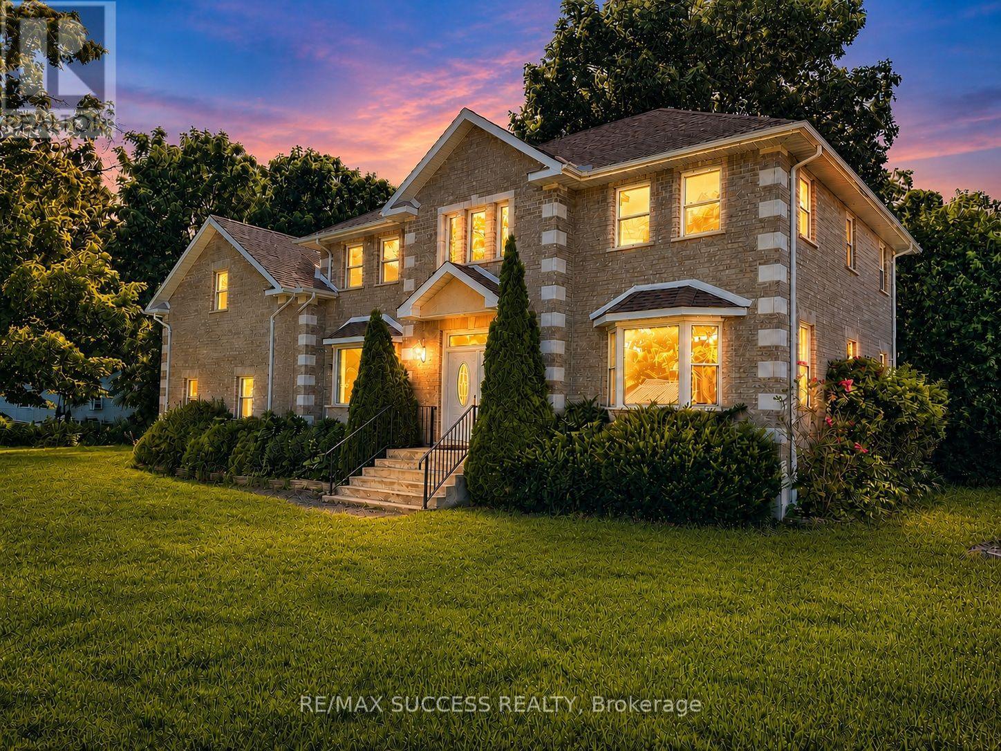
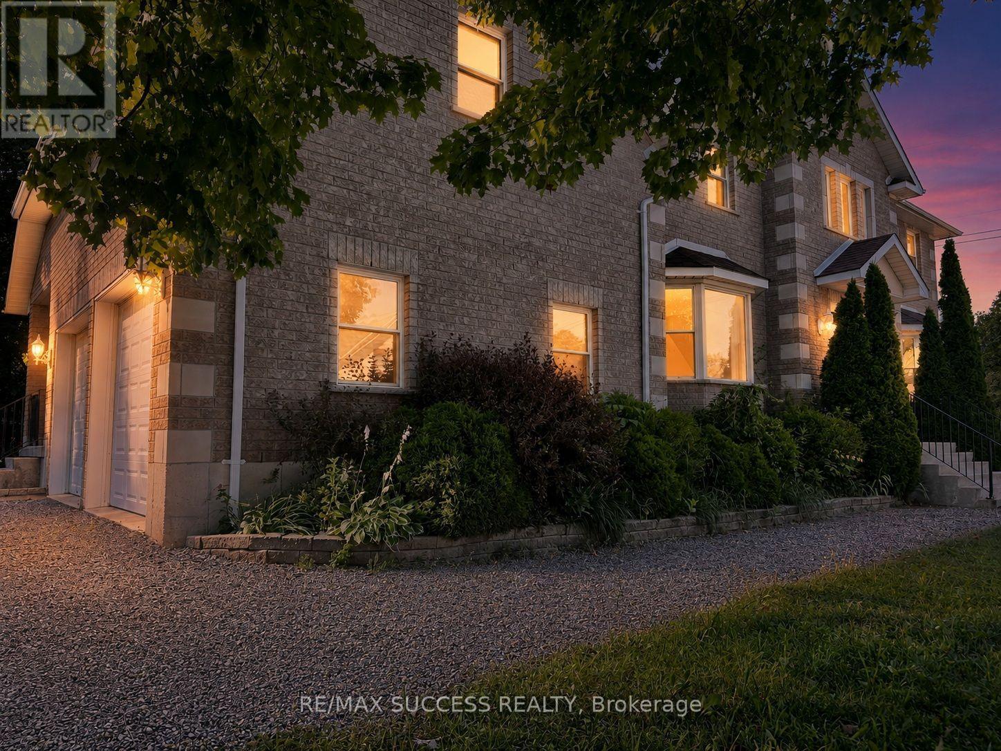
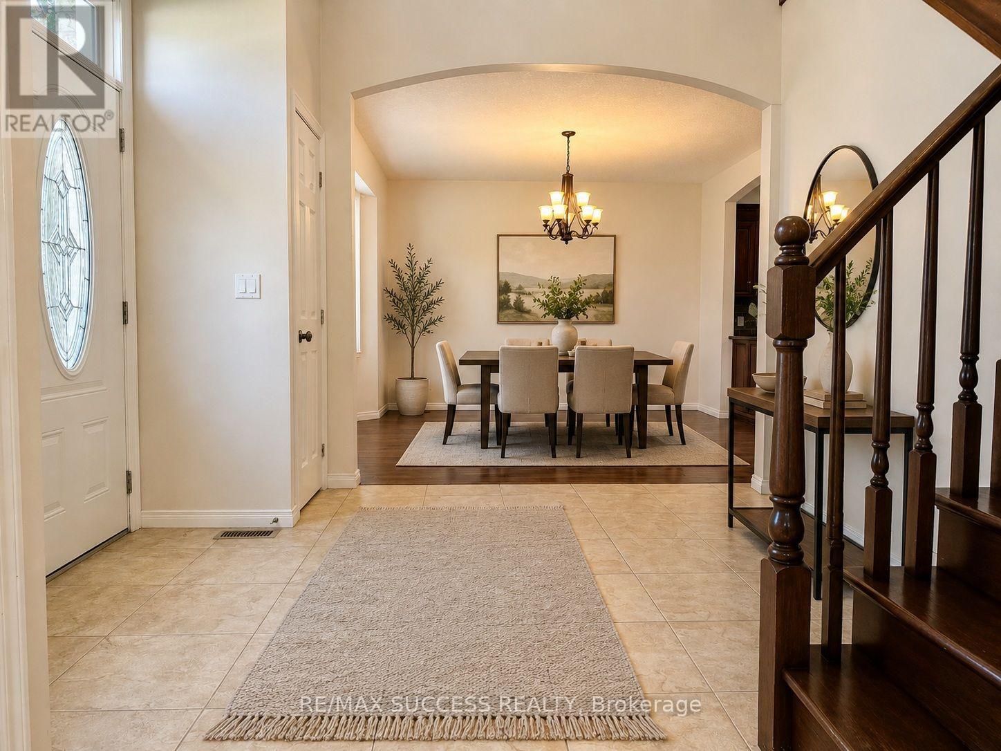
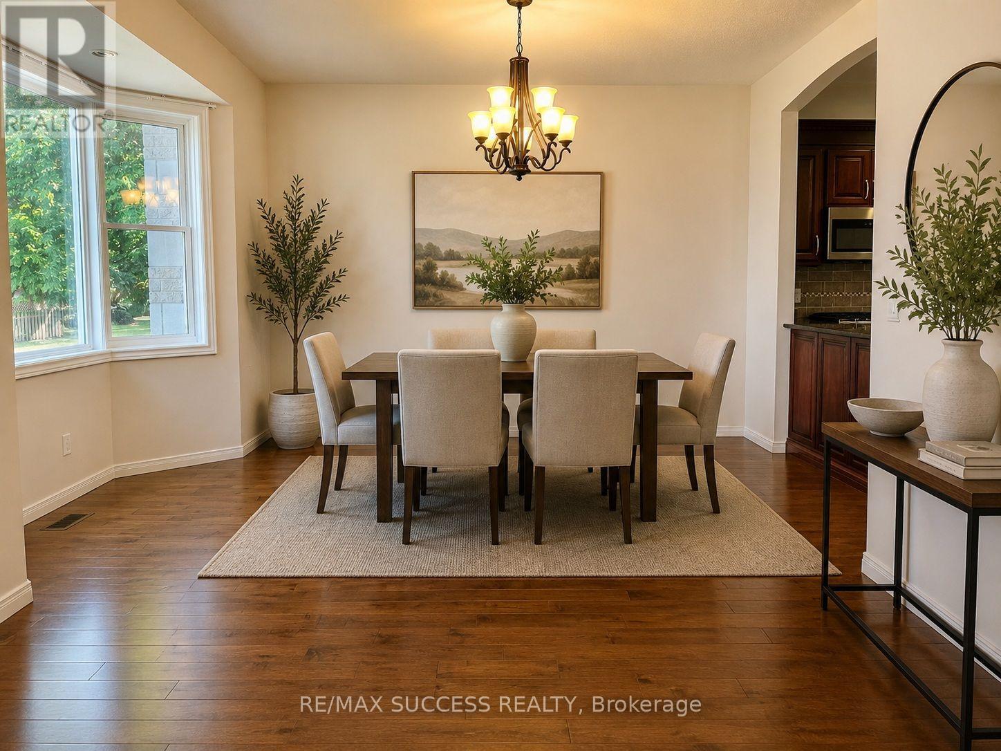
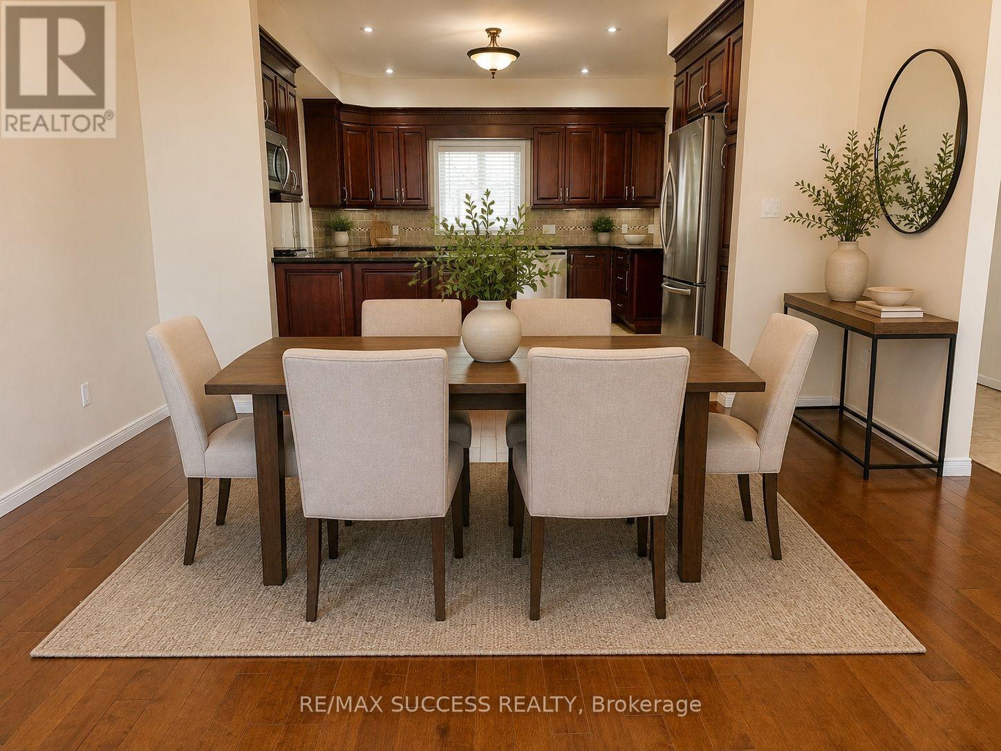
Beautiful Executive Custom Fully Brick 2010 Built Home, Corner 66x165 Foot Lot, Double Garage 3048 Sqft Above Grade + Large Unfinished Full Height Basement with a Cold Room, on a Corner Lot. Approximately 30 Minutes to Brantford, 45 Minutes to Hamilton, and 1 Hour & 15 Minutes to Toronto. This Professionally Designed Home has an Immaculate Floor Plan & Luxurious Upgrades with Top Notch Finishes. Quick Access to Main Roads, Schools, and Nature Scenery Makes This The Perfect Location for Country Living in a Traditional Home That You Would Find in an Urban Community! Elementary School is on of the Top Rated Schools and is Walking Distance Around the Corner. Every Room in This House is Overly Generous in Size. The Front Double Door Entrance Leads to a Large Breathtaking Foyer with an 18 Foot Open to Above Ceiling Height. The Huge Kitchen Features Solid Maple Cabinets and Stainless Steel Appliances. Solid Maple 3/4" Hardwood Flooring Throughout the Main Floor, Second Floor Hallway, and 4th Bedroom Loft. Maple Hardwood Stairs and Pickets. Master Bedroom Features a Huge Walk-in Closet, and an Ensuite Washroom with Glass Stand-up Shower and Whirlpool Tub! All Washrooms Feature Thick Granite Countertops. Entire Home is Spray Foam Insulated. Massive Yard and Driveway That Fits 8 Cars Easily + Street Parking is Abundant & Available. All Equipment is Owned with NO Rentals! No Water Bill, Water is from a Drilled Well 32 Feet Deep to Pure, Clean Water - Located Under Exterior Water Fountain. Home is Fully Spray-foamed to Help You Save on your Heating/Cooling Bills. High Speed Internet is Available in the Area. Dryer (2024), Hot Water Tank (2025), Sump Pump (2020). City Feel Living Beside Great Neighbors in the Country! Finish The Basement According to Your Needs! Amazing Value, Affordable Living in a Modern Style Home & Comfortably Host Events in this Spacious Home! **Photos Have Been Virtually Staged & Edited With AI**
Map data © OpenStreetMap contributors
No open houses are scheduled for this home.
Can't make it? Request a private viewing.
| Dining room | Main level | 4.88 x 3.96 m |
| Laundry room | Upper Level | 3.66 x 1.83 m |
| Mud room | Main level | 2.74 x 1.83 m |
| Foyer | Main level | 3.96 x 3.66 m |
| Eating area | Main level | 3.96 x 2.74 m |
| Family room | Main level | 4.27 x 5.18 m |
| Living room | Main level | 4.27 x 4.57 m |
| Primary Bedroom | Upper Level | 3.96 x 5.49 m |
| Bedroom | Upper Level | 3.96 x 3.66 m |
| Bedroom | Upper Level | 4.27 x 3.66 m |
| Bedroom | Upper Level | 5.79 x 6.71 m |