
 For sale 50
$399,900
2 bed2 bath1,200–1,399 sq ft
5 Mill Pond Court #202
Simcoe, Norfolk
15 days agoMLS® X13836078
RE/MAX ESCARPMENT REALTY INC.
41 Church Street East
Delhi, Norfolk, Ontario N4B1T5
For sale· Added
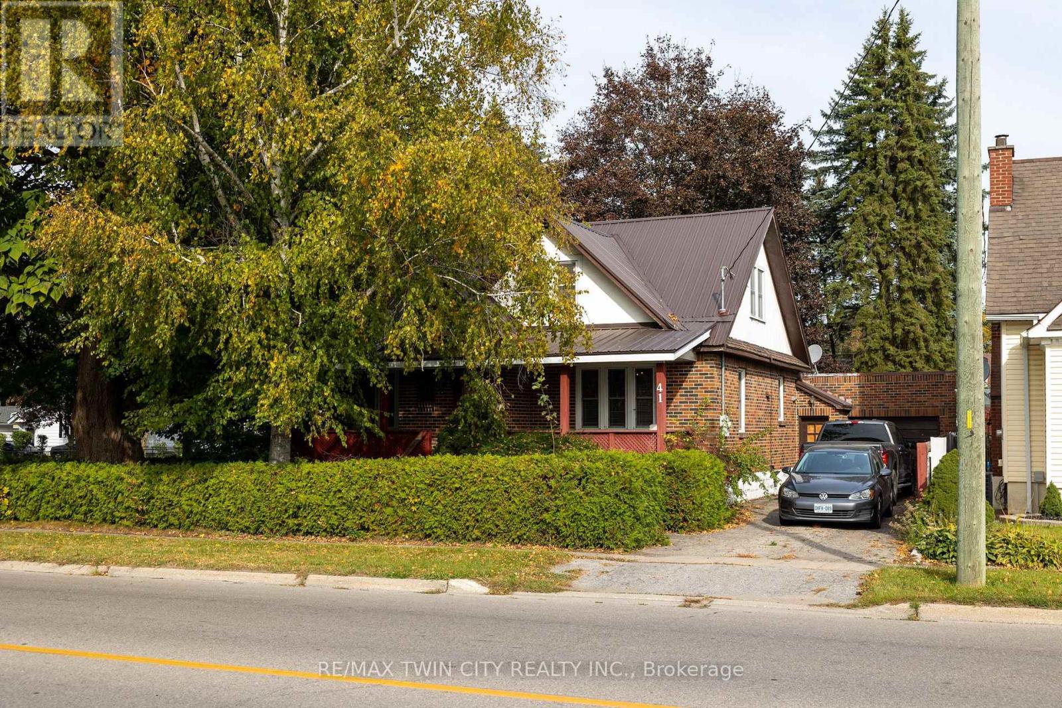
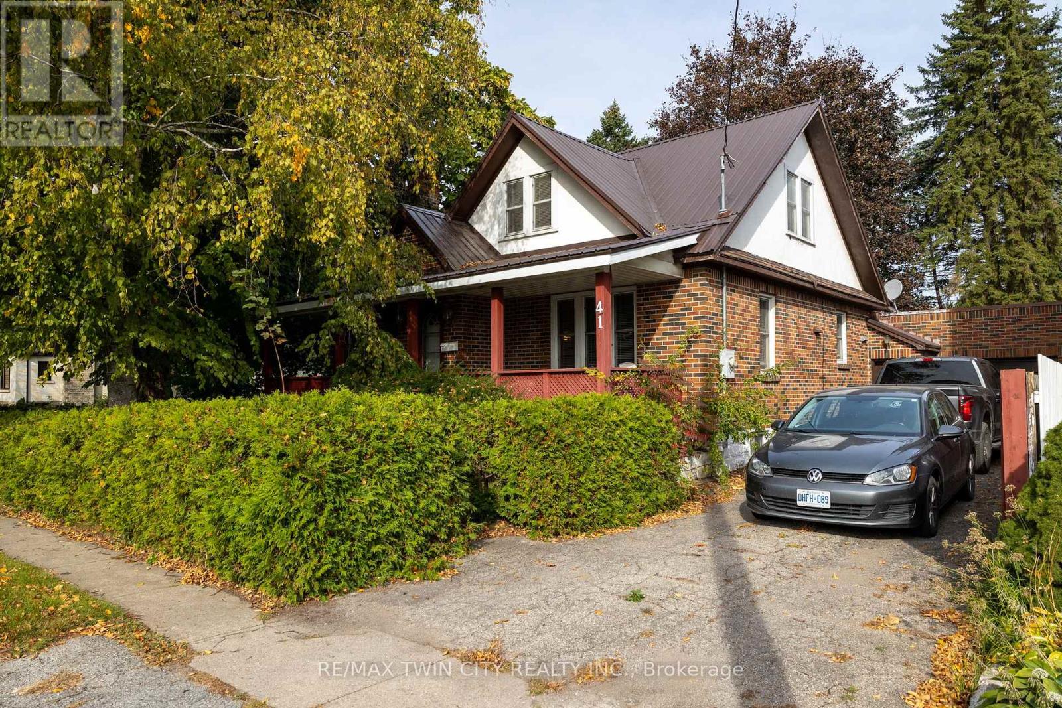
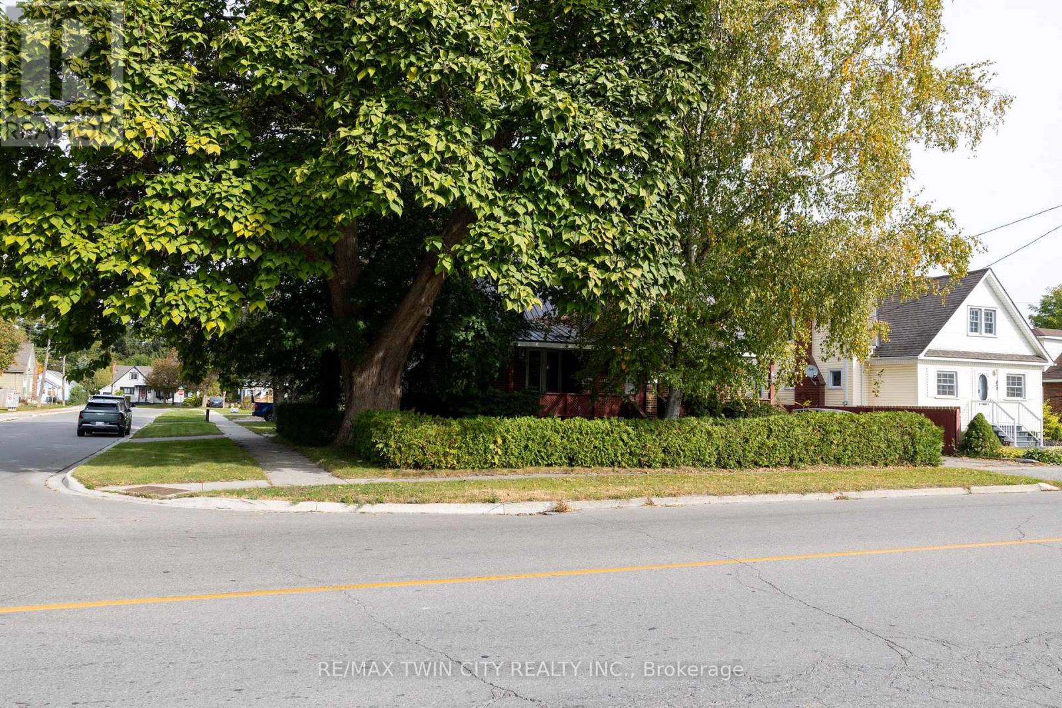
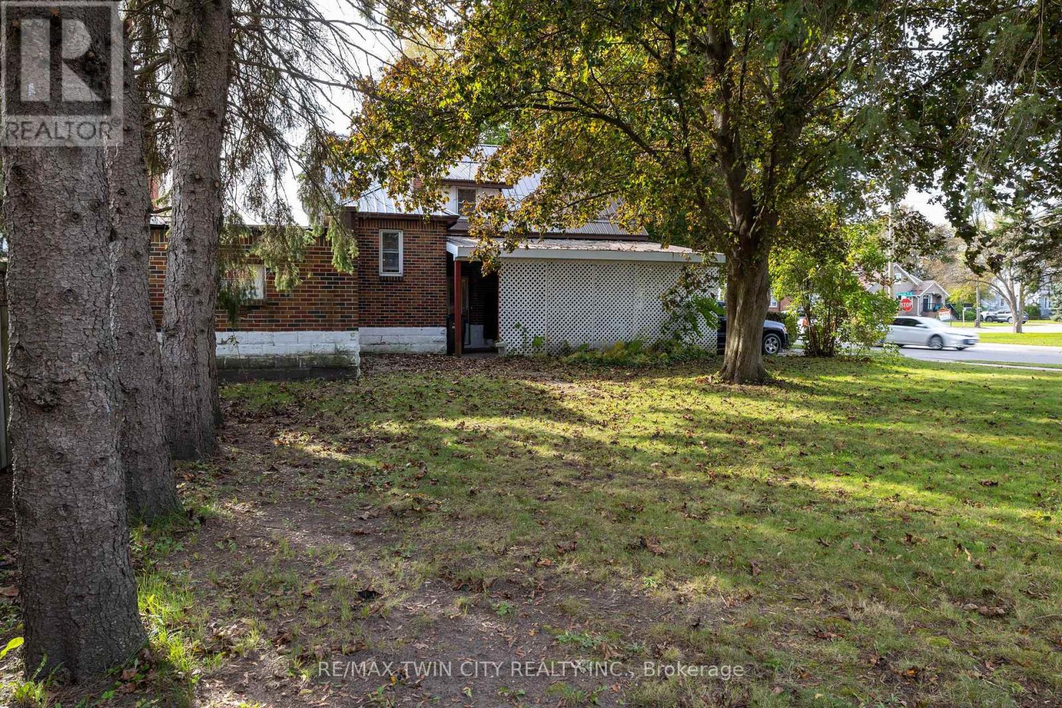
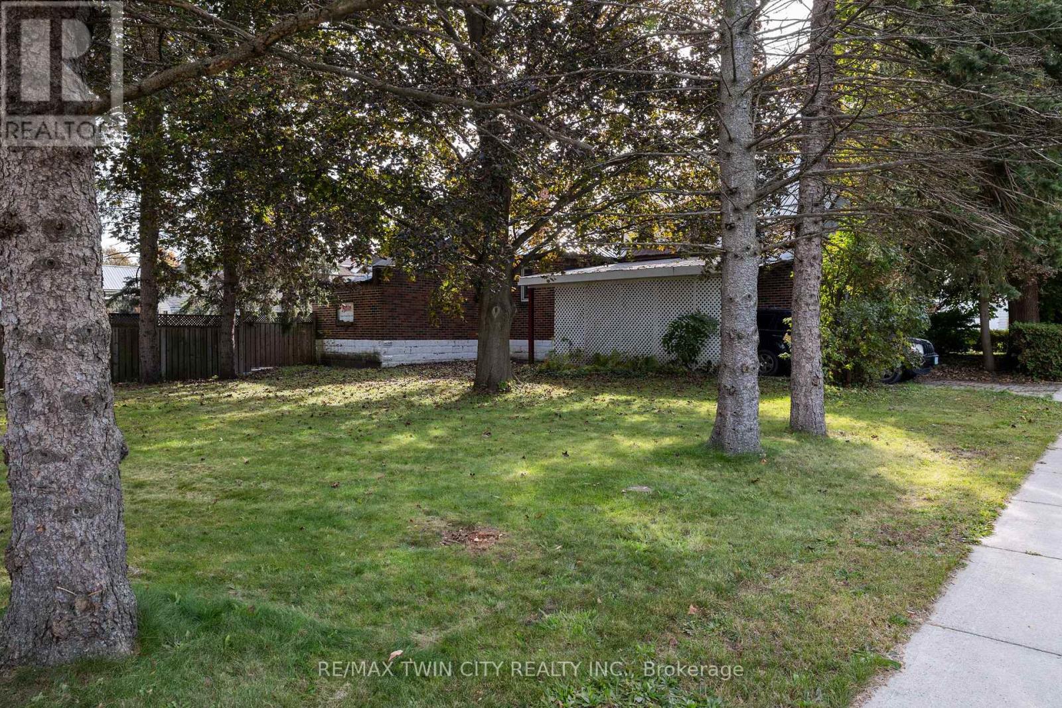
Lovingly cared for 3-bedroom home with a full basement, single car garage and two private driveways. Boasting a spacious and inviting living room, a good-sized kitchen, formal dining room, a main floor bedroom, main floor bathroom, and a good-sized rear yard. Upstairs are two more bedrooms and an office/nursery. The basement is partially finished with a rec room and could easily be converted to an in-law or secondary suite with its own private walk-up entrance at the side of the home. Plenty of deep closets and storage space throughout. The paved private driveways can accommodate numerous vehicles and there is street parking out front. Located on a mature tree lined street within walking distance to the park, schools, churches, and all amenities. Quick closing is possible. Book your private viewing today before this opportunity passes you by.
Map data © OpenStreetMap contributors
No open houses are scheduled for this home.
Can't make it? Request a private viewing.
| Dining room | Main level | 4.04 x 3.94 m |
| Laundry room | Basement | 4.06 x 2.59 m |
| Kitchen | Main level | 4.01 x 2.87 m |
| Living room | Main level | 4.04 x 5.16 m |
| Primary Bedroom | Main level | 4.04 x 3.23 m |
| Other | Main level | 3 x 2.24 m |
| Bedroom | Second level | 3.89 x 3.48 m |
| Bedroom | Second level | 2.92 x 3 m |
| Office | Second level | 2.24 x 2.11 m |
| Recreational, Games room | Basement | 4.98 x 4.01 m |
| Utility room | Basement | 4.04 x 8.99 m |




