
 For sale 50
$490,000
2 bed2 bath1,500–2,000 sq ft
203 Talbot Street South
Simcoe, Norfolk
4 months agoMLS® X13183872
Gale Group Realty Brokerage Ltd
43 South Street
Walsingham, Norfolk, Ontario N0E1X0
For sale· Added
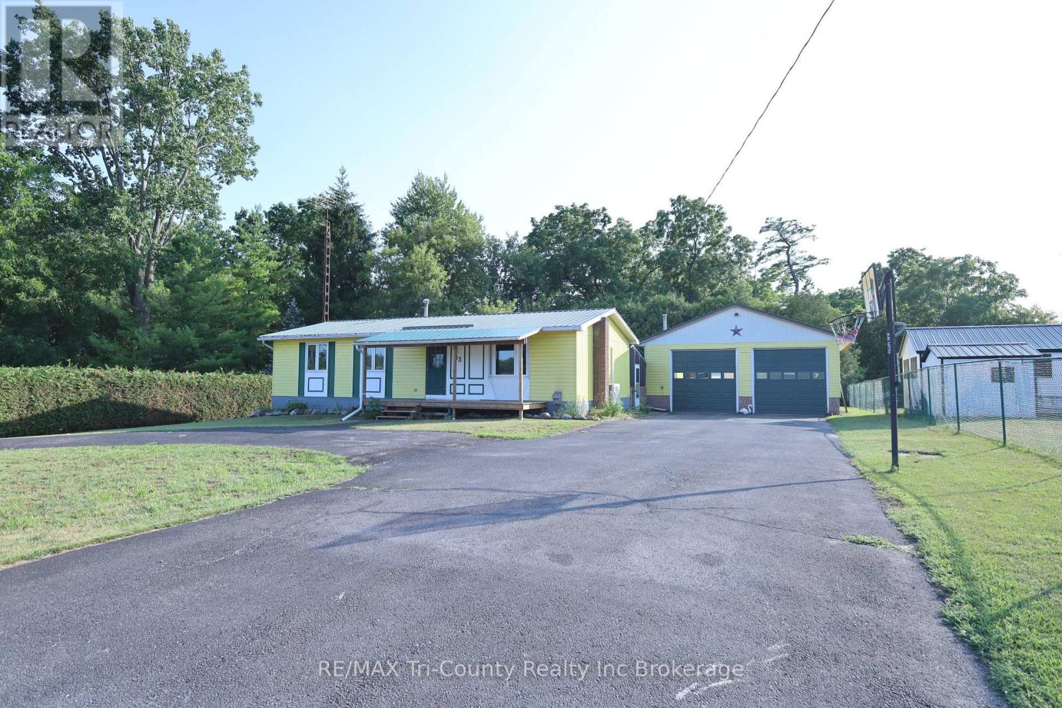
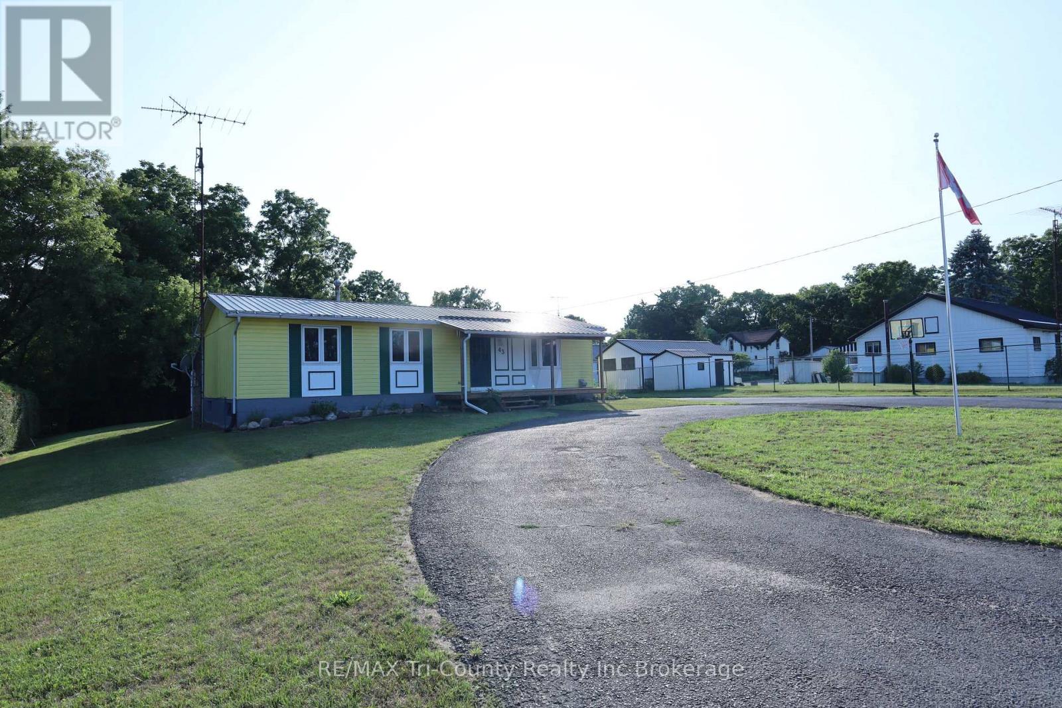
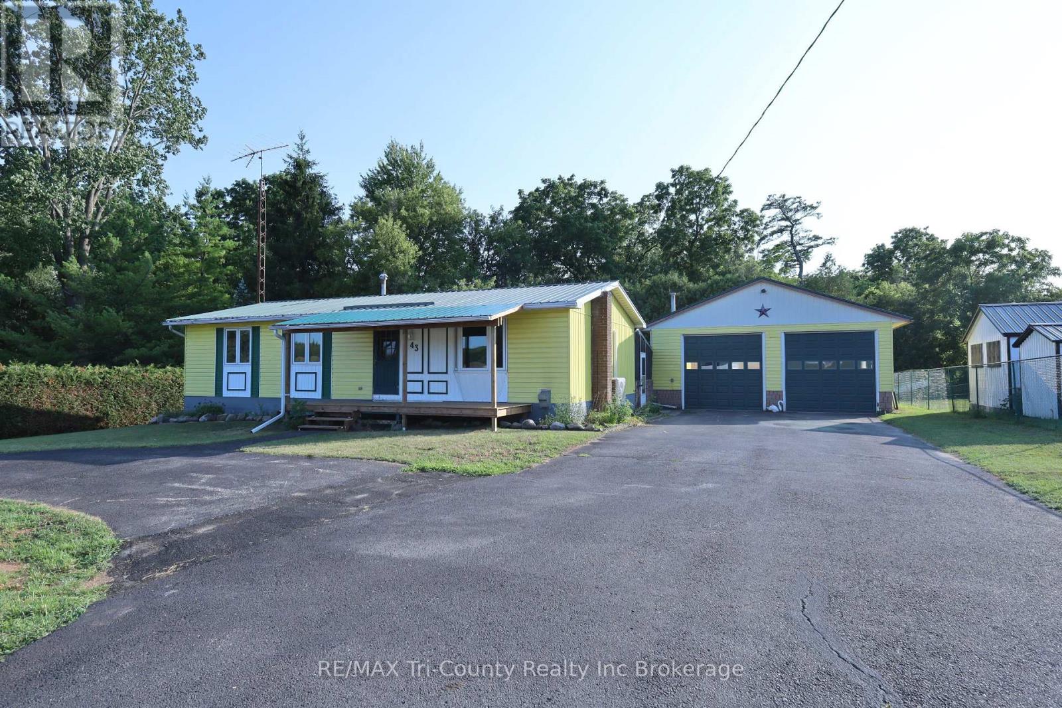
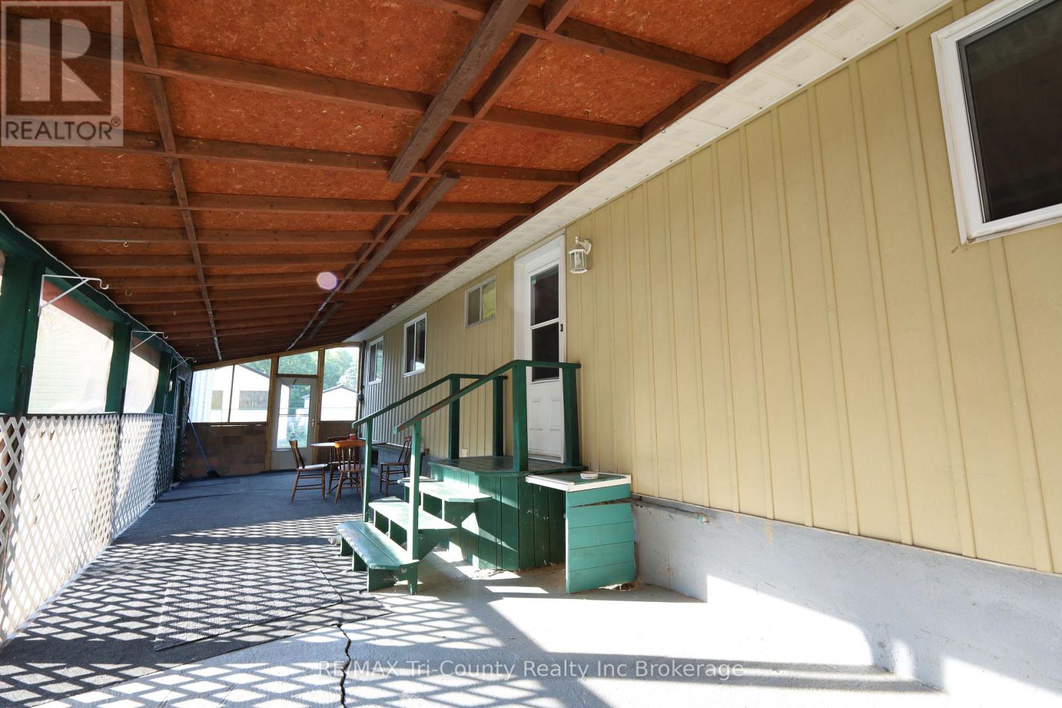
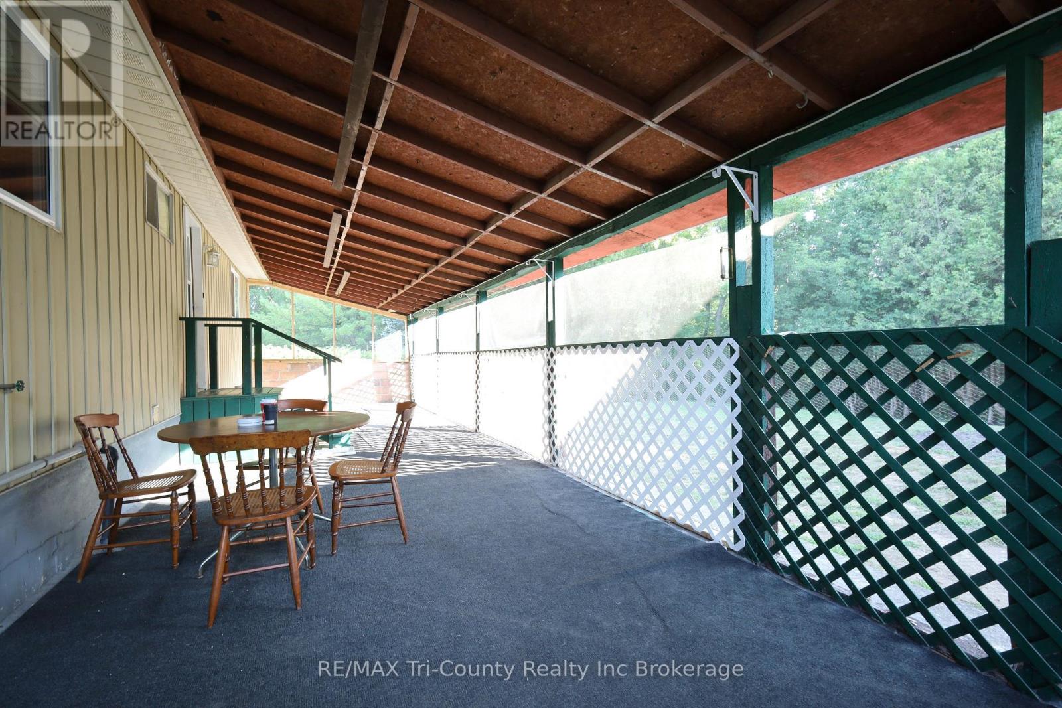
Welcome to this charming 3-bedroom, 1-bathroom home tucked away in a quiet setting overlooking open fields, just off the main street of Walsingham. Offering 1,010 sq. ft. of above-grade living space, this well-maintained home provides the perfect balance of peaceful country surroundings and convenient access to everyday amenities. Inside, you'll find a bright and functional layout with new laminate flooring on the main floor, along with a spacious basement that offers plenty of room for storage, recreation, or future finishing potential. Outside, the private backyard is surrounded by mature trees, creating a relaxing space to enjoy the outdoors. A standout feature of the property is the impressive 30' x 32' detached garage with double doors, insulated and equipped with a gas forced air furnace new from 2025, ideal for vehicles, hobbies, or a workshop. The double-wide driveway provides ample parking for family and guests. Conveniently located close to schools and shopping, this home is just 25 minutes to Simcoe and only 12 minutes from the sandy beaches and natural beauty of Long Point. If you're looking for a quiet property with plenty of space both inside and out, this home is one you won't want to miss.
Map data © OpenStreetMap contributors
No open houses are scheduled for this home.
Can't make it? Request a private viewing.




