 For sale 50
$619,900
2 bed2 bath1,100–1,500 sq ft
38 Gamble Lane
Port Dover, Norfolk
28 days agoMLS® X13787072
RE/MAX ESCARPMENT REALTY INC.
4617 Highway 3
Townsend, Norfolk, Ontario N3Y4K4
For sale· Added
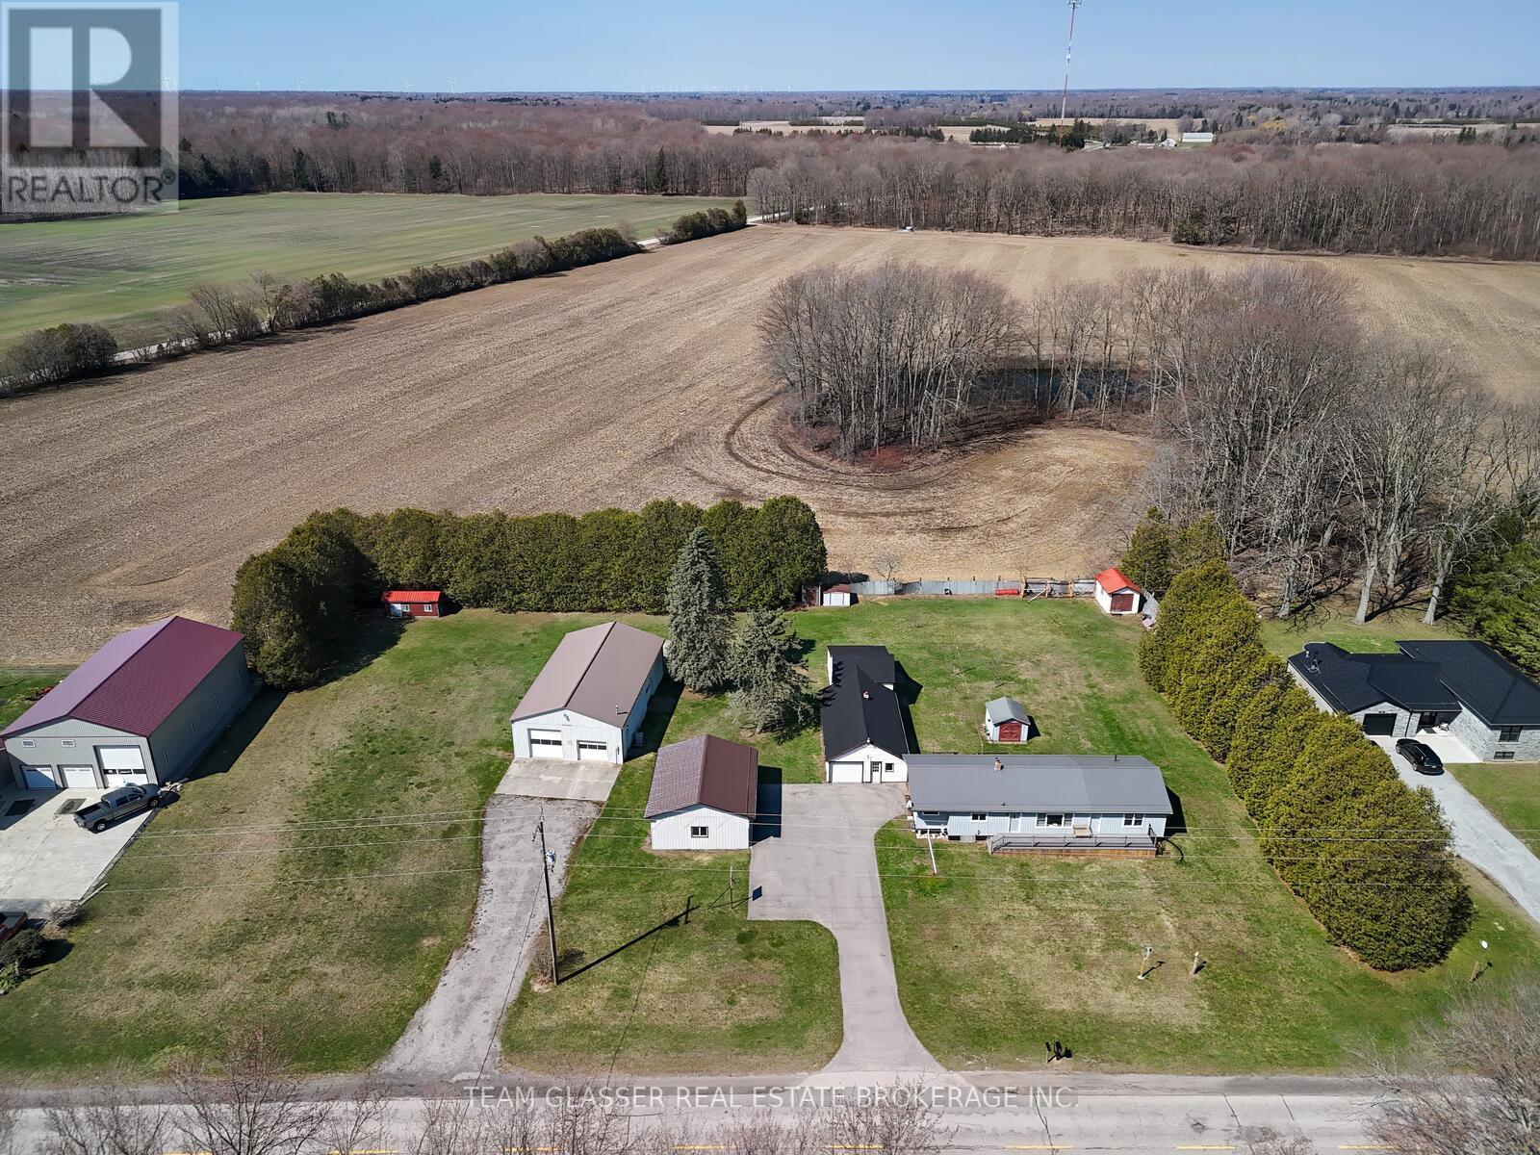
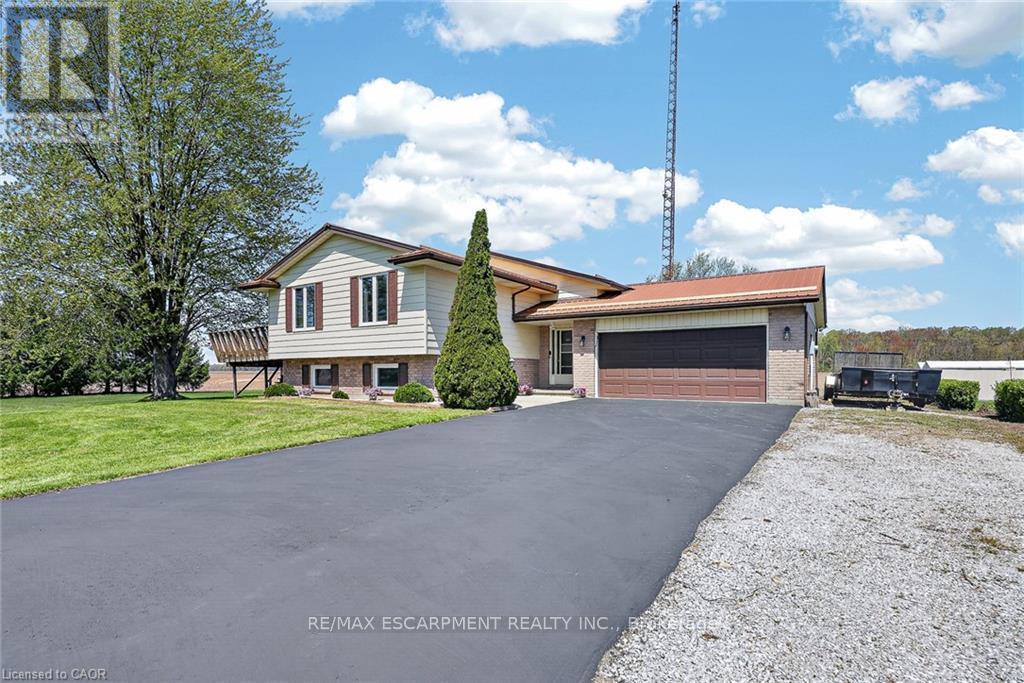
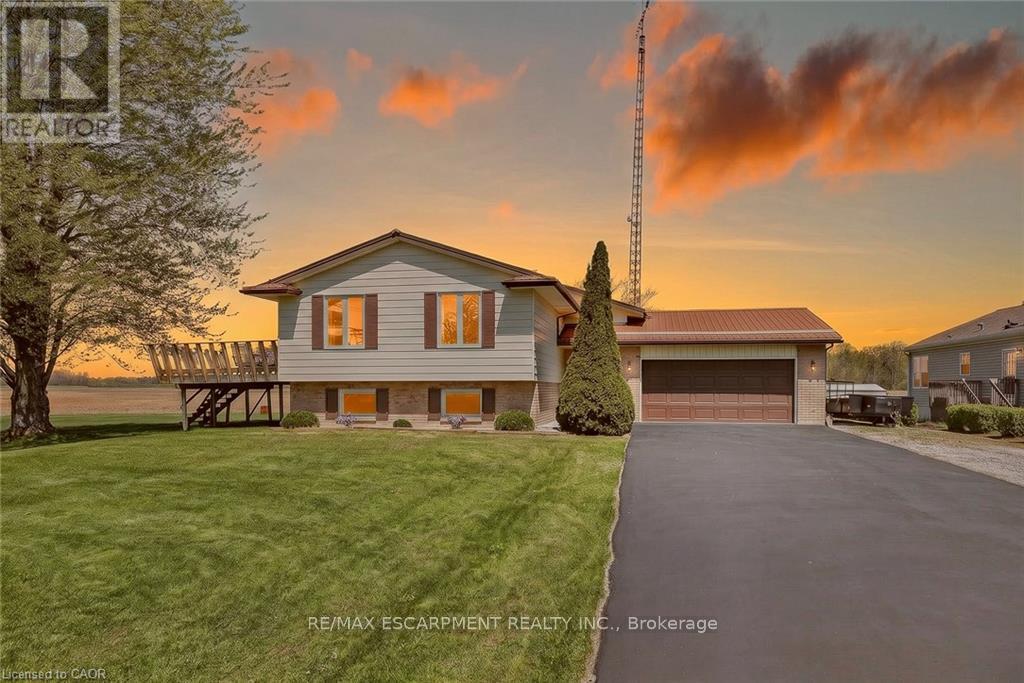
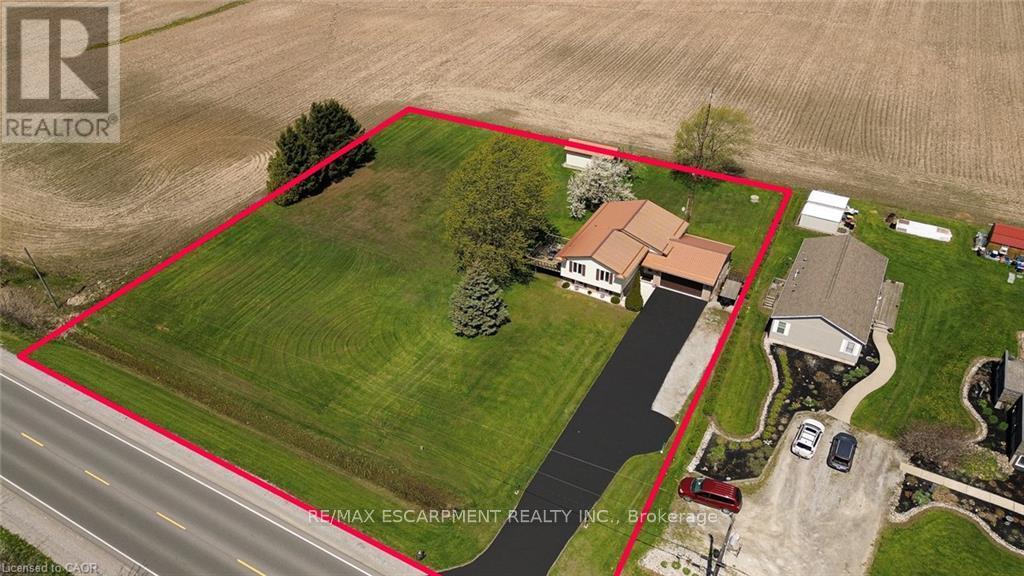
Welcome to 4617 Highway 3 in Simcoe. Situated on approximately 1 acre, this property offers a blend of country living and convenience, located a short drive to shopping in Simcoe, Port Dover, and Turkey Point. The home features 3+2 bedrooms and 2 full bathrooms, with a spacious layout including a separate interior staircase from the garage to the basement, offering potential for an in-law suite. The expansive lot provides ample outdoor space with room for a pool and plenty of parking. Enjoy sunsets from the deck. Complete with a 2.5-car attached garage and a detached 12' x 24' garage with hydro. Additional features include Rogers fibre optic availability and a gas Generac generator.
Map data © OpenStreetMap contributors
No open houses are scheduled for this home.
Can't make it? Request a private viewing.
| Foyer | Main level | 4.37 x 2.16 m |
| Other | Basement | 3.84 x 3.3 m |
| Laundry room | Basement | 3.25 x 1.96 m |
| Bedroom | Basement | 3.25 x 3.94 m |
| Bedroom | Basement | 3.56 x 3.1 m |
| Utility room | Basement | 5.79 x 5.13 m |

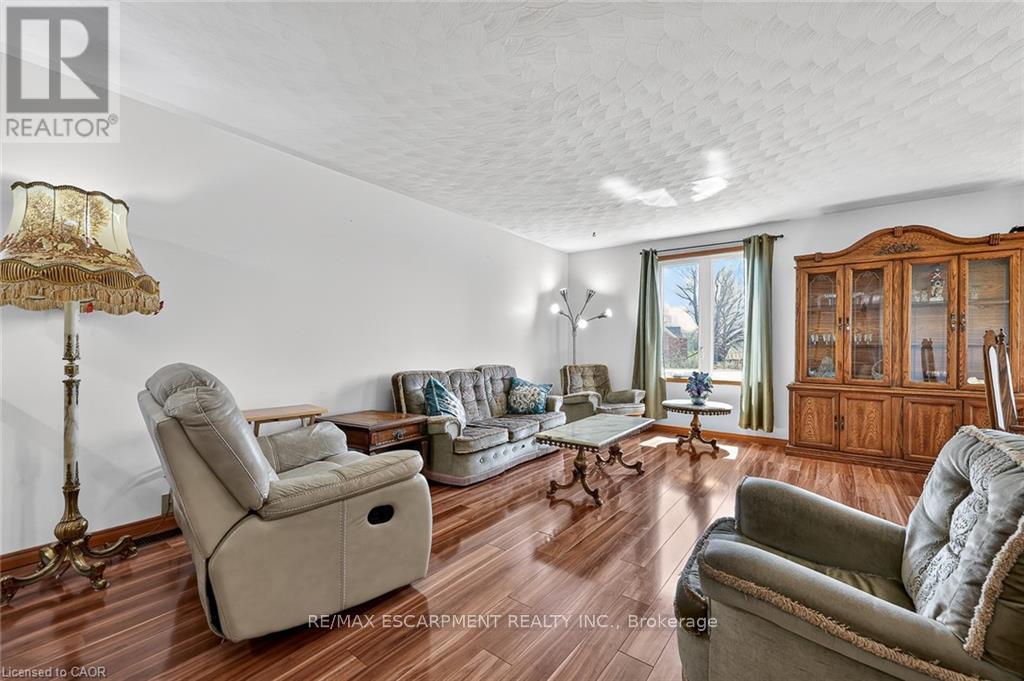
| Living room | Main level | 3.56 x 5.38 m |
| Dining room | Main level | 3.48 x 3.28 m |
| Kitchen | Main level | 3.38 x 3.33 m |
| Bathroom | Main level | 3.38 x 2.18 m |
| Bedroom | Main level | 3.1 x 3.76 m |
| Bedroom | Main level | 2.69 x 2.77 m |
| Primary Bedroom | Main level | 4.75 x 4.44 m |
| Recreational, Games room | Basement | 7.06 x 3.61 m |
| Bathroom | Basement | 3.38 x 2.34 m |