 For sale 50
$499,900
5 bed2 bath700–1,100 sq ft
217-219 Nelson Street West
Port Dover, Norfolk
15 days agoMLS® X13836292
RE/MAX ESCARPMENT REALTY INC.
5 Old Hamilton Road #7
Port Dover, Norfolk, Ontario N0A1N7
For sale· Added
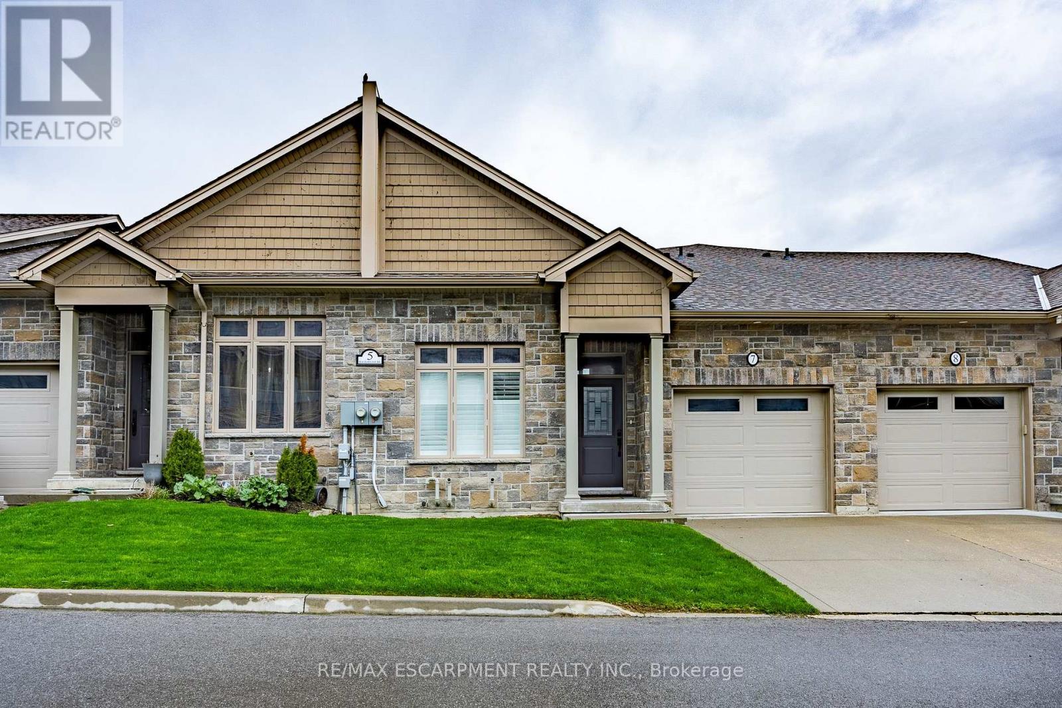
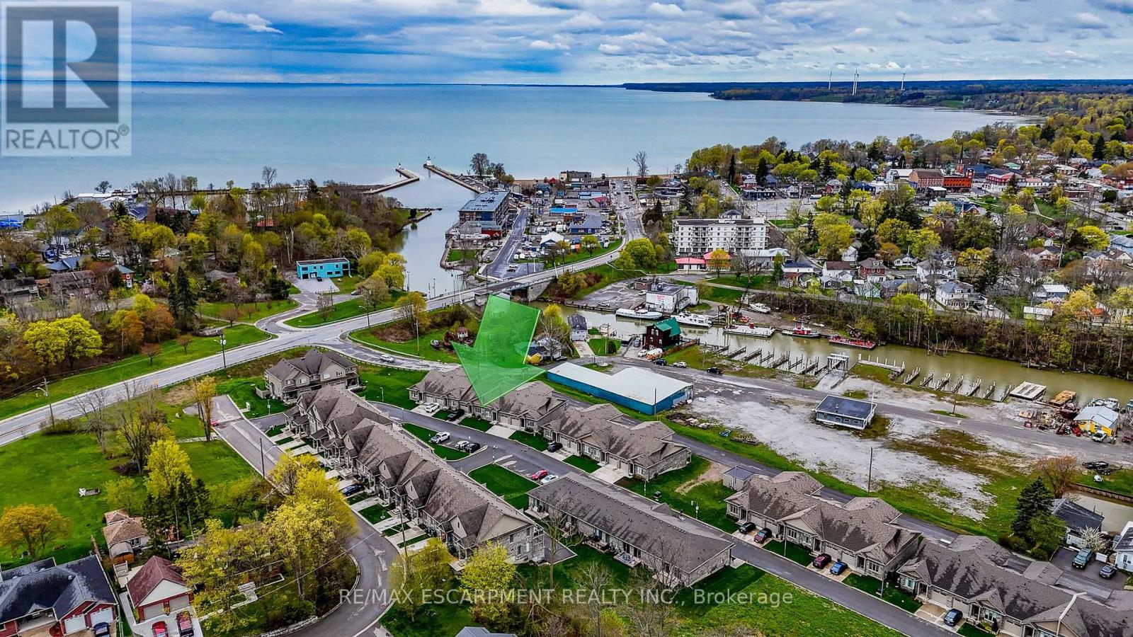
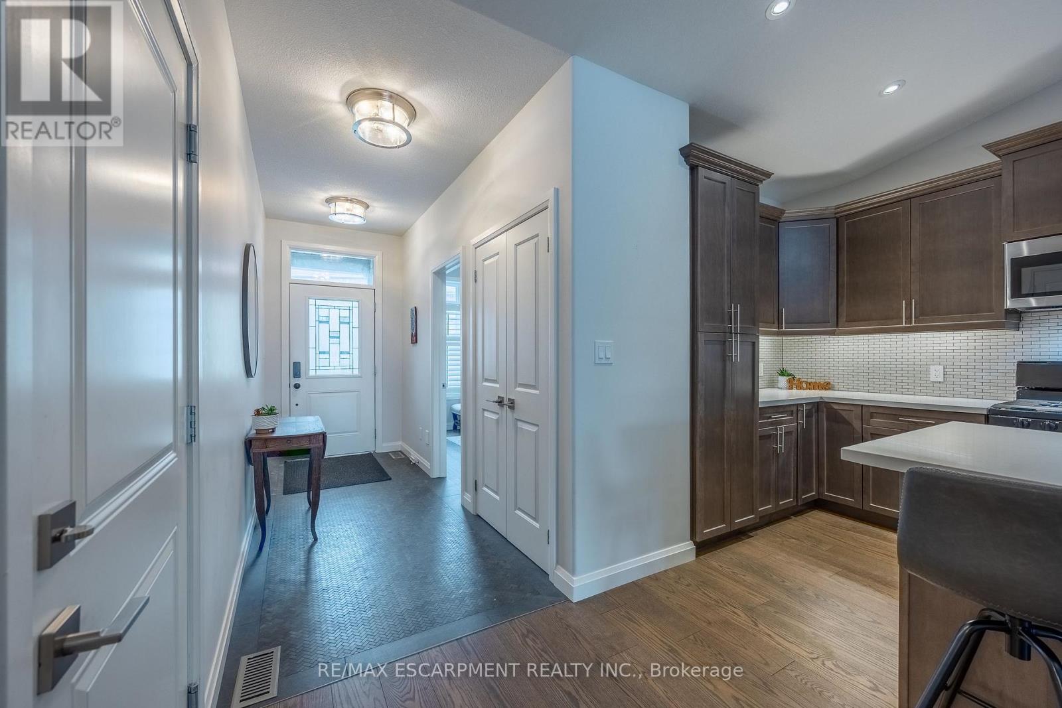
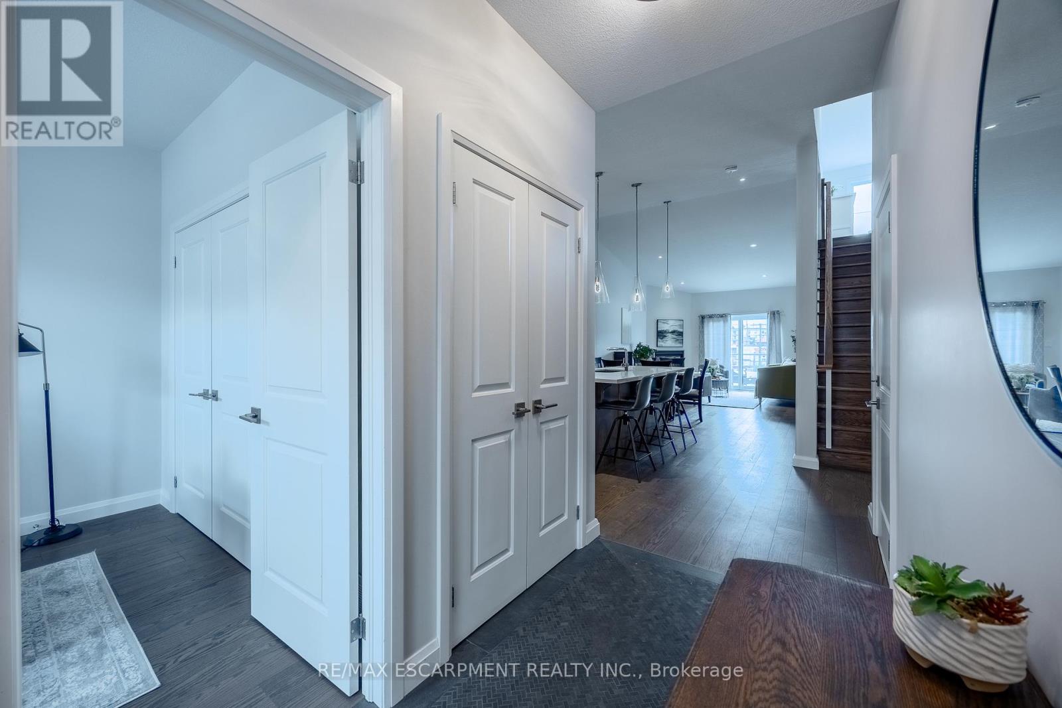
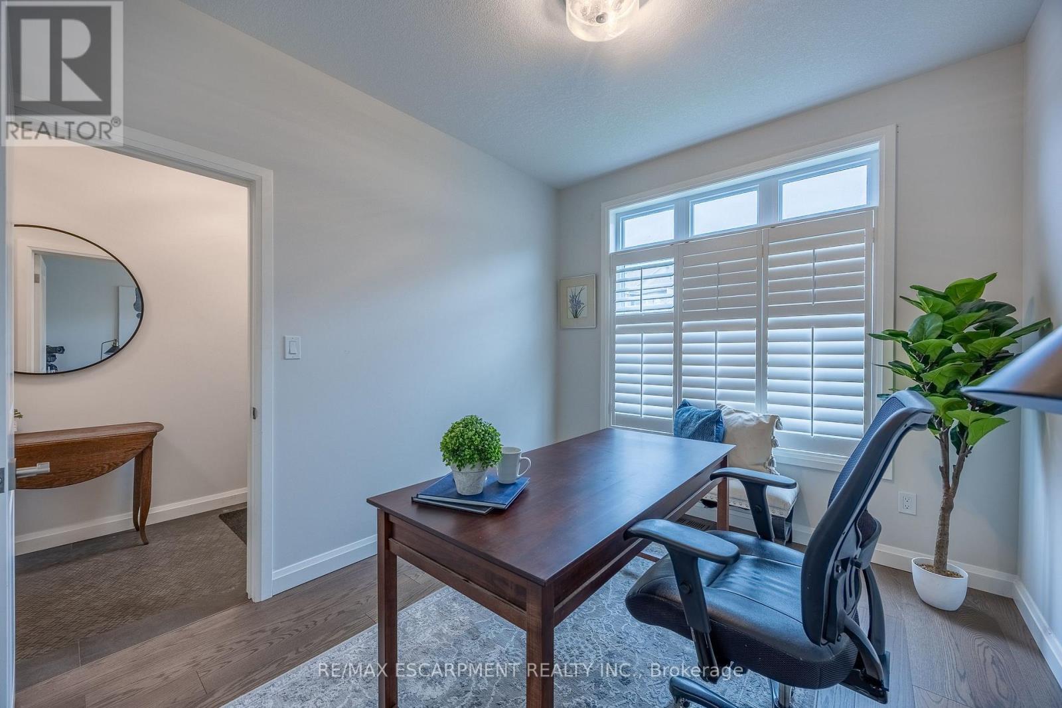
Located in the picturesque lakeside town of Port Dover, Harbour Heights offers, low-maintenance living in a desirable common elements condominium setting-just minutes from the scenic Lynn River and the shores of Lake Erie and an easy walk to restaurants and attractions. Step inside to a welcoming foyer with a convenient office or den-ideal for working from home or a quiet retreat. The kitchen is beautifully finished with quartz countertops, a central island with undermount sink, pendant lighting, tiled backsplash, and under-cabinet lighting, blending both style and functionality. The adjacent dining area flows into a bright and spacious family room featuring vaulted ceilings, pot lights throughout, and a cozy gas fireplace. From here, enjoy direct access to the elevated deck complete with a gas barbecue hookup- perfect for entertaining. The main floor also features a well-appointed primary bedroom with a walk-in closet and a 3-piece ensuite showcasing a glass and tile shower. Upstairs, the loft bedroom offers a unique and private retreat, complete with a gas fireplace, walk-in closet, 3-piece ensuite, and a large picture window capturing beautiful views of the Lynn River and Lake Erie. The fully finished walk-out lower level adds exceptional living space, featuring a recreation room prepped for a wet bar or kitchenette, a 3-piece bathroom, an additional bedroom with ensuite privilege, and a storage room. Walk out to the concrete patio with a second gas barbecue hookup-ideal for outdoor relaxation. Additional highlights include a finished garage with garage door opener.
Map data © OpenStreetMap contributors
No open houses are scheduled for this home.
Can't make it? Request a private viewing.
| Foyer | Main level | 3.66 x 1.45 m |
| Family room | Basement | 10.01 x 3.84 m |
| Utility room | Basement | 4.62 x 1.3 m |
| Bathroom | Basement | 2.72 x 4.29 m |
| Other | Basement | 1.6 x 2.26 m |
| Kitchen | Main level | 4.17 x 4.42 m |
| Primary Bedroom | Upper Level | 3.81 x 3.81 m |
| Bathroom | Upper Level | 2.72 x 1.6 m |
| Bathroom | Main level | 1.55 x 1.91 m |
| Great room | Main level | 6.6 x 3.91 m |
| Laundry room | Main level | 0.99 x 2.36 m |
| Bedroom 2 | Main level | 2.87 x 3.61 m |
| Bedroom 3 | Main level | 3.84 x 4.93 m |
| Bathroom | Main level | 2.72 x 1.47 m |