

 For sale 50
$479,900
2+1 bed2 bath700–1,100 sq ft
17 Richardson Drive
Port Dover, Norfolk
8 days agoMLS® X13863588
KELLER WILLIAMS EDGE REALTY
5 Yin Street #6
Waterford, Norfolk, Ontario N0E1Y0
For sale· Added
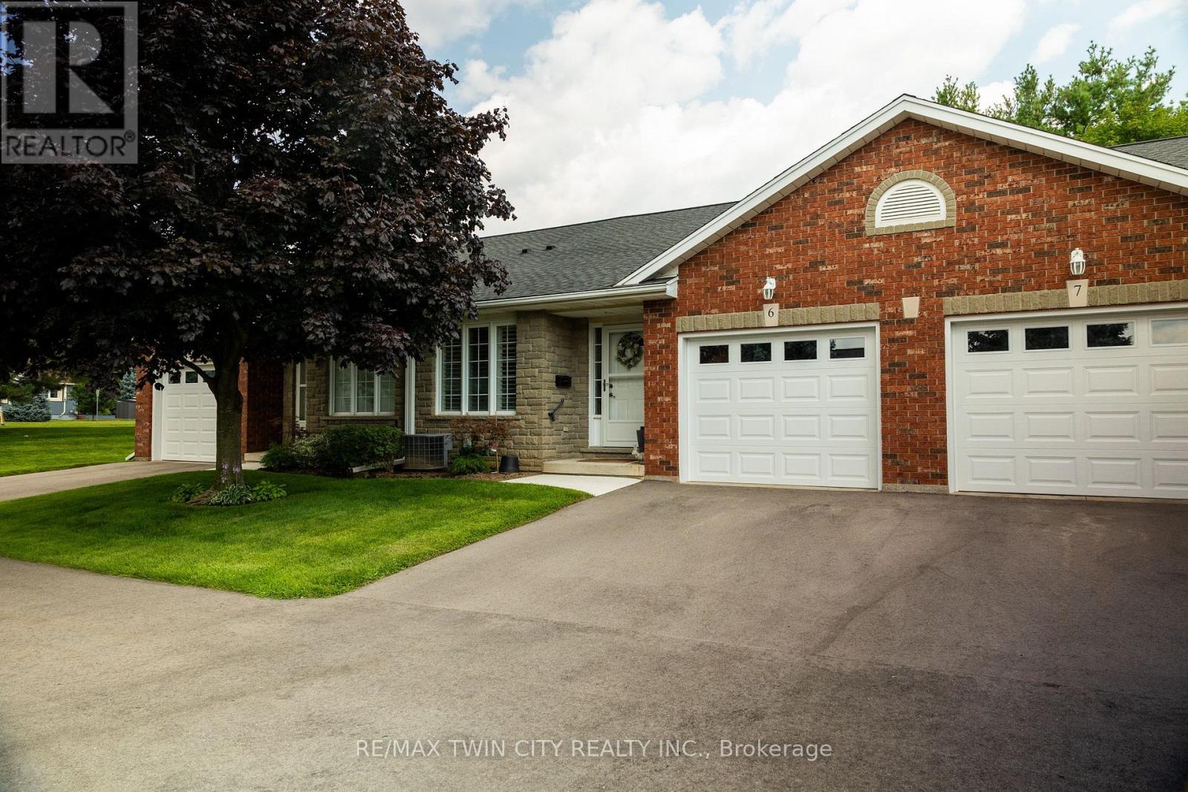
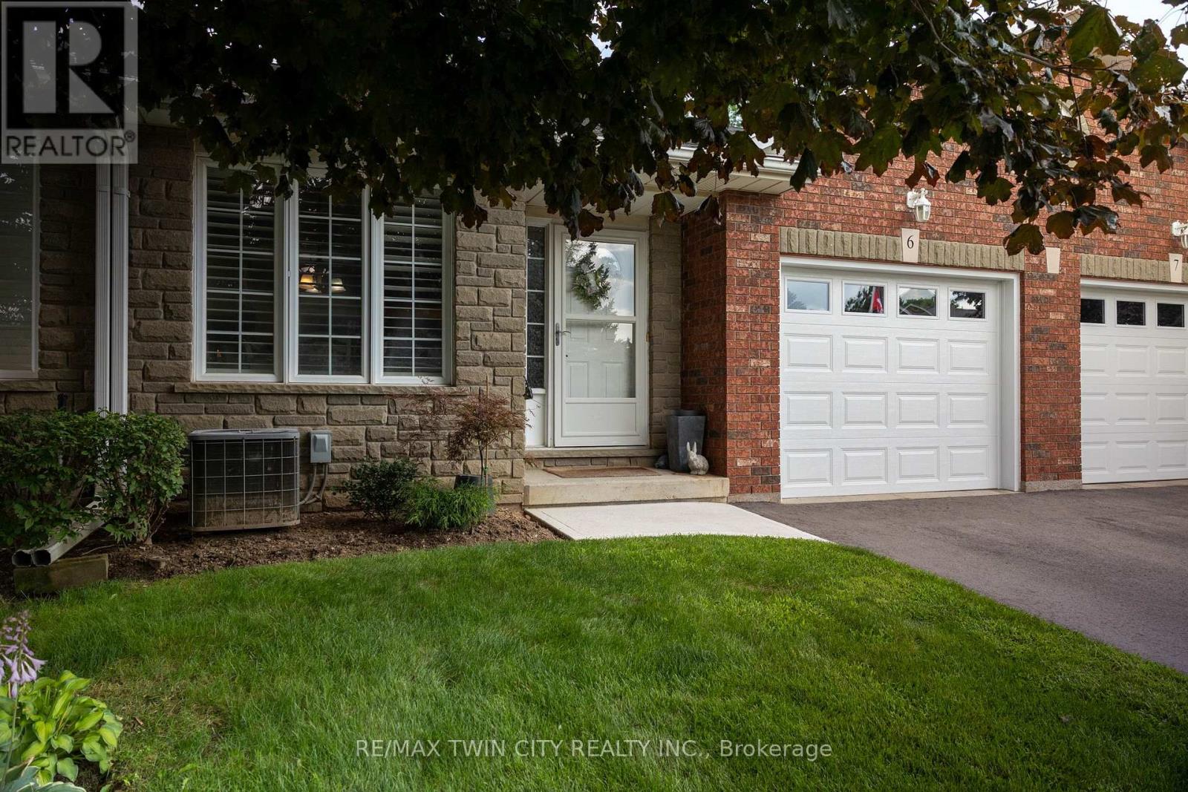
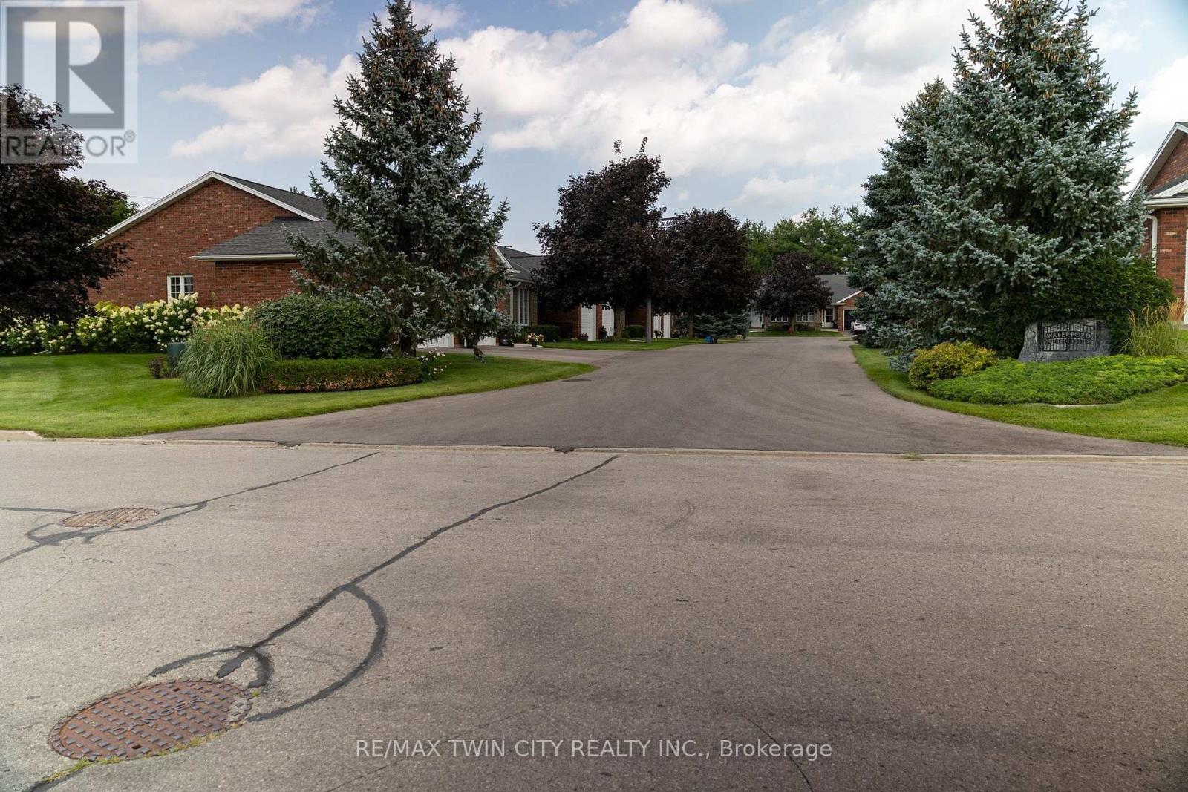
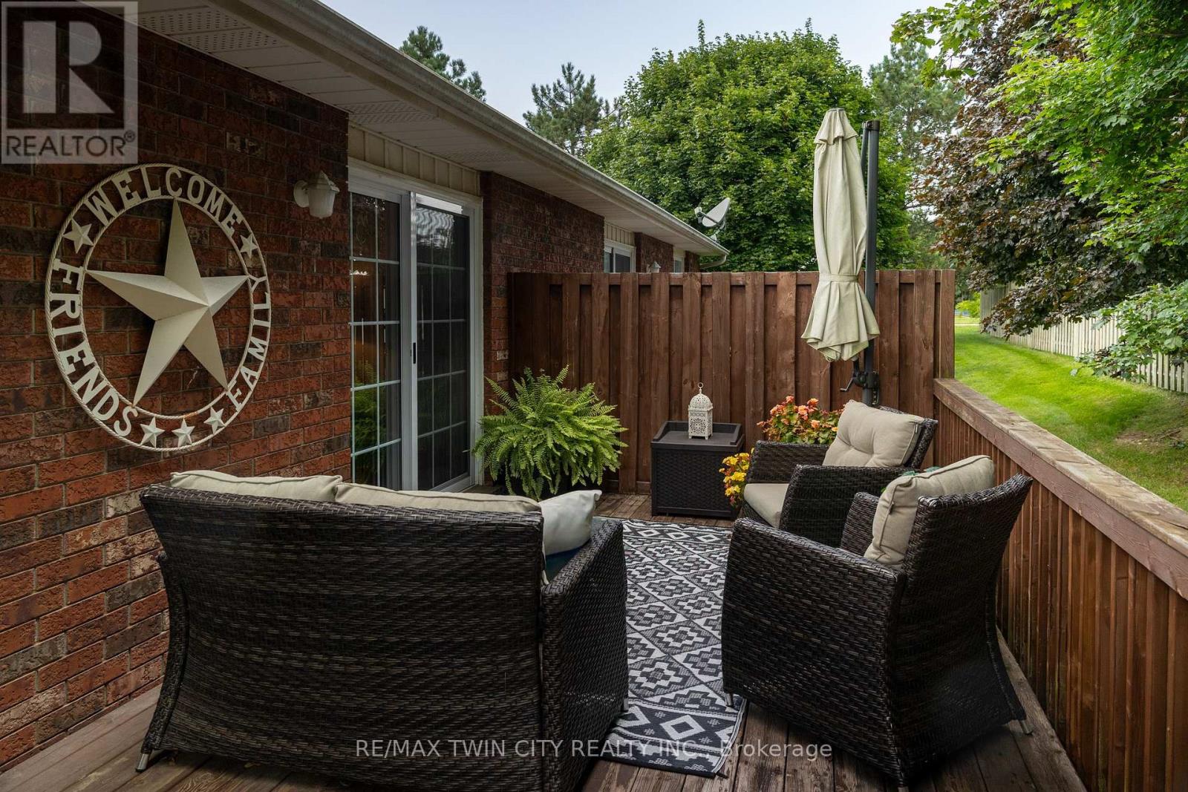
Absolutely immaculate, brick townhouse condo in a quiet complex with plenty of parking. This gorgeous 1+1bedroom, 2 full bath home offers a fully finished basement, a single car attached garage with inside entry, main floor laundry, a beautiful and bright kitchen/dining/living room with gas fireplace and sliding glass doors to the private back yard with deck. All major appliances included. This home is conveniently located close to all amenities that Waterford has to offer. Nothing to do but move in and enjoy. Book your private viewing of this wonderful home today.
Map data © OpenStreetMap contributors
No open houses are scheduled for this home.
Can't make it? Request a private viewing.
| Dining room | Main level | 3.4 x 2.34 m |
| Kitchen | Main level | 3.73 x 3.89 m |
| Living room | Main level | 7.87 x 4.22 m |
| Primary Bedroom | Main level | 4.11 x 3.66 m |
| Mud room | Main level | 2.57 x 1.8 m |
| Recreational, Games room | Basement | 3.1 x 9.12 m |
| Bedroom | Basement | 3.63 x 3.53 m |
| Utility room | Basement | 2.13 x 2.54 m |
| Utility room | Basement | 5.89 x 4.04 m |




