 For rent 22
$2,350/mo
3 bed3 bath1,400–1,599 sq ft
160 Stanley Street #4
Simcoe, Norfolk
3 months agoMLS® X13499138
SUTTON GROUP REALTY SYSTEMS INC.
6 Painted Skimmer Place
Simcoe, Norfolk, Ontario N3Y0H4
For rent· Added
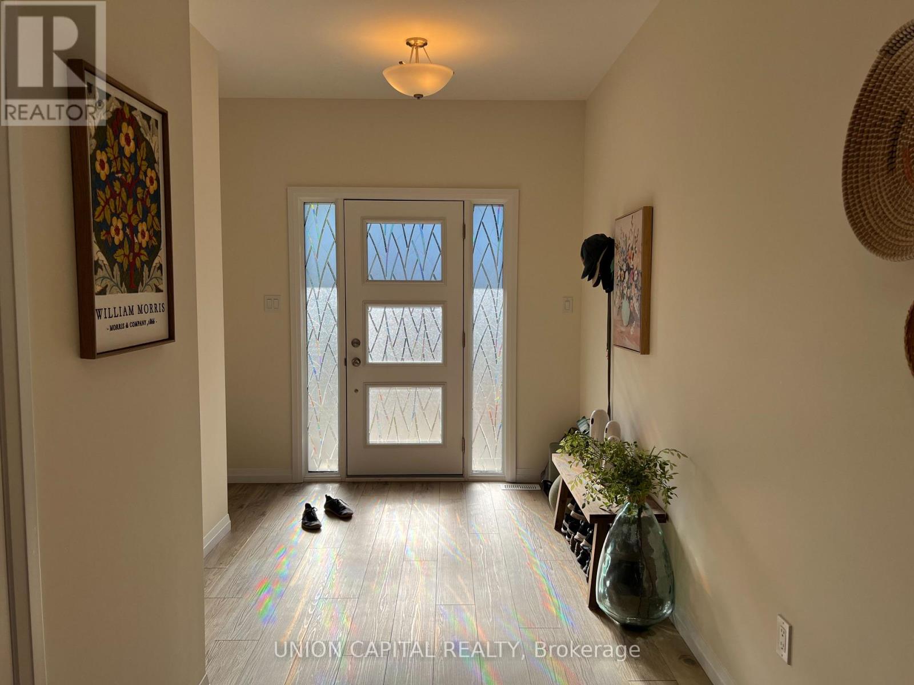
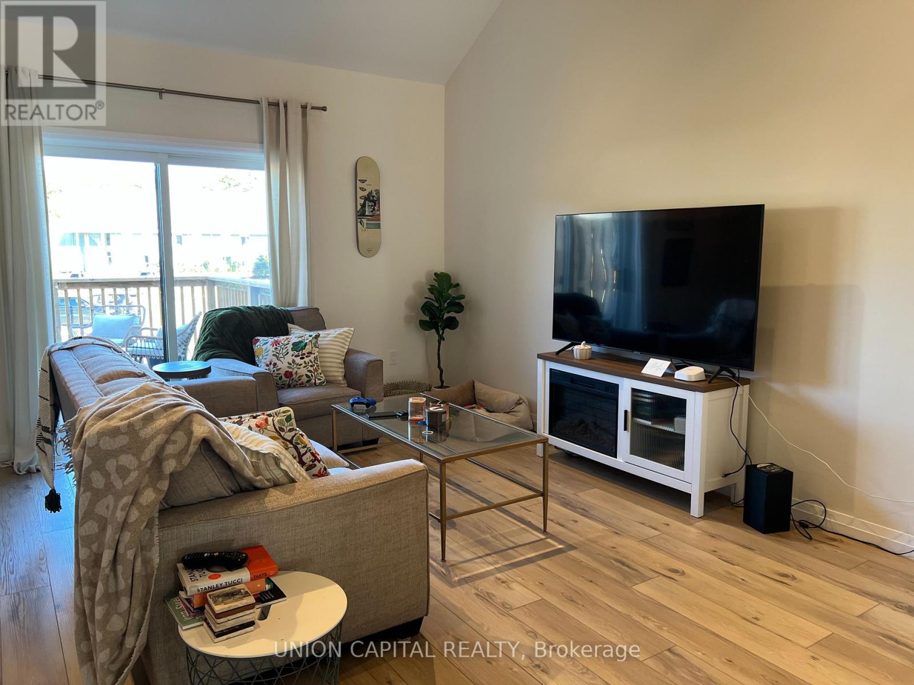
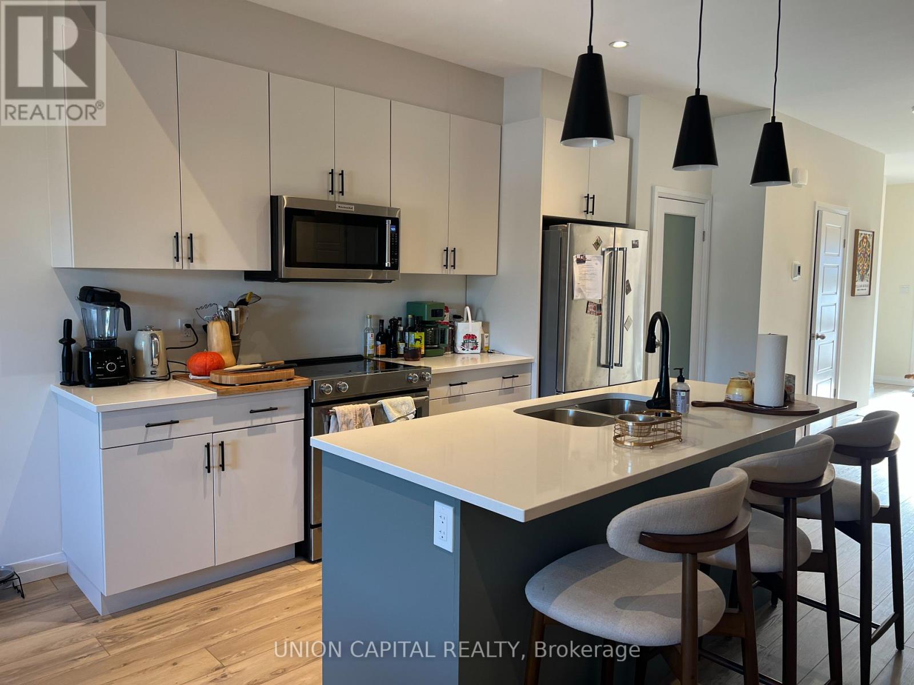
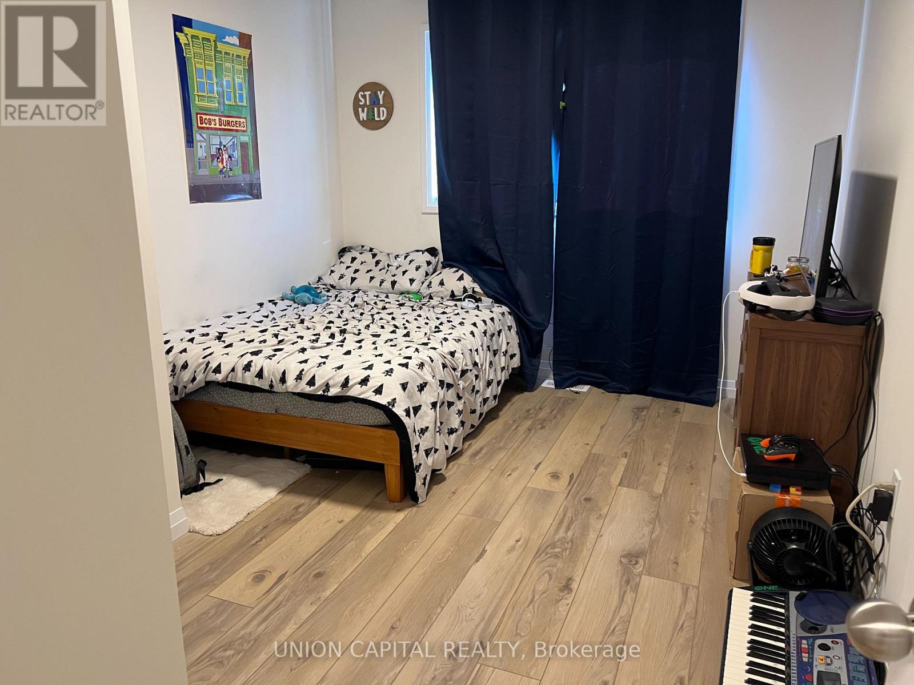
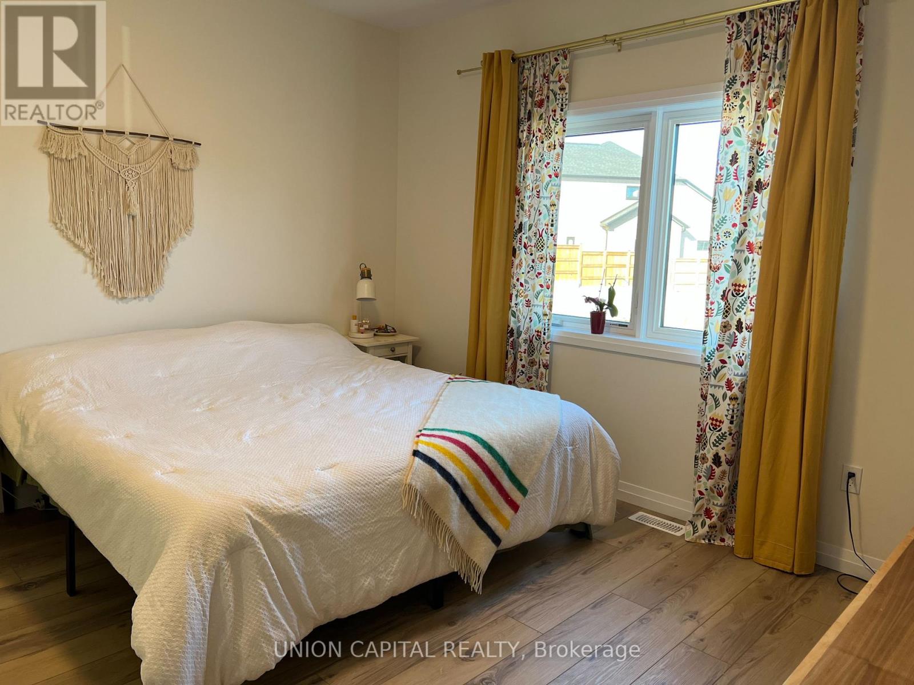
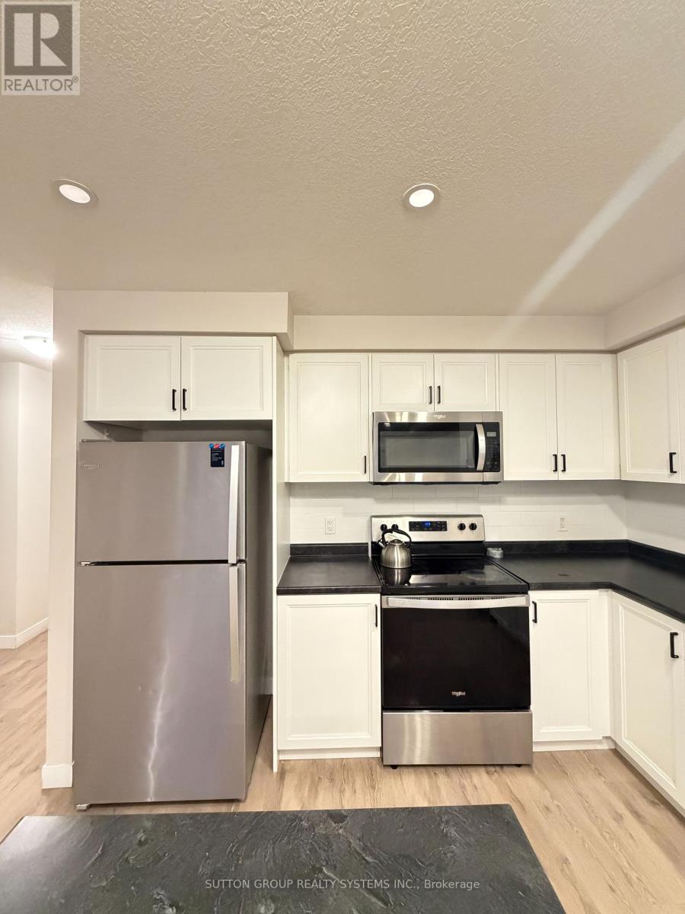
Experience luxury living with ultra-low energy costs in this stunning Net Zero bungaloft in Simcoe, Ontario, conveniently located near Rob Blake Way and Highway 3. This almost brand new home offers two spacious bedrooms, including a main-floor primary suite and laundry room. The loft bedroom provides a private retreat for guests or a potential secondary suite. With vaulted ceilings, sleek stone countertops, and high-end stainless steel appliances, this home is designed for modern comfort and style. Outside, the oversized backyard is a gardeners dream, offering ample space for outdoor enjoyment. Plus, enjoy ultra-low energy bills thanks to the homes high-efficiency Net Zero design and solar energy generation. Located just a short drive from Walmart, LCBO, Superstore, Canadian Tire, the local farmers market, and the hospital, this home provides both convenience and tranquility. Don't miss the opportunity to rent this luxurious, energy-efficient retreat in a prime Simcoe location!
Map data © OpenStreetMap contributors
No open houses are scheduled for this home.
Can't make it? Request a private viewing.
| Great room | Main level | 4.11 x 4.95 m |
| Kitchen | Main level | 3.43 x 3.73 m |
| Dining room | Main level | 1.67 x 3.73 m |
| Primary Bedroom | Main level | 4.11 x 3.81 m |
| Laundry room | Main level | 2.1 x 3.73 m |
| Family room | Second level | 3.96 x 3.58 m |
| Bedroom 2 | Second level | 3.35 x 2.97 m |