 For sale 50
$1,149,500
3 bed2 bath1,100–1,500 sq ft
1390 St John'S Road
Port Dover, Norfolk
2 months agoMLS® X13667574
RE/MAX CENTRE CITY REALTY INC.
681 Conc 14 Townsend Road
Townsend, Norfolk, Ontario N3Y4K3
For sale· Added
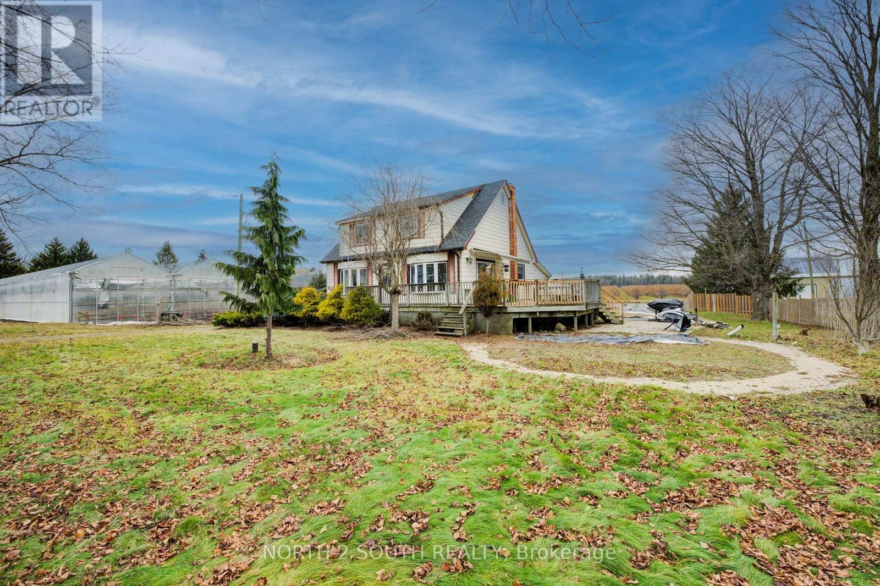
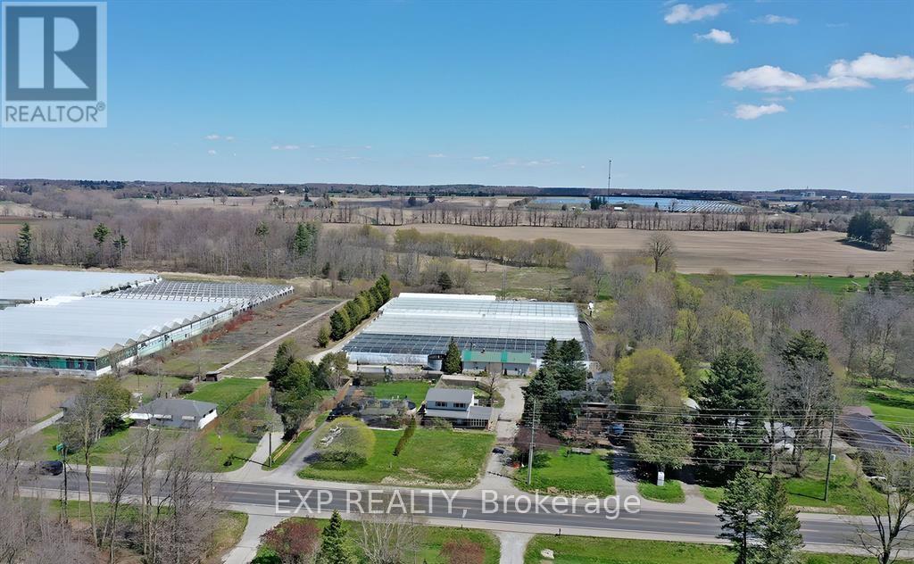
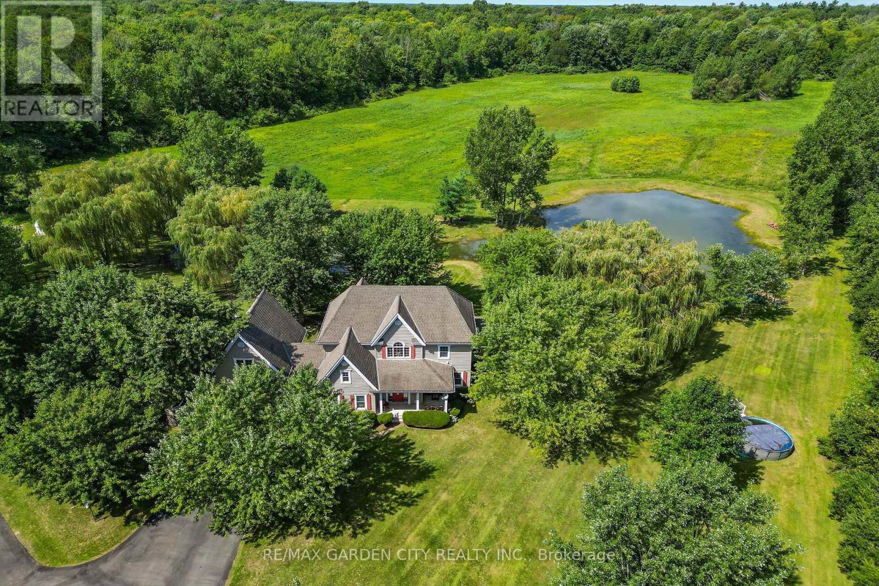
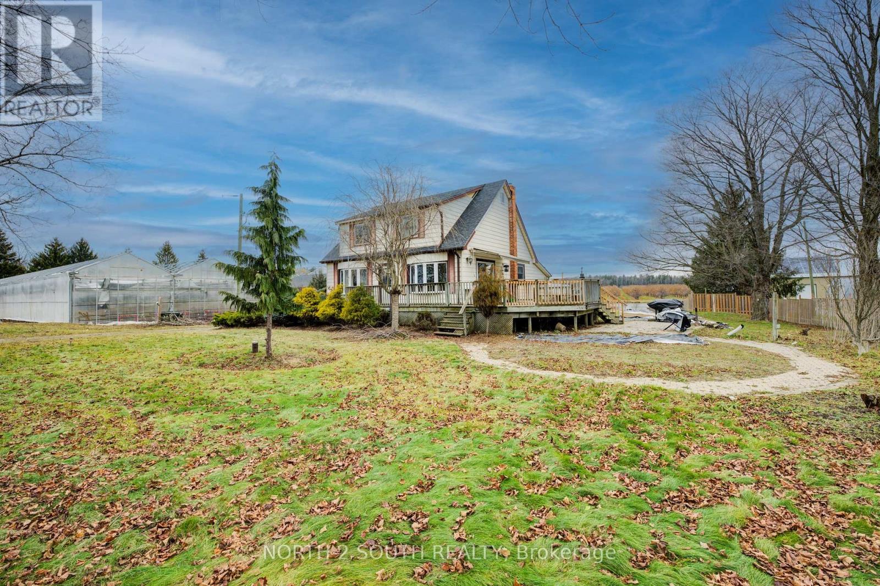
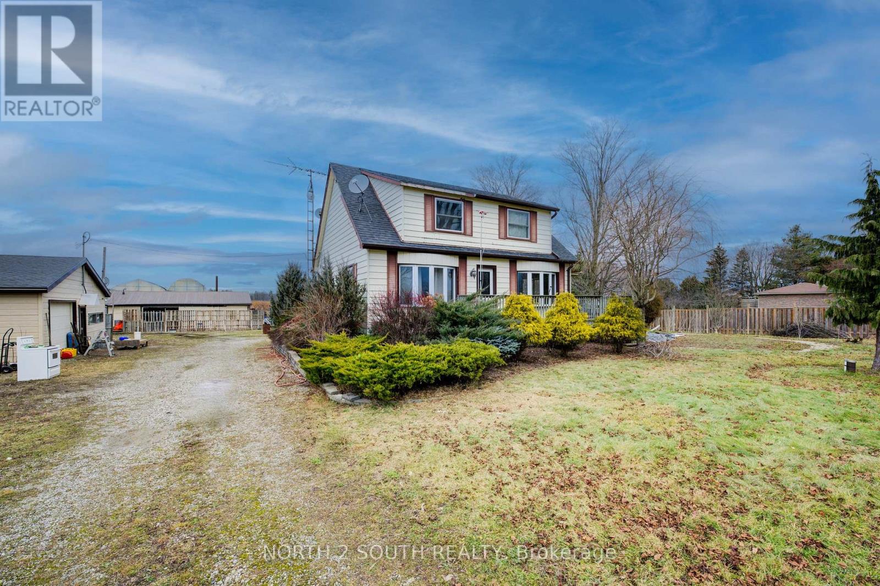
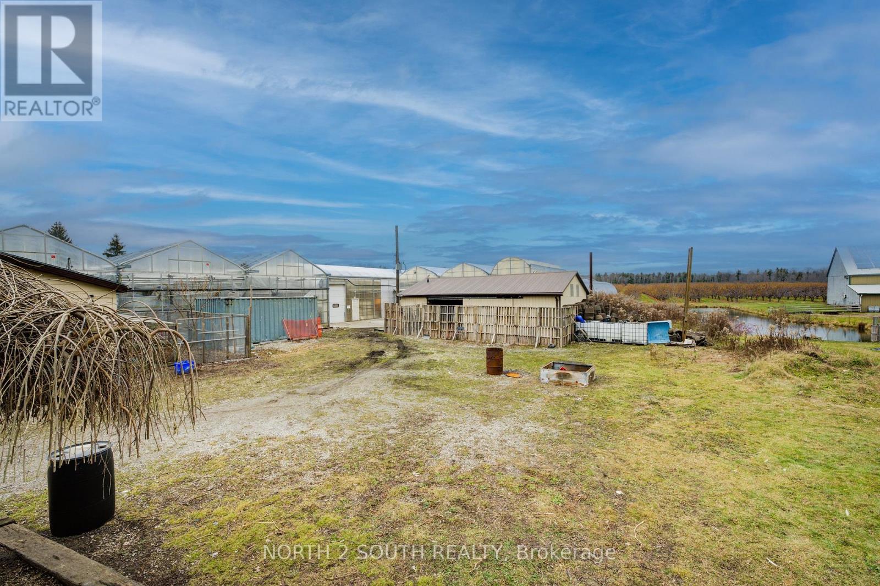
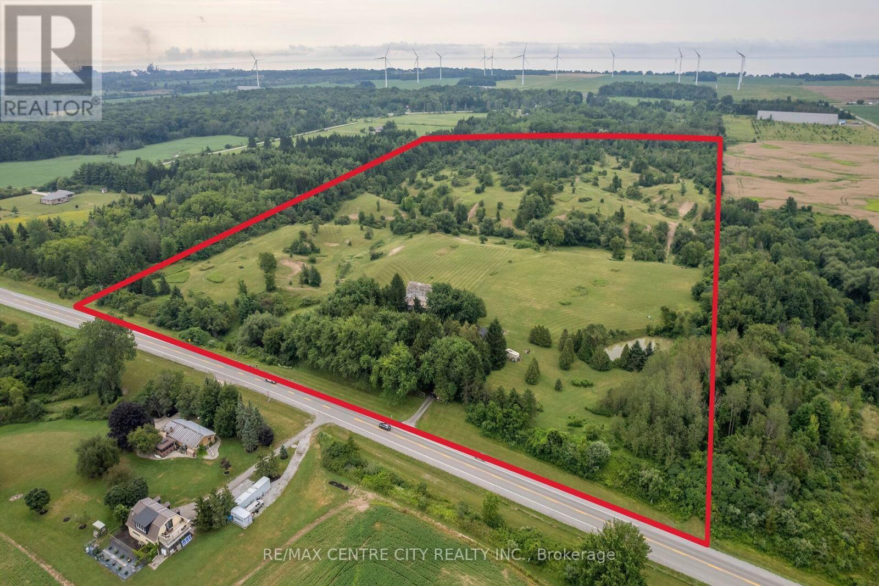
This 3.89-acre property in Norfolk offers 82,228 sq. ft. of poly-covered greenhouse space, along with a 2,600 sq. ft. packing area and a 1,620 sq. ft. boiler room. The property also includes a large 180 ft. x 50 ft. pond, a 1.5-storey home with 4+1 bedrooms, and a detached garage. The greenhouse operation is serviced by a 200 HP natural gas-fired TK boiler with a Weishaupt burner, condenser, and flue gas recovery system, as well as a free-flow aeration cloth filter water system. Two separate irrigation systems, each with its own 5 HP pump, provide water throughout the operation. The property is serviced by 800-amp single-phase power and was operated as a family-owned hydroponic cluster tomato greenhouse business from 1994 until its conversion to cannabis production. This property offers extensive greenhouse infrastructure on a well-improved rural property.
Map data © OpenStreetMap contributors
No open houses are scheduled for this property.
Can't make it? Request a private viewing.
| Bathroom | Main level | 2.27 x 3.05 m |
| Bedroom | Main level | 2.93 x 4.1 m |
| Dining room | Main level | 3.58 x 4.31 m |
| Kitchen | Main level | 2.79 x 4.11 m |
| Laundry room | Main level | 5.66 x 2.58 m |
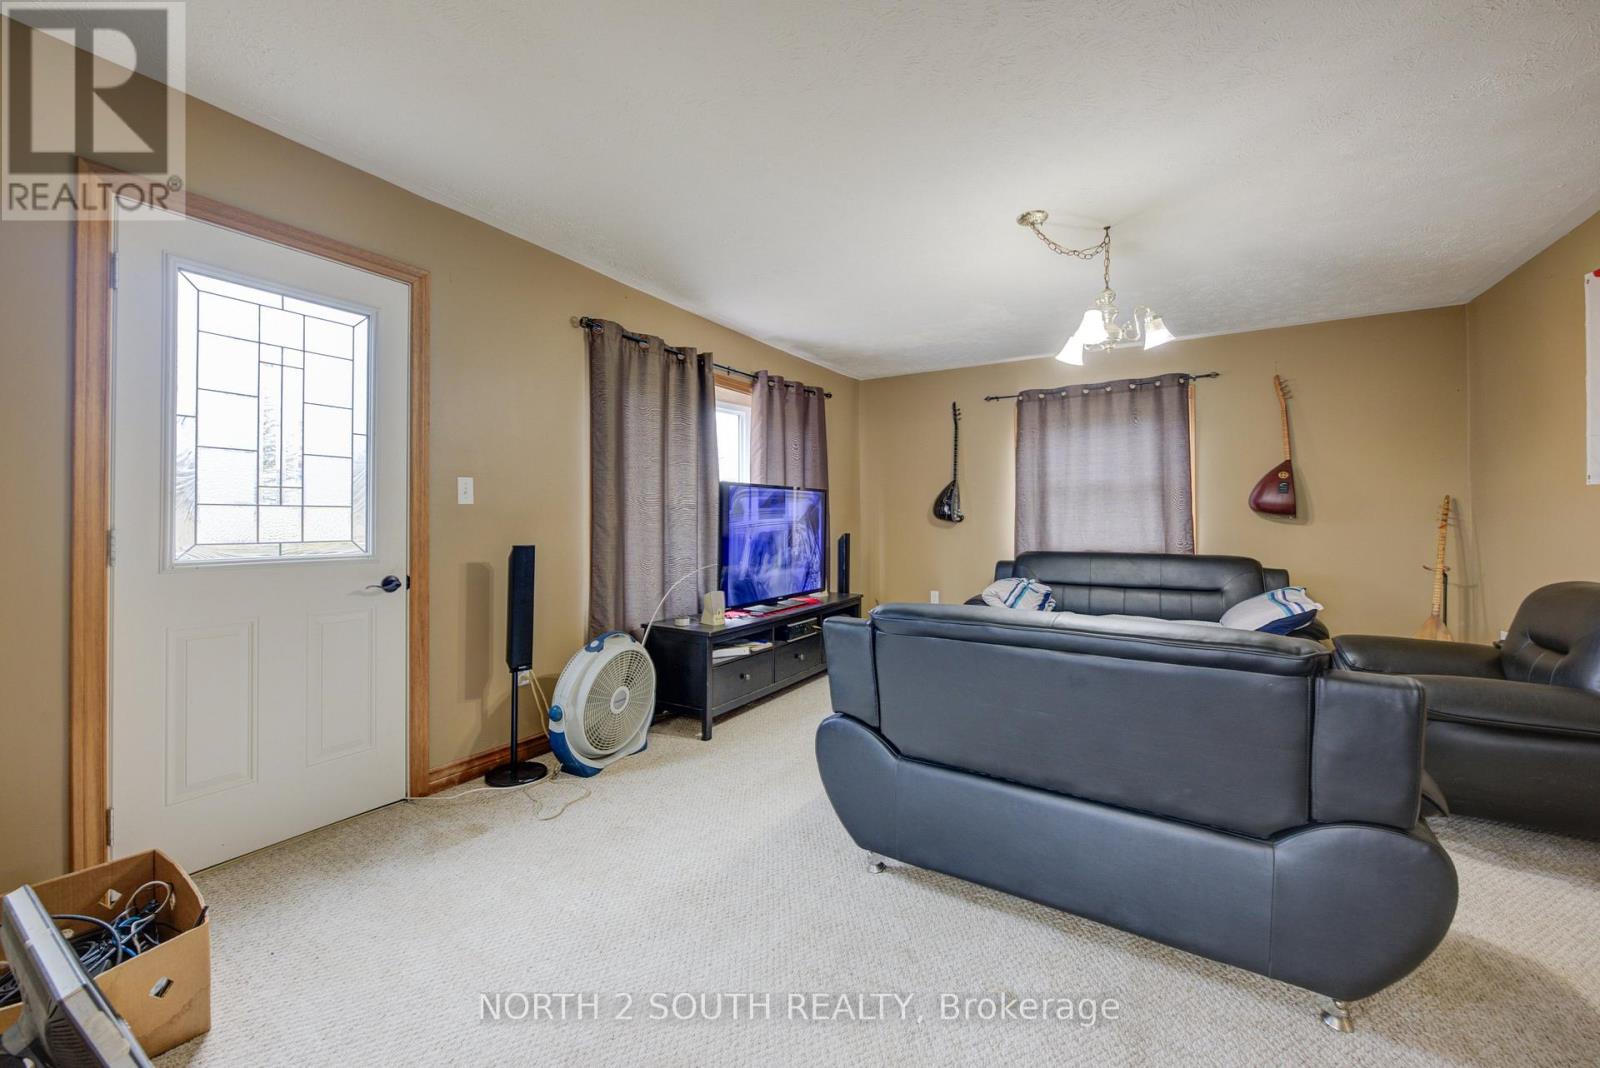
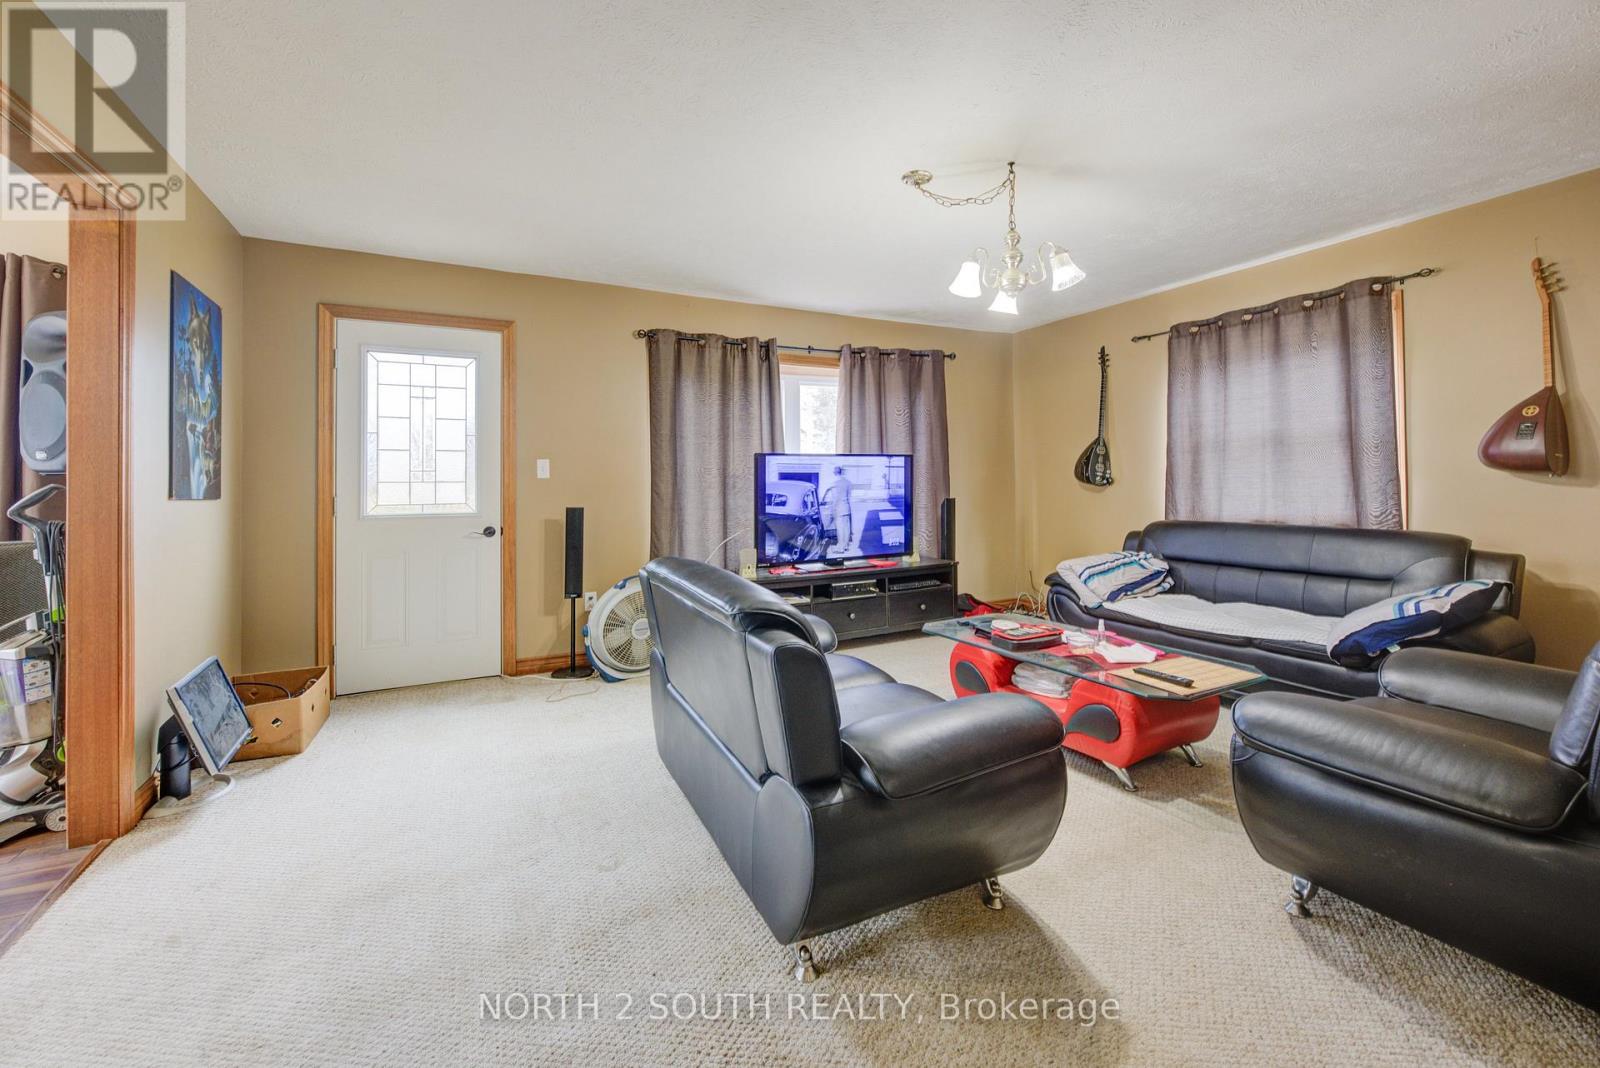
| Living room | Main level | 5.34 x 4.17 m |
| Bedroom | Second level | 3.02 x 4.13 m |
| Bedroom | Second level | 2.79 x 4.13 m |
| Bedroom | Second level | 2.76 x 4.13 m |
| Primary Bedroom | Second level | 3.96 x 4.13 m |