 For sale 50
$499,900
5 bed2 bath700–1,100 sq ft
217-219 Nelson Street West
Port Dover, Norfolk
15 days agoMLS® X13836292
RE/MAX ESCARPMENT REALTY INC.
72 Crestlynn Crescent
Simcoe, Norfolk, Ontario N3Y4X3
For sale· Added
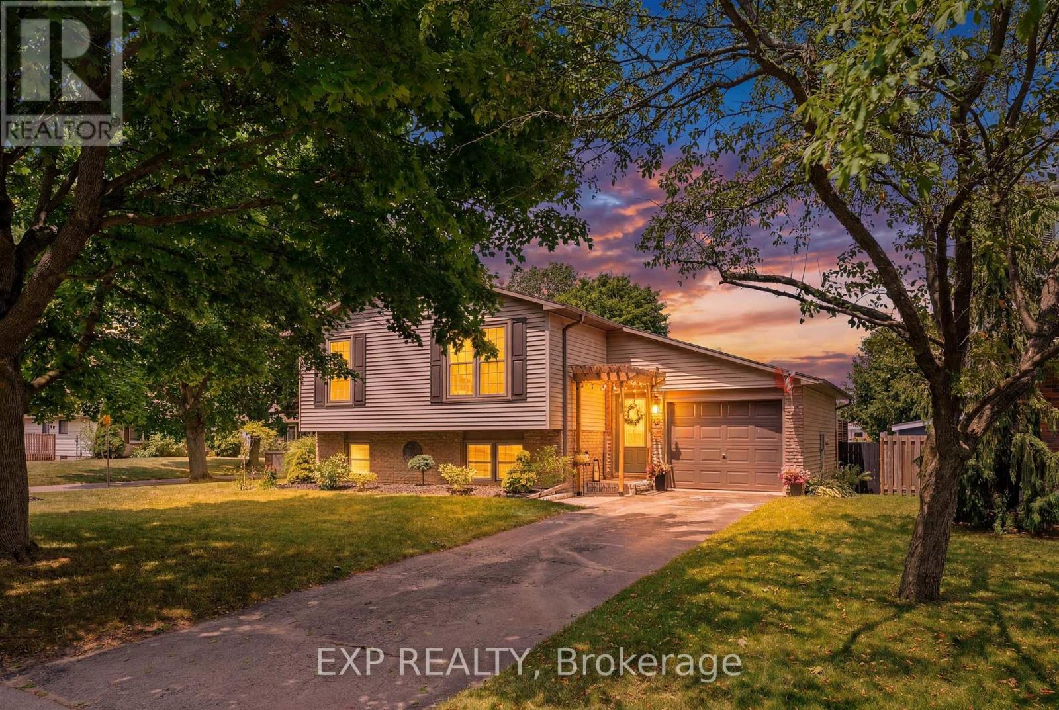
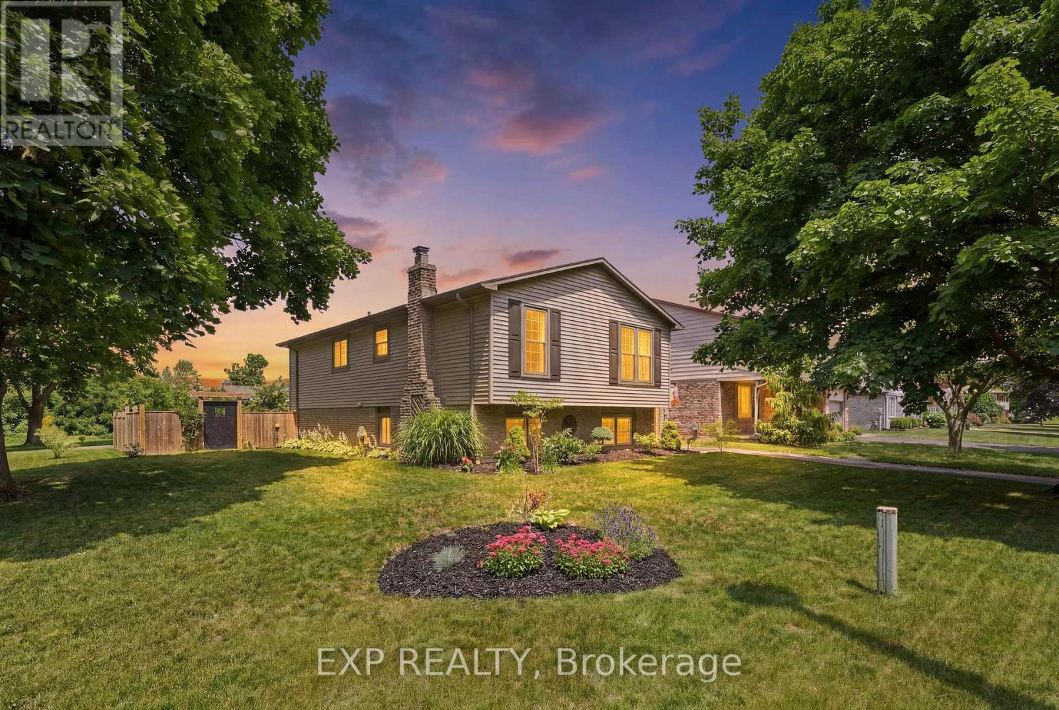
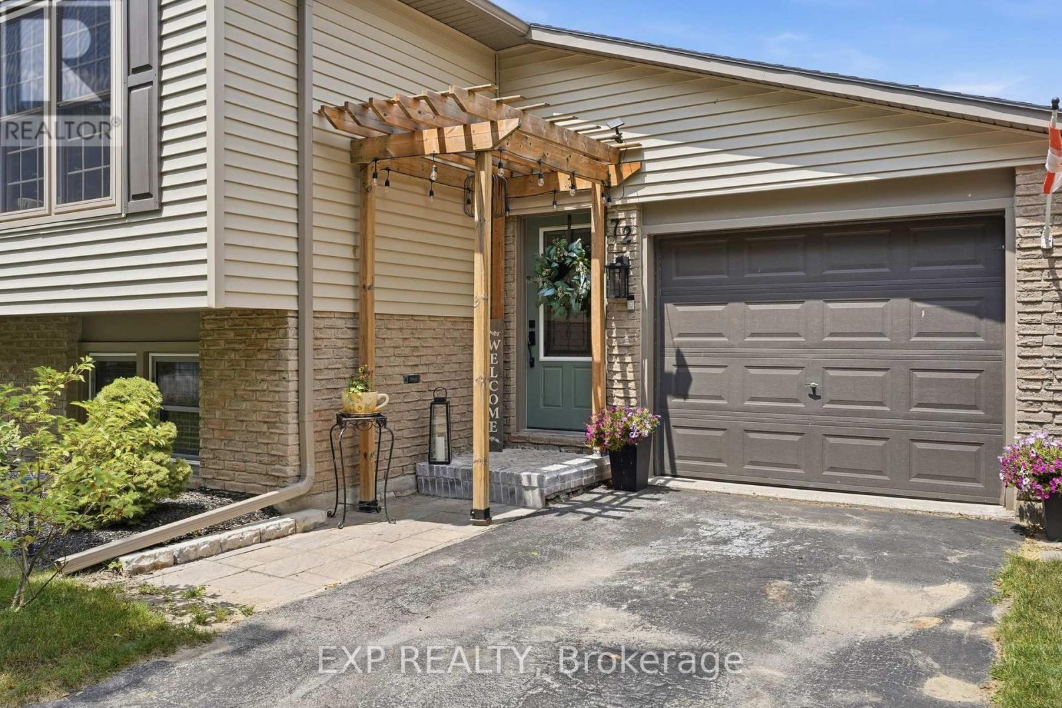
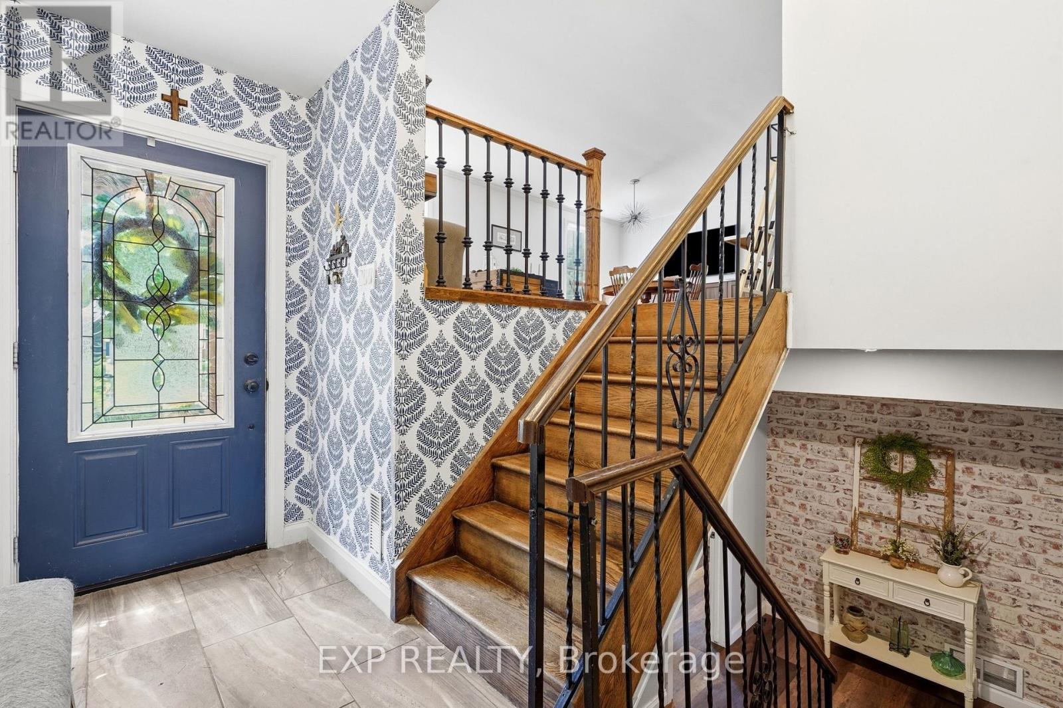
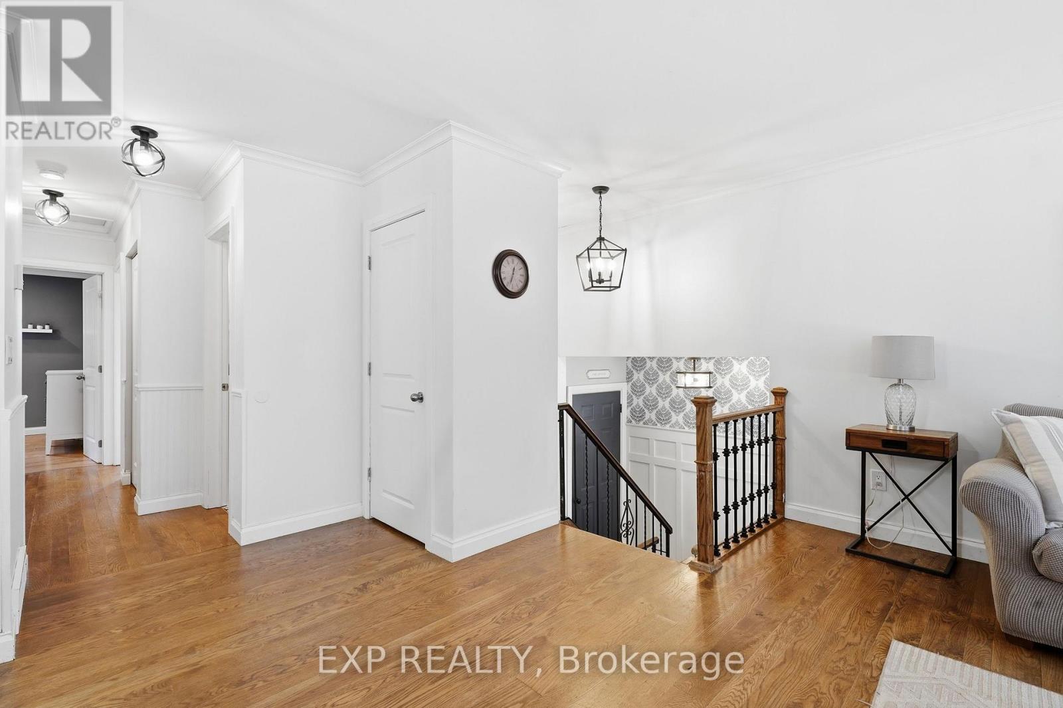
Welcome to 72 Crestlynn Crescent, A fully renovated split-level on a premium corner lot in one of Simcoe's most desirable matureneighbourhoods. Beautiful oak hardwood floors flow throughout the above-grade living areas, and an updated kitchen with newcupboards, countertops, and backsplash makes this home truly move-in ready. The main floor bathroom has been completelyrefreshed, and new main floor windows bring in an abundance of natural light. The finished basement space is complete with aspacious rec room, bedroom, 3 piece bathroom, and laundry. Step outside to a private wooden deck set within a fully fenced backyard,ideal for entertaining or quiet evenings outdoors. With 4+1 bedrooms, 2 full bathrooms, an attached garage, and a corner lot with nodirect side neighbour, this home delivers exceptional value in the heart of Lynndale Heights. Close to schools, parks, shopping, andeveryday amenities.
Map data © OpenStreetMap contributors
Eastern time. Can't make it? Request a private viewing.
| Kitchen | Main level | 3.17 x 3.44 m |
| Bedroom | Main level | 2.8 x 2.98 m |
| Bathroom | Basement | 2.31 x 2.07 m |
| Bedroom | Basement | 4.34 x 3.38 m |
| Primary Bedroom | Main level | 4.45 x 3.12 m |
| Bedroom | Main level | 3.08 x 4.05 m |
| Living room | Main level | 4.3 x 12.6 m |
| Recreational, Games room | Basement | 5.18 x 7.01 m |
| Bathroom | Main level | 1.25 x 2.74 m |
| Utility room | Basement | 5.86 x 3.42 m |
| Dining room | Main level | 3.53 x 3.44 m |