 For sale 50
$499,900
5 bed2 bath700–1,100 sq ft
217-219 Nelson Street West
Port Dover, Norfolk
15 days agoMLS® X13836292
RE/MAX ESCARPMENT REALTY INC.
729 6th Concession Rd Enr
Cultus, Norfolk, Ontario N0E1C0
For sale· Added
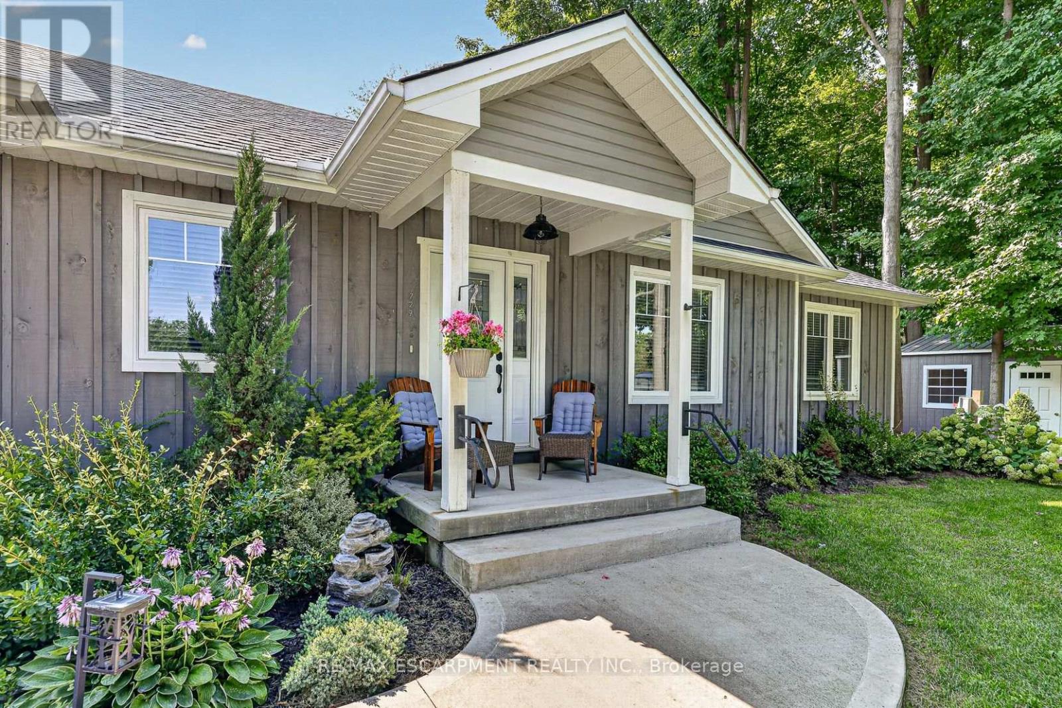
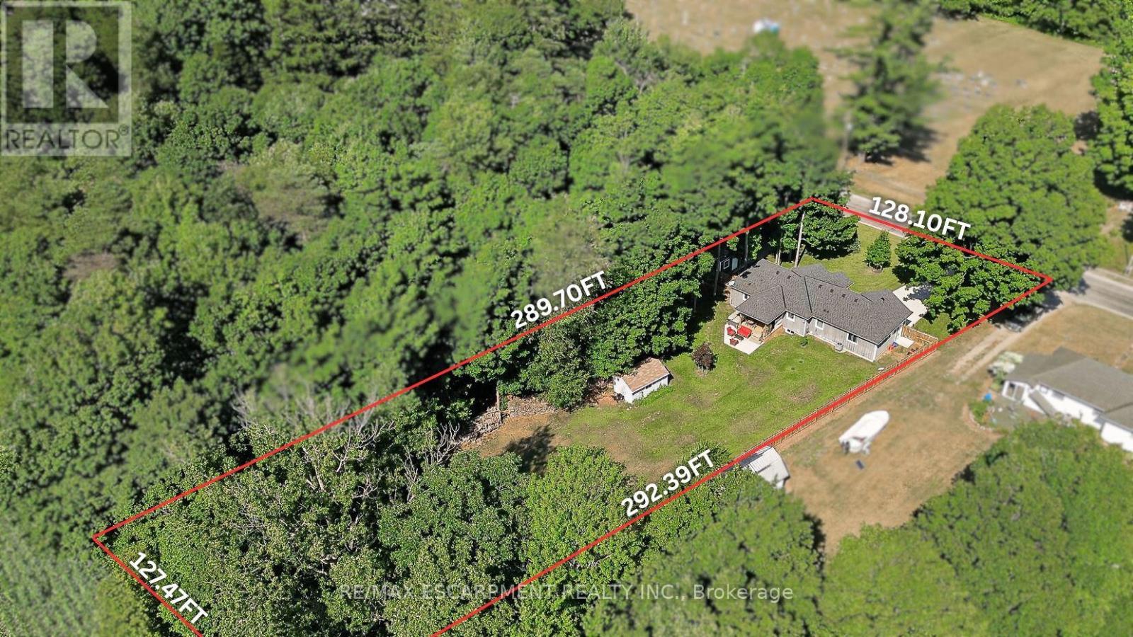
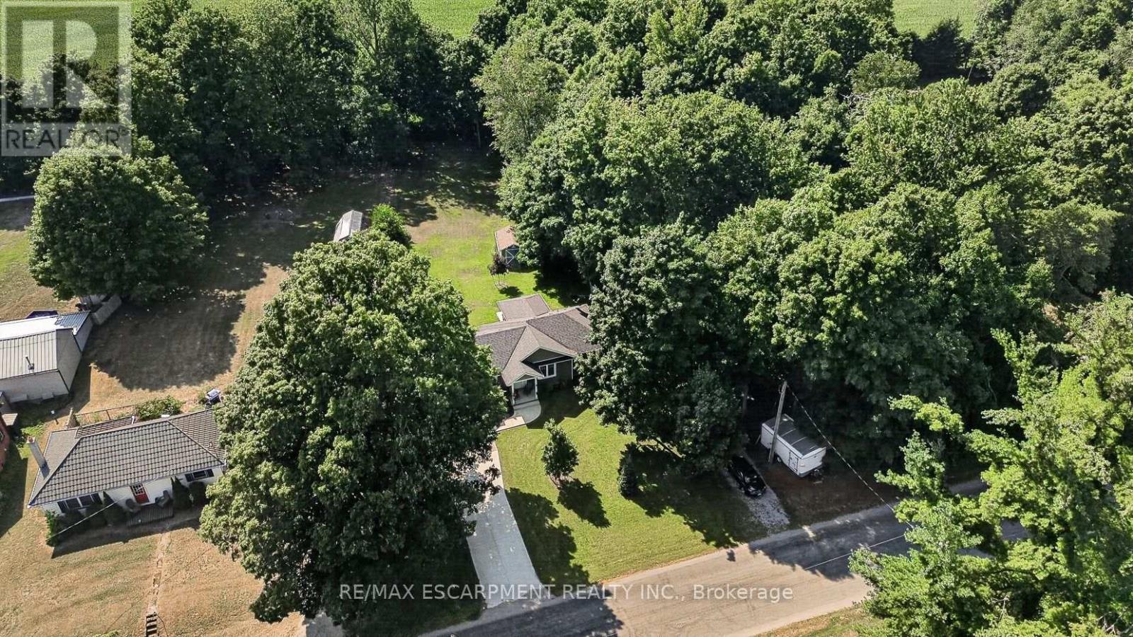
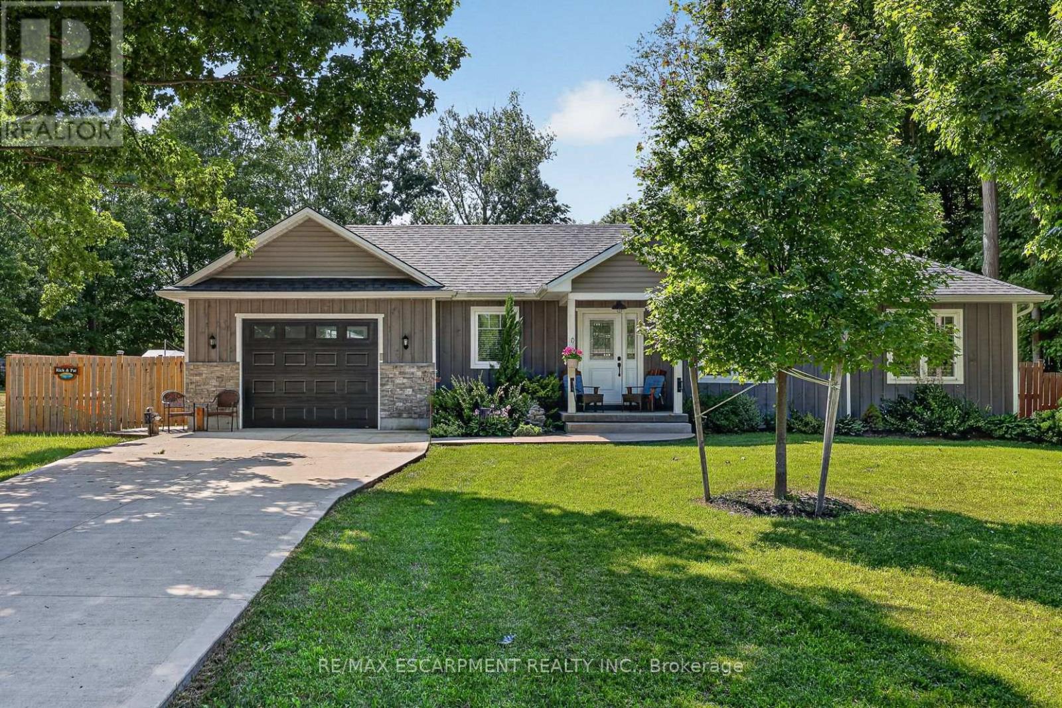
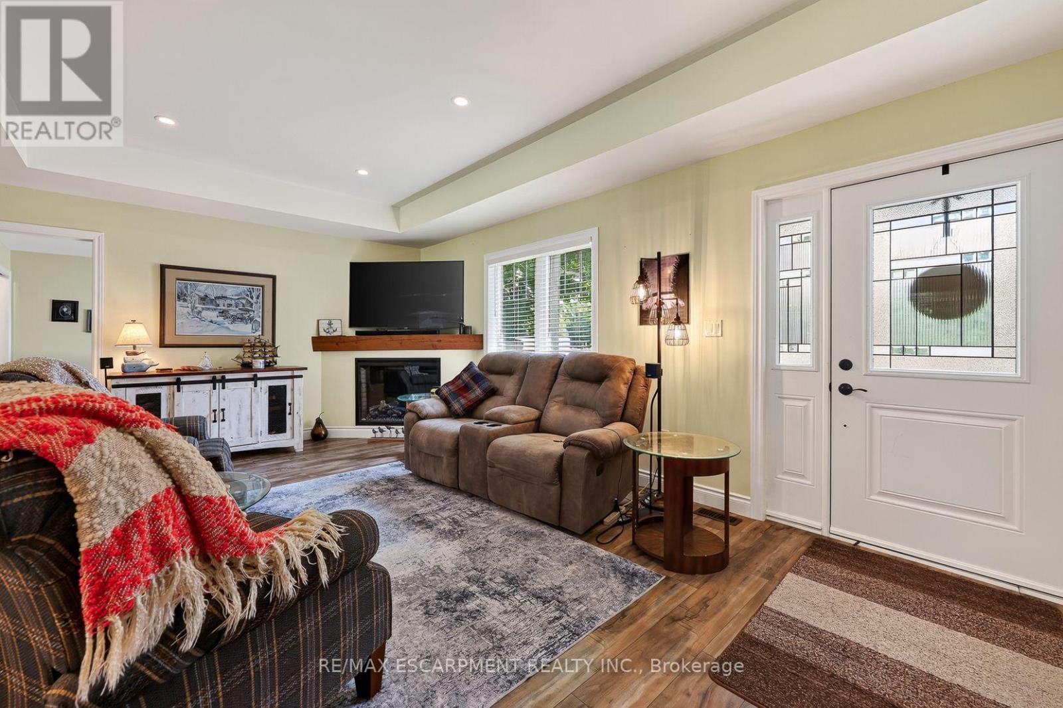
Welcome to 729 6th Concession Rd in Norfolk. This 2-bedroom, 3-bathroom bungalow, built in 2021, rests on a spacious 0.83-acre lot in the quiet community of Cultus. The main floor provides an open-concept kitchen, living, and dining space, equipped for complete main-floor living. A walkout from the kitchen leads to an expansive yard complete with a private hot tub. The property features in-law suite potential, making it suitable for multi-generational living. Additionally, two driveways and two garages accommodate parking for up to seven vehicles, including dedicated space for an RV. Enjoy rural living with proximity to local daily amenities and a short drive to Tillsonburg.
Map data © OpenStreetMap contributors
No open houses are scheduled for this home.
Can't make it? Request a private viewing.
| Living room | Main level | 6.05 x 4.19 m |
| Utility room | Basement | 3.2 x 4.42 m |
| Other | Basement | 2.77 x 2.64 m |
| Kitchen | Main level | 3.23 x 2.82 m |
| Dining room | Main level | 2.79 x 2.77 m |
| Primary Bedroom | Main level | 3.91 x 3.61 m |
| Bathroom | Main level | 2.41 x 2.69 m |
| Bathroom | Main level | 1.57 x 1.75 m |
| Laundry room | Main level | 2.13 x 1.63 m |
| Bedroom | Basement | 3.84 x 3.45 m |
| Recreational, Games room | Basement | 5.46 x 6.76 m |
| Bathroom | Basement | 1.93 x 1.6 m |