 For sale 50
$624,900
3+2 bed2 bath1,100–1,500 sq ft
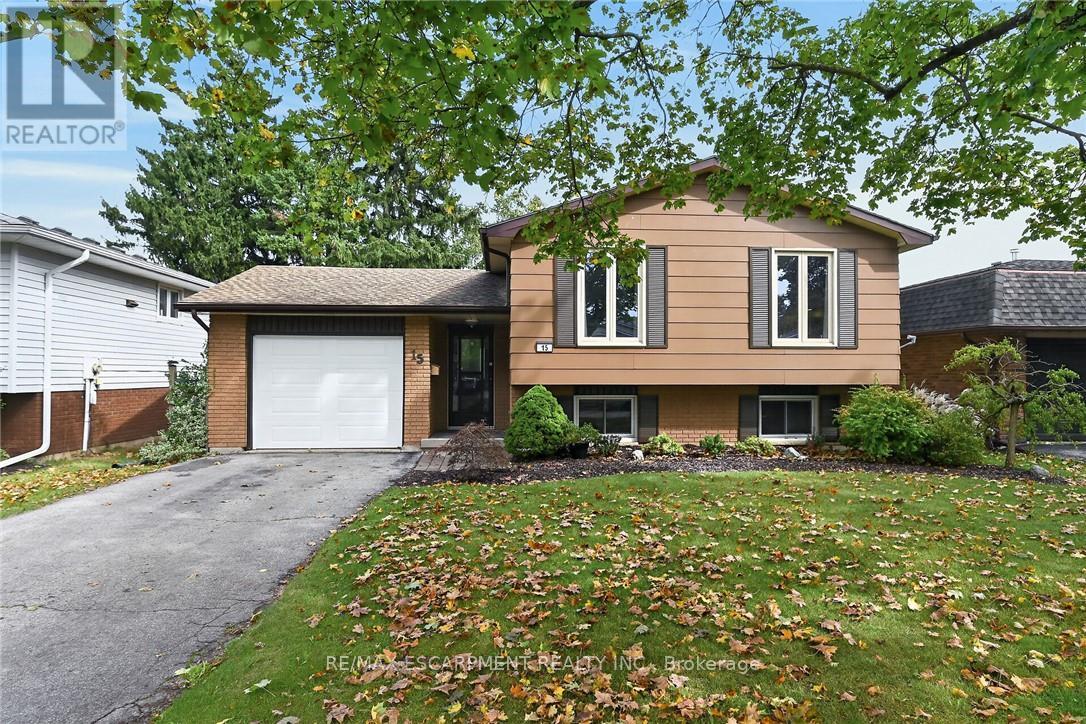
15 Miller Crescent
Simcoe, Norfolk
10 days agoMLS® X13858846
RE/MAX ESCARPMENT REALTY INC.
75 Kolbe Drive
Port Dover, Norfolk, Ontario N0A1N3
For sale· Added
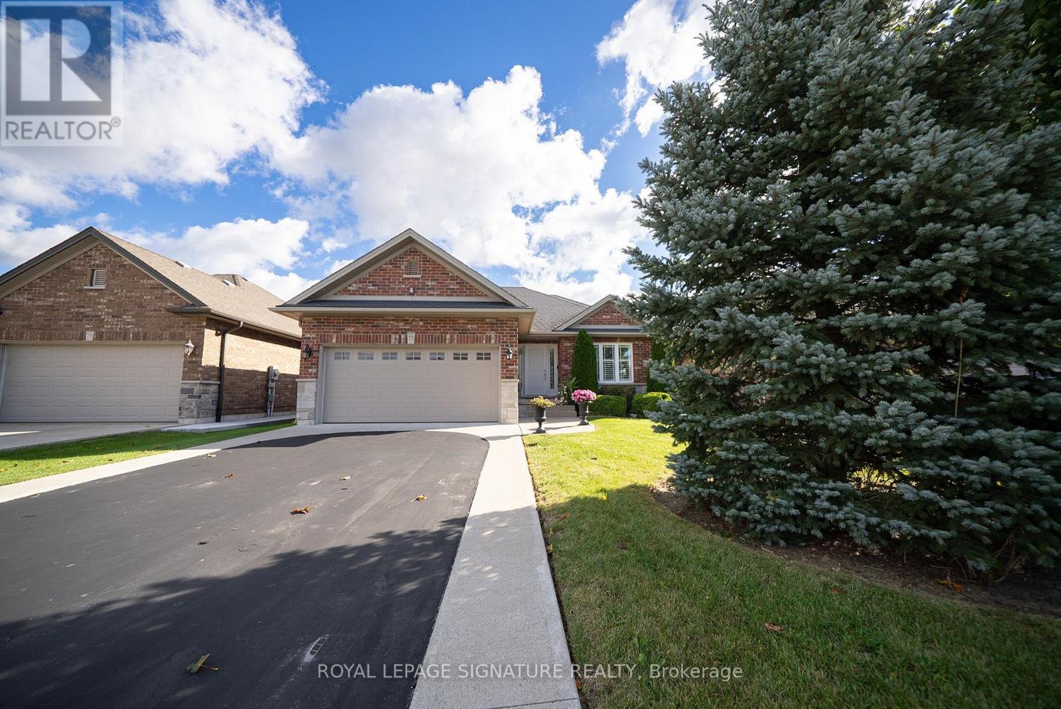
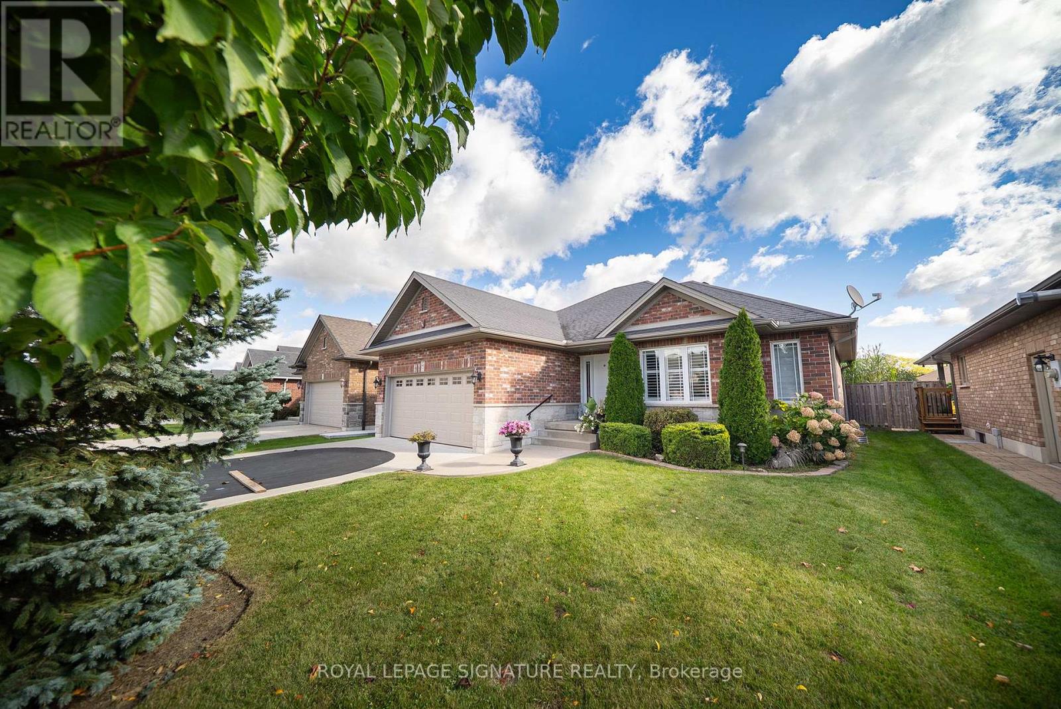
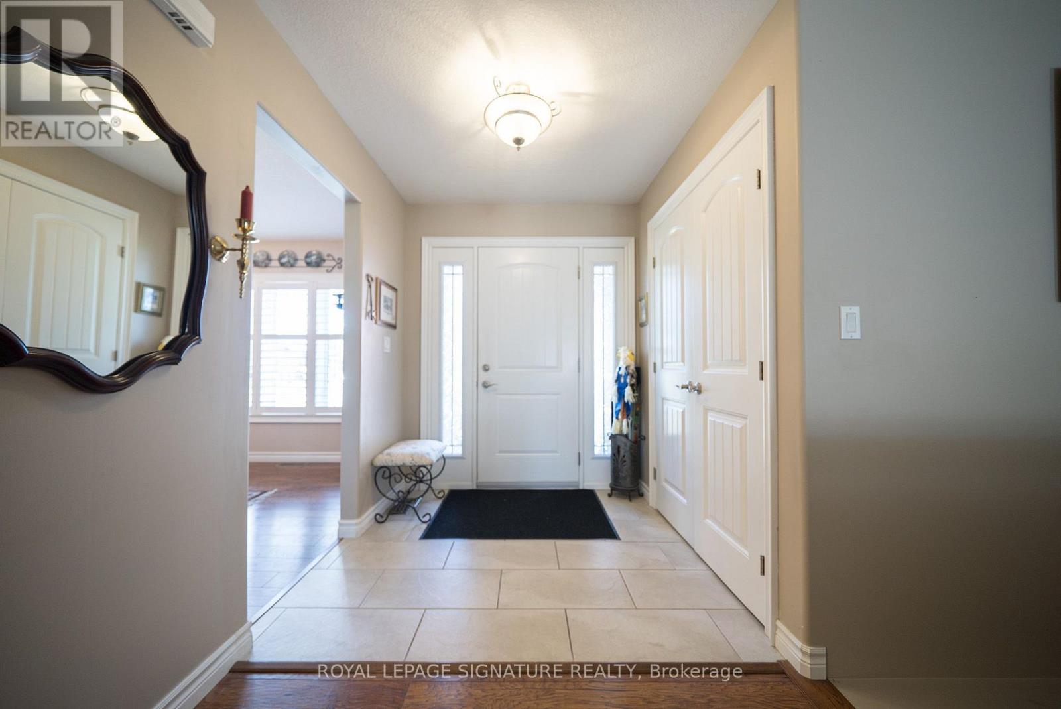
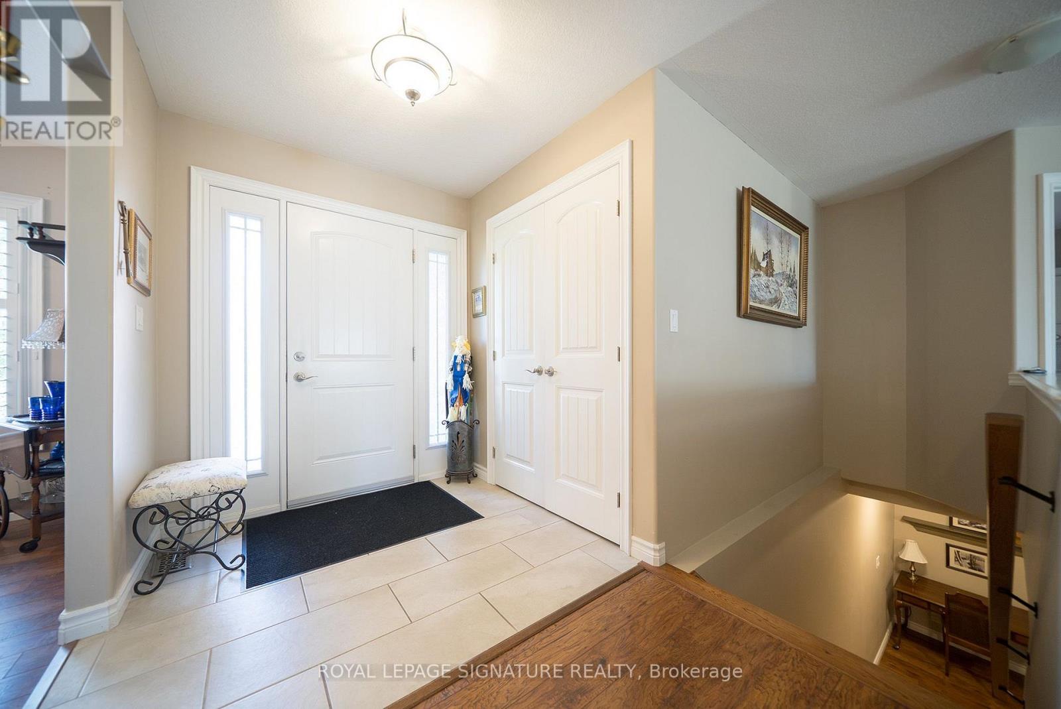
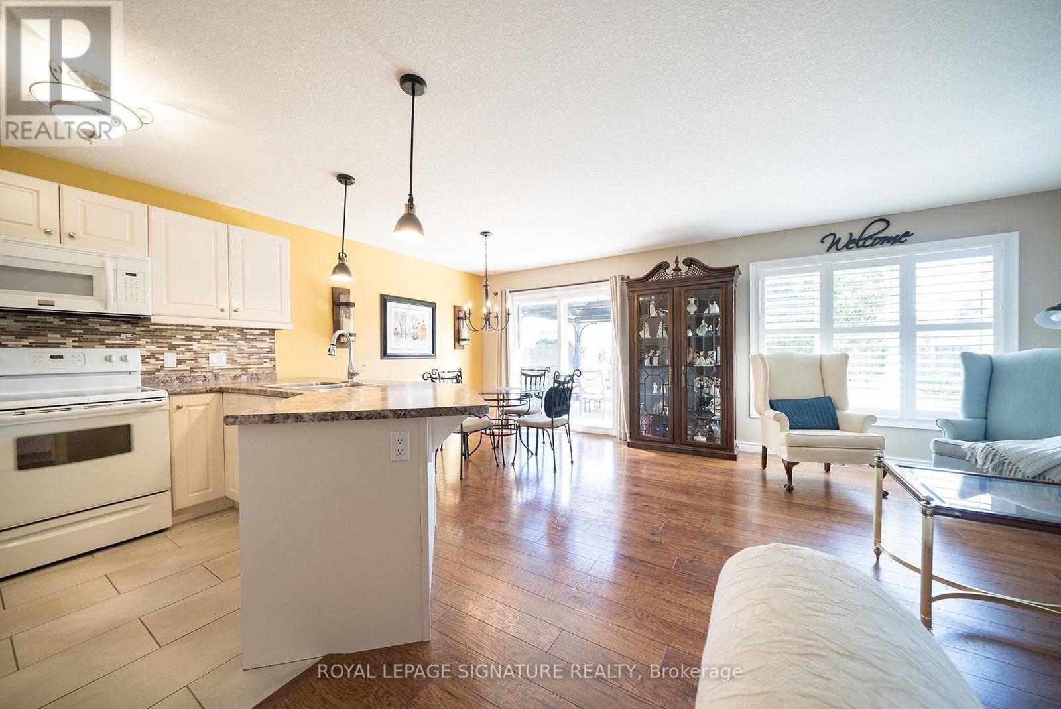
Welcome to 75 Kolbe Drive, a beautiful well maintained Open Concept Bungalow With Attached 2 Car Garage and approximately 2,300 sq. ft. of finished living space. The main floor features 2 Bedrooms, 2 Bathrooms, Main Floor Laundry and an open concept Living Room. The generously sized primary bedroom features a walk-in closet and ensuite bathroom .The finished lower level offers a welcoming Rec/family room with gas Fireplace, custom built wall unit, a 3 Pc Bath, 2 more Bedrooms each with walk-in closets and a bonus extra room set up as an office and tons of storage. The large outdoor living space is so inviting and features a gazebo, tons of green space, a fully fenced yard, and a gorgeous garden. Located in a beautiful community near boutique shopping, family owned restaurants, the famous Lighthouse Theatre, and of course the Beach just minutes away.
Map data © OpenStreetMap contributors
No open houses are scheduled for this home.
Can't make it? Request a private viewing.
| Great room | Main level | 6.09 x 3.35 m |
| Eating area | Main level | 2.74 x 2.74 m |
| Kitchen | Main level | 3.35 x 3.35 m |
| Primary Bedroom | Main level | 3.65 x 4.14 m |
| Bedroom 2 | Main level | 3.35 x 4.45 m |
| Recreational, Games room | Basement | 4.97 x 3.81 m |
| Bedroom 3 | Basement | 3.91 x 2.84 m |
| Bedroom 4 | Basement | 3.86 x 3.09 m |
| Other | Basement | 3.35 x 2.74 m |