 For sale 50
$479,900
2+1 bed2 bath700–1,100 sq ft
17 Richardson Drive
Port Dover, Norfolk
8 days agoMLS® X13863588
KELLER WILLIAMS EDGE REALTY
9 James Court
Courtland, Norfolk, Ontario N0J1E0
For sale· Added
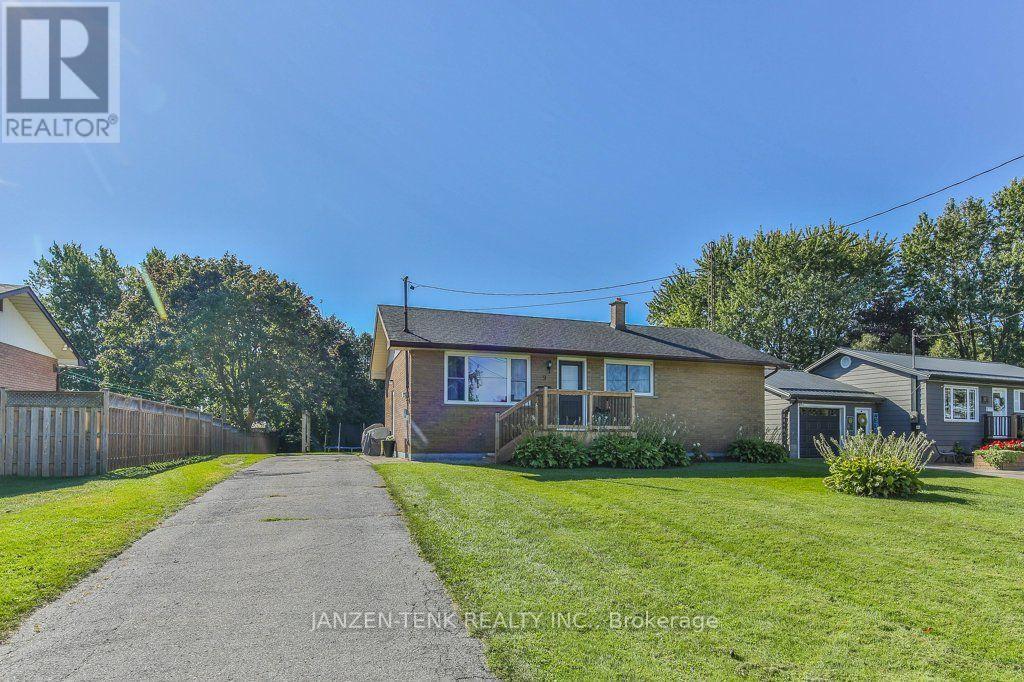
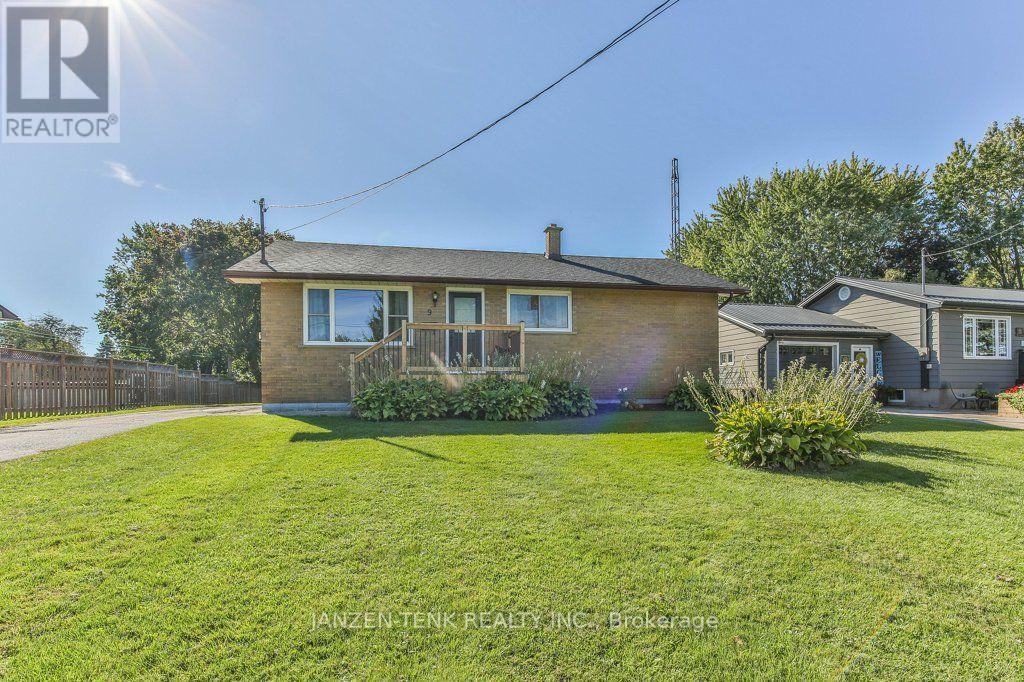
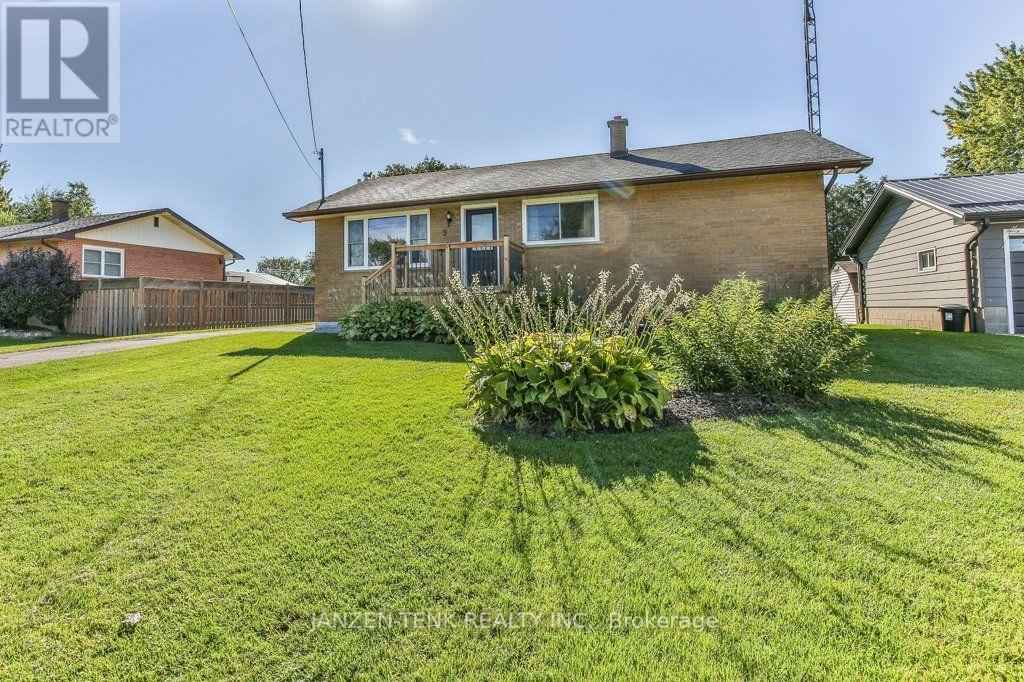
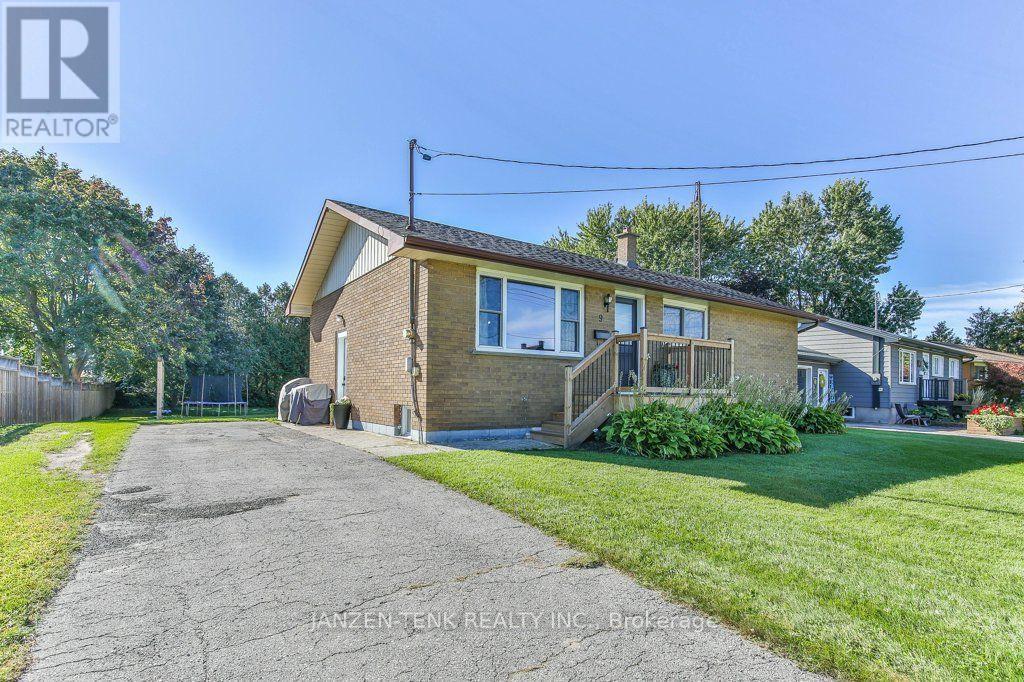
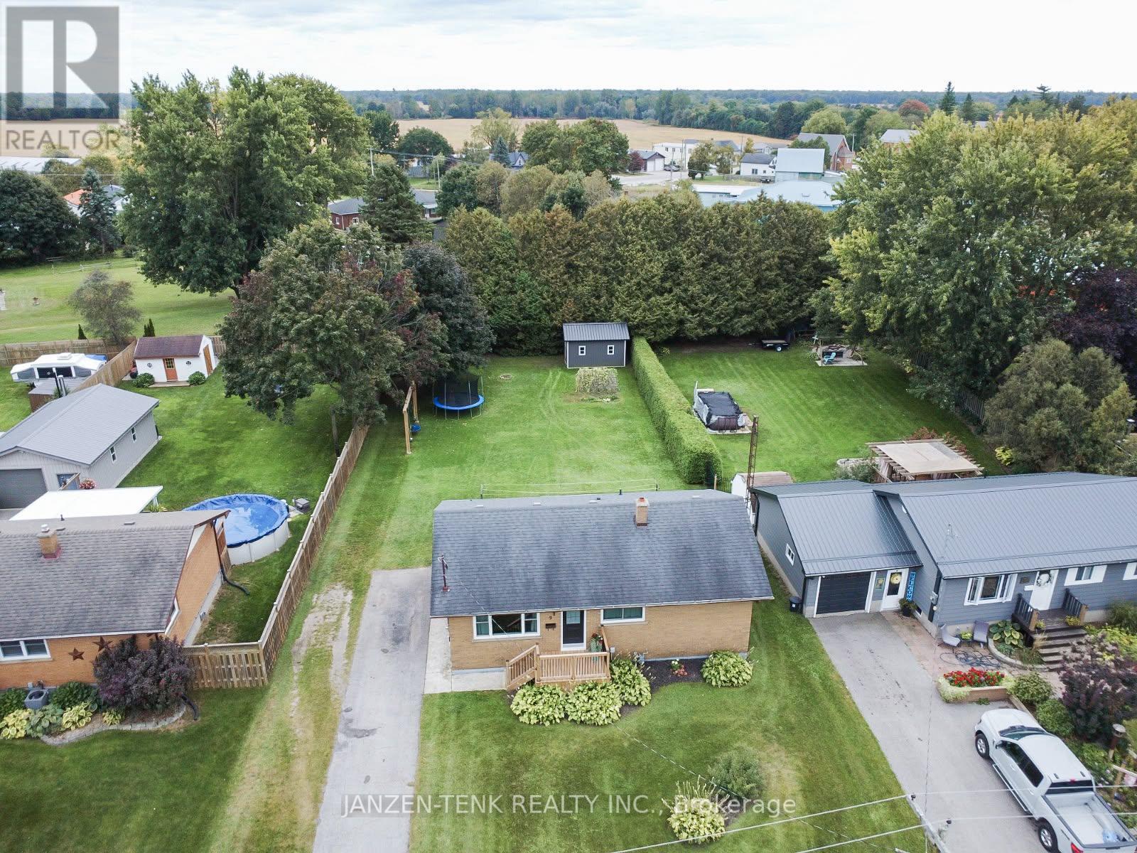
Room to gather, space to unwind, and a backyard that invites you to stay awhile. This welcoming Courtland home offers comfortable living spaces and room to grow, all close to Courtland Public School. The generous living room is ready for everyday relaxing and evenings with company, while the kitchen offers an abundance of well-planned storage. Everything has its place, leaving you room to enjoy preparing meals and gathering around the table in the adjoining dining room. Three main-floor bedrooms and a 4-piece bathroom keep everyday living convenient. Downstairs, a large rec room offers space for movie nights, hobbies or play, alongside two additional bedrooms and a brand-new 3-piece bathroom. A large utility room and separate laundry/storage room provide plenty of practical space. Outside, the spacious, private backyard sets the scene for summer dinners, afternoons on the swing set and quiet evenings outdoors. A 10 x 16 workshop, built in 2022 on a concrete pad, adds room for projects and storage. A lovely place to settle in and make yourself at home.
Map data © OpenStreetMap contributors
No open houses are scheduled for this home.
Can't make it? Request a private viewing.
| Kitchen | Main level | 3.4 x 3.66 m |
| Bathroom | Basement | 1.85 x 1.7 m |
| Laundry room | Basement | 2.29 x 4.14 m |
| Utility room | Basement | 2.82 x 1.68 m |
| Dining room | Main level | 3.4 x 1.85 m |
| Living room | Main level | 4.04 x 5.03 m |
| Primary Bedroom | Main level | 3.38 x 3.71 m |
| Bedroom 2 | Main level | 4.01 x 2.46 m |
| Bedroom 3 | Main level | 3 x 2.57 m |
| Bathroom | Main level | 3.4 x 1.68 m |
| Recreational, Games room | Basement | 7.37 x 7.77 m |
| Bedroom 4 | Basement | 3.02 x 3.12 m |
| Bedroom 5 | Basement | 2.9 x 3.12 m |