 For sale 50
$499,900
5 bed2 bath700–1,100 sq ft
217-219 Nelson Street West
Port Dover, Norfolk
15 days agoMLS® X13836292
RE/MAX ESCARPMENT REALTY INC.
92 White Water Drive
Port Dover, Norfolk, Ontario N0A1N9
For sale· Added
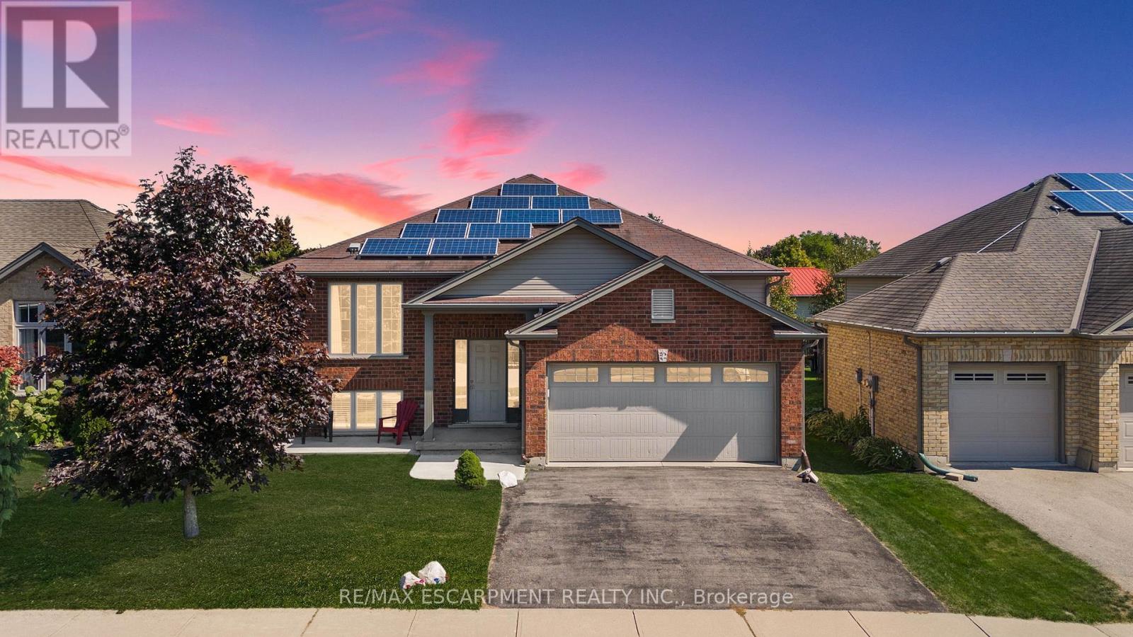
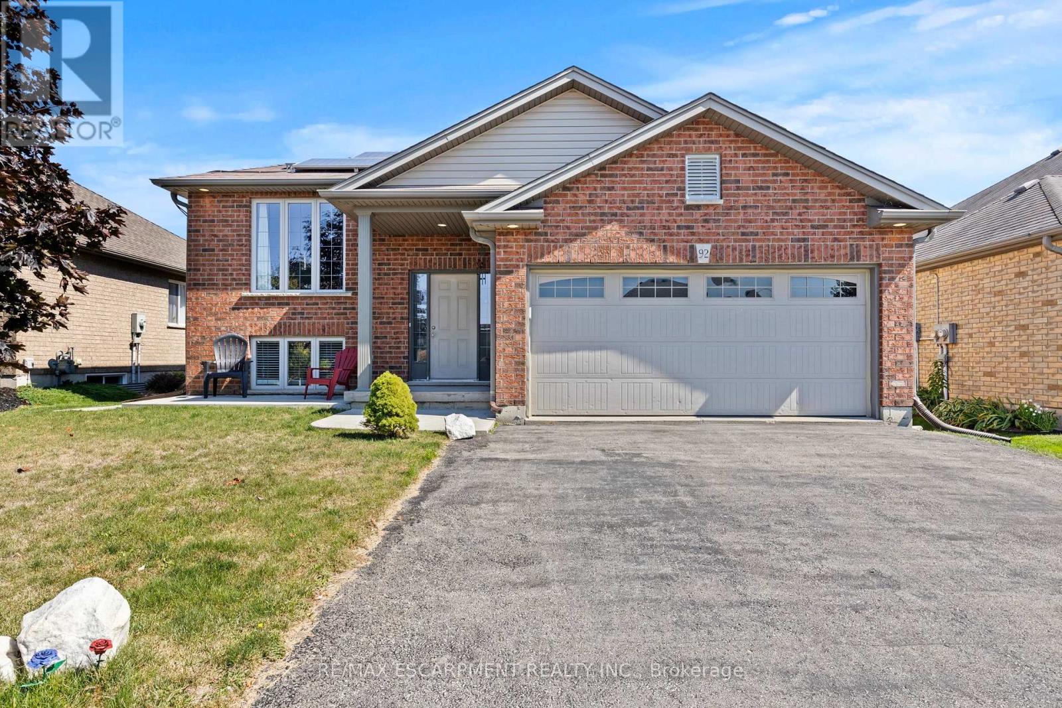
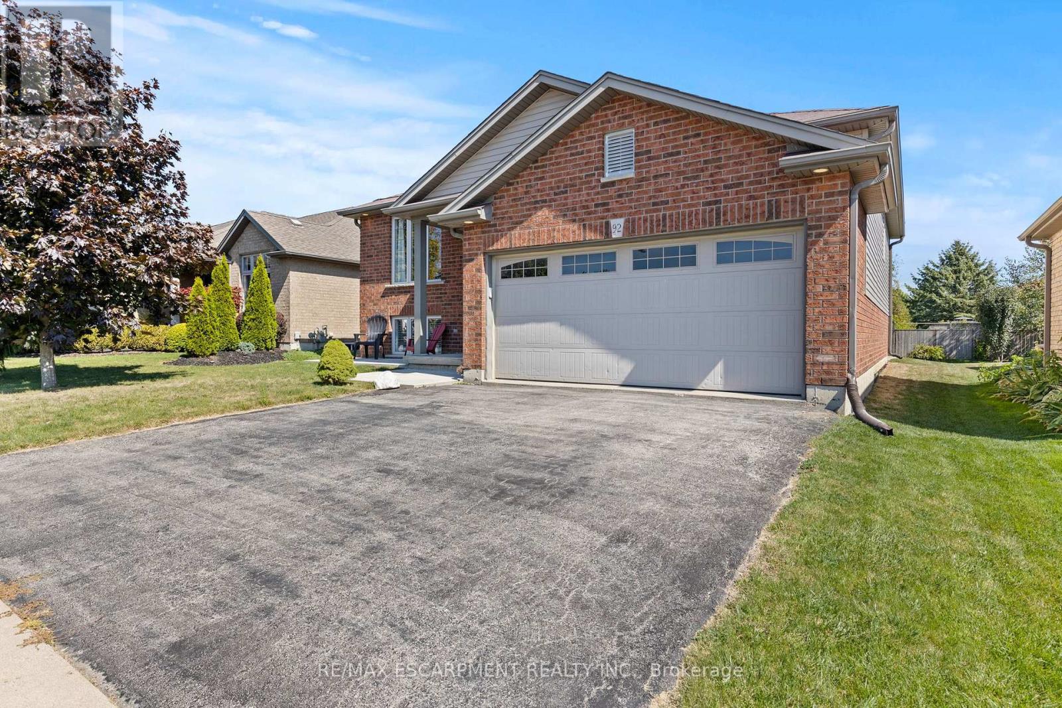
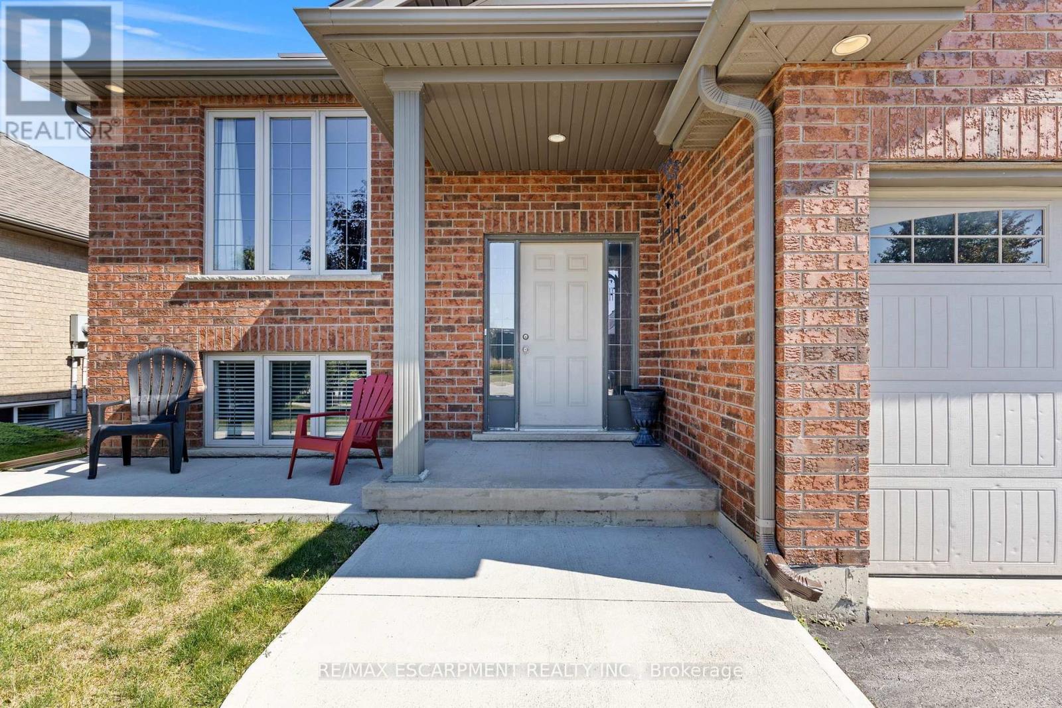
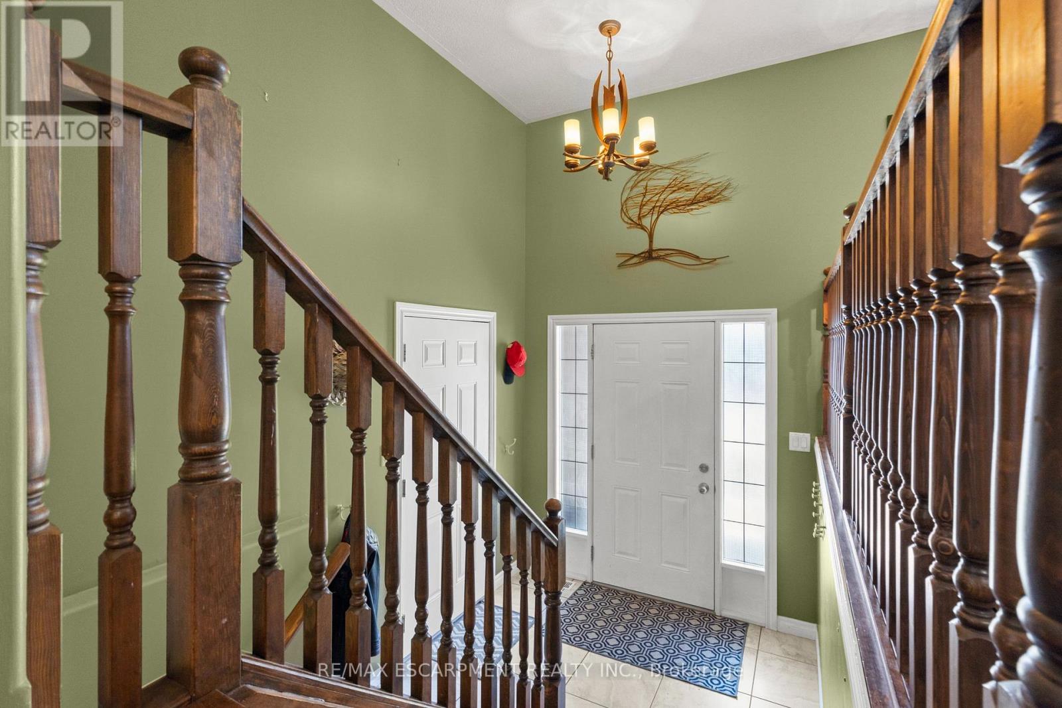
Welcome to this well-maintained 3+1 bedroom brick raised ranch in one of Port Dover's desirable newer subdivisions. Perfectly suited for a growing family, this home offers a functional layout, modern updates, and plenty of space inside and out. Step into the open-concept main floor featuring a bright kitchen, dining, and living area with hardwood and ceramic flooring throughout. The primary bedroom includes ensuite privilege, while the fully finished lower level adds a spacious family room, additional bedroom, and full bath - ideal for guests or a teenager's retreat. Outside, enjoy a partially fenced yard with hot tub, a two-car attached garage, and a paved driveway. The front yard is designed for low maintenance, leaving more time to relax and enjoy. A standout feature of this property is the solar panel contract, generating approximately $4,000 annually - providing both income and energy efficiency. With its thoughtful upgrades, family-friendly design, and prime location, this home is a must-see in Port Dover. Some photos have been virtually staged.
Map data © OpenStreetMap contributors
No open houses are scheduled for this home.
Can't make it? Request a private viewing.
| Sep 25, 2026 | $650,000 | ▼ $39,900 |
| Sep 19, 2026 | $689,900 | First recorded price |
Price changes since Sep 19, 2026.
| Living room | Main level | 6.4 x 4.57 m |
| Kitchen | Main level | 4.88 x 4.57 m |
| Primary Bedroom | Main level | 3.66 x 4.27 m |
| Bedroom 2 | Main level | 3.35 x 3.05 m |
| Bedroom 3 | Main level | 3.35 x 3.05 m |
| Bathroom | Main level | 0 x 0 m |
| Bedroom 4 | Lower level | 4.57 x 3.35 m |
| Recreational, Games room | Lower level | 7.32 x 7.62 m |
| Laundry room | Lower level | 3.35 x 3.35 m |
| Bathroom | Lower level | 0 x 0 m |