 For sale 50
$624,900
3 bed2 bath1,500–2,000 sq ft
1686 Old Brock Street
Rural Charlotteville, Norfolk
8 months agoMLS® X12755762
RE/MAX ESCARPMENT REALTY INC.
Lot 64 Hawtrey Road
Delhi, Norfolk, Ontario N4P2W5
For sale· Added
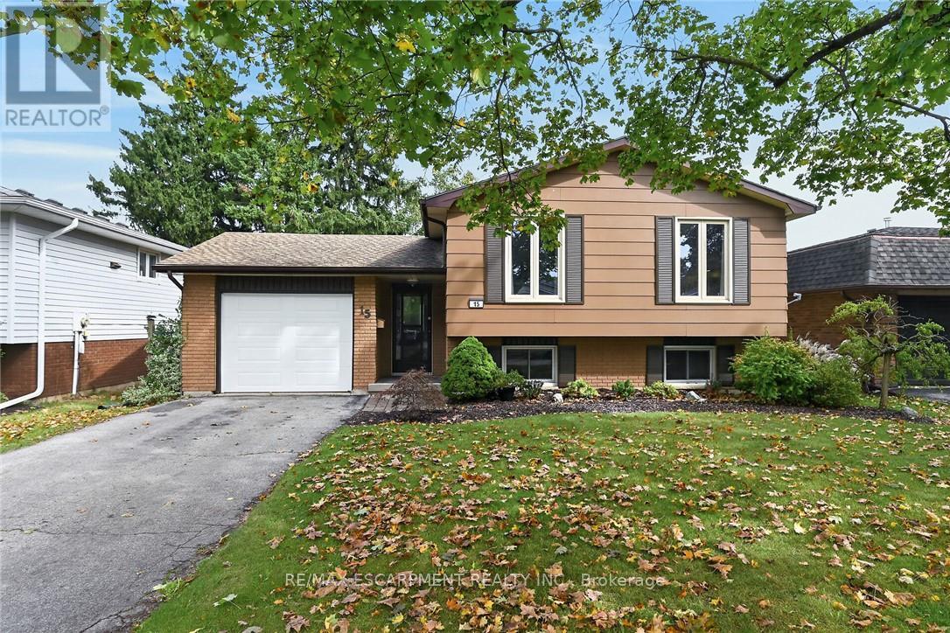
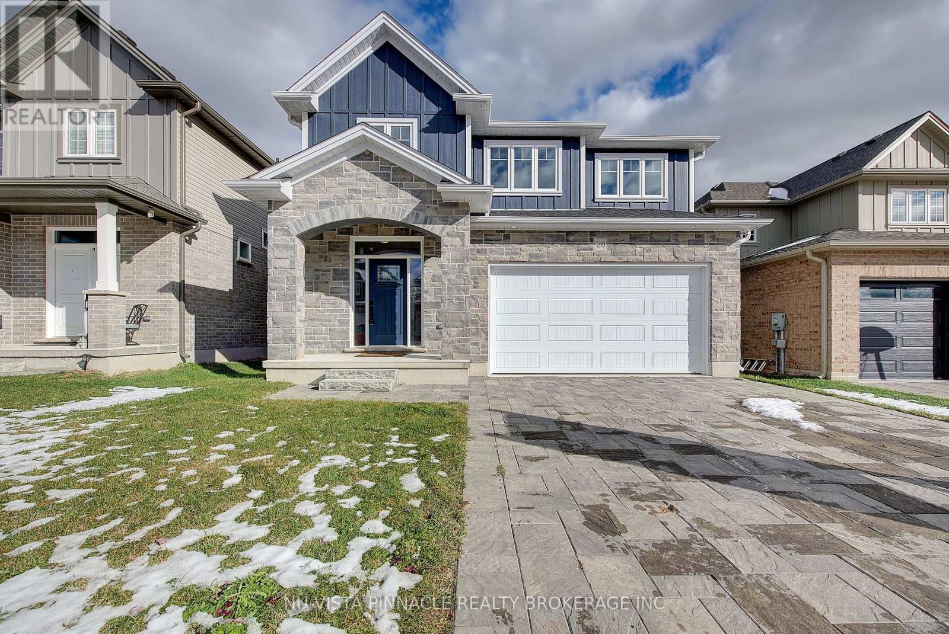
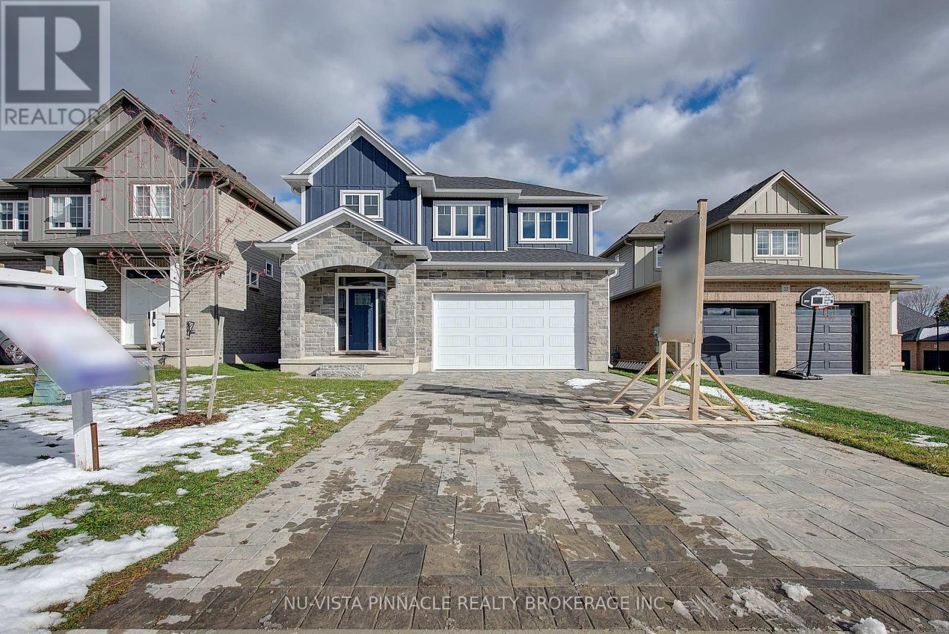
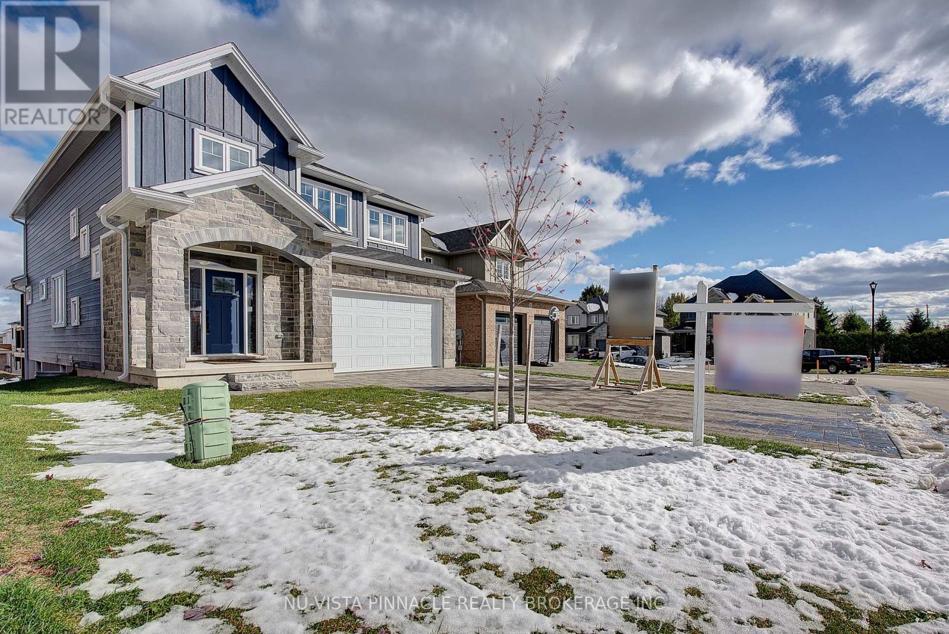
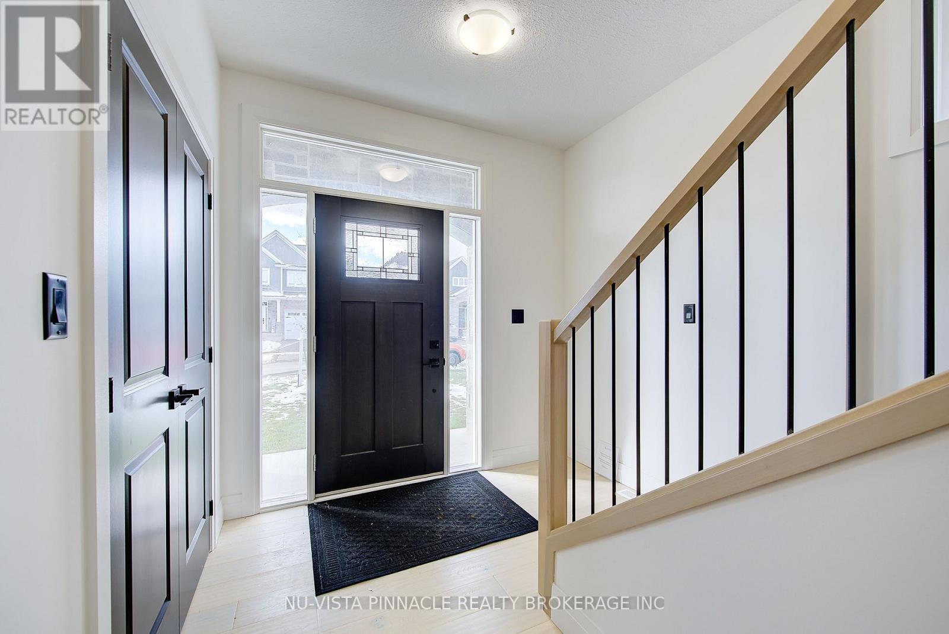
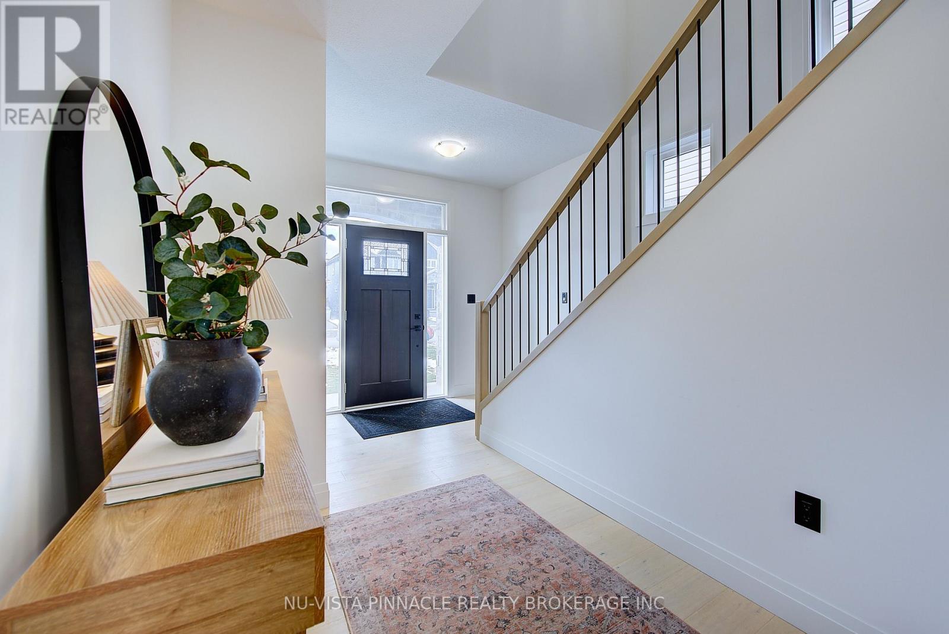
Great value ! This home offers great amenities to the growing family with 4 spacious bedrooms and 3.5 bathrooms. Entering you will find a open feel with wide plank hardwood throughout the main level. Kitchen has a large Island and corner pantry with soft close doors and drawers including a bank of pot and pan drawers and quartz counters. Kitchen is open to the dinning room, great room and eating area. Stairs lead to the 4 spacious bedrooms with a luxury master and stunning ensuite. Master walk in closet. 3 more spacious bedrooms with 2 more full baths round out the upper level. Pictures show finishes you should expect to get with very minor changes. This home is to be built. Price includes the new HST rebate.
Map data © OpenStreetMap contributors
No open houses are scheduled for this home.
Can't make it? Request a private viewing.