 NewFor sale 50
$699,000
4+1 bed2 bath2,000–2,500 sq ft
2111 Four Mile Lake Road
Airport, North Bay
6 days agoMLS® X13872108
Century 21 Blue Sky Region Realty Inc., Brokerage
57 Trilium Drive
Ferris, North Bay, Ontario P1A0A1
For sale· Added
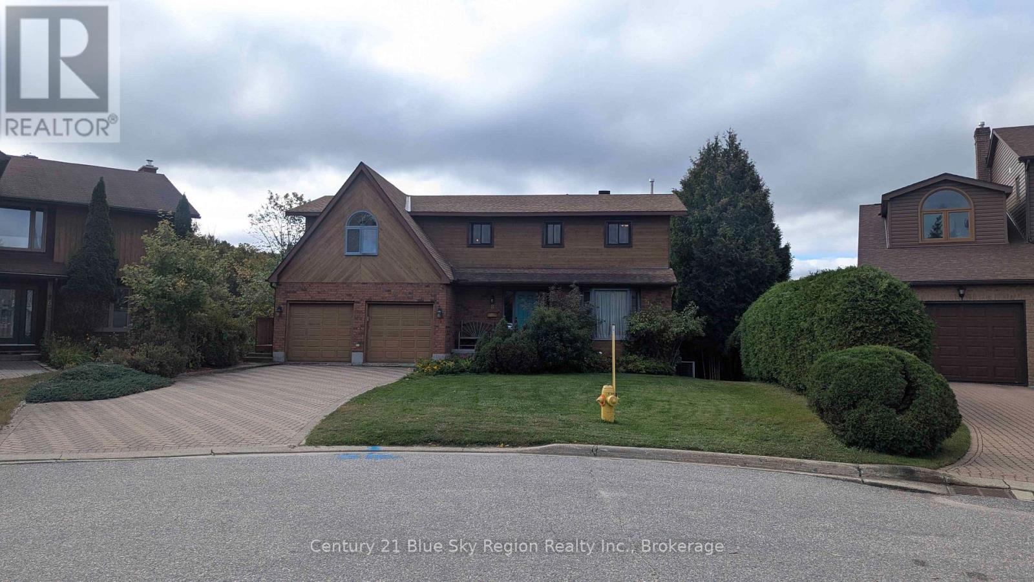
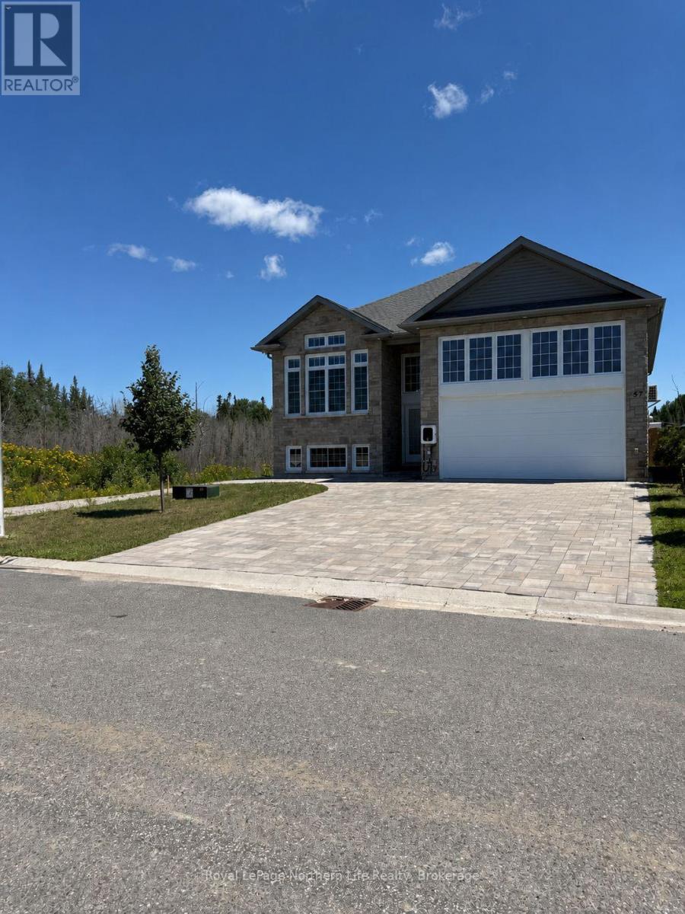
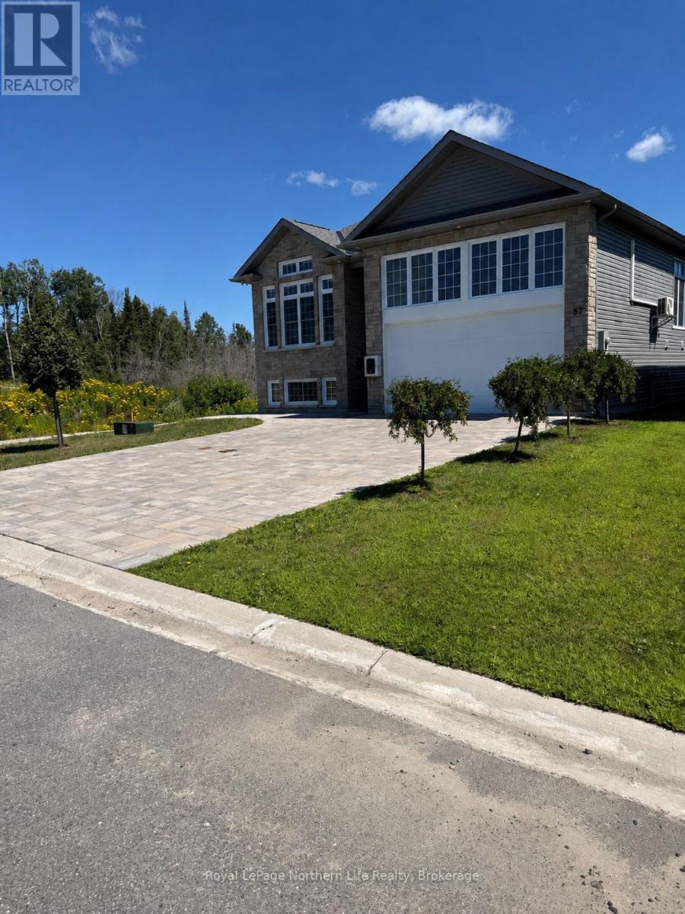
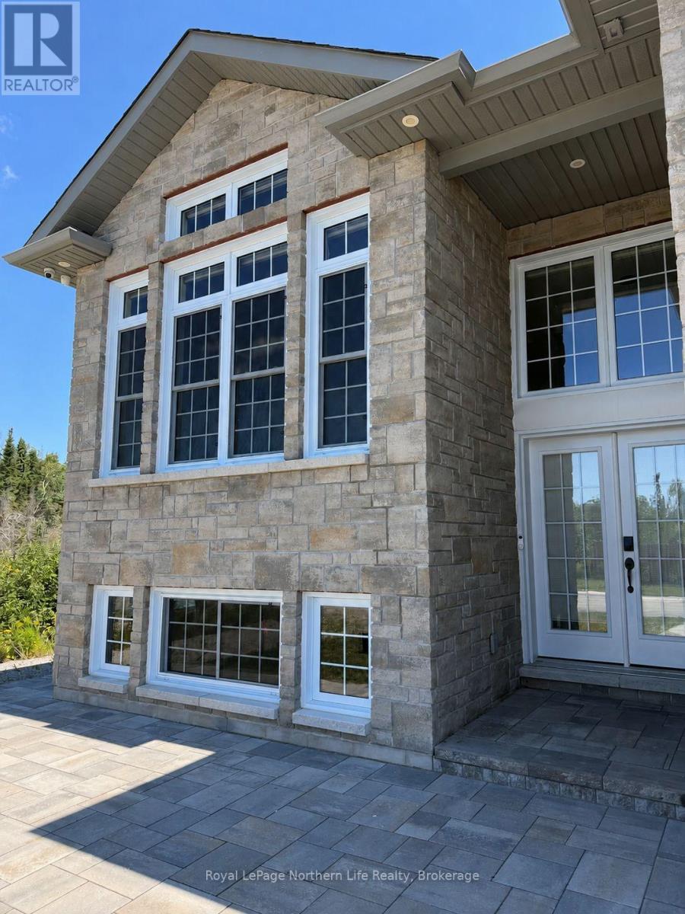
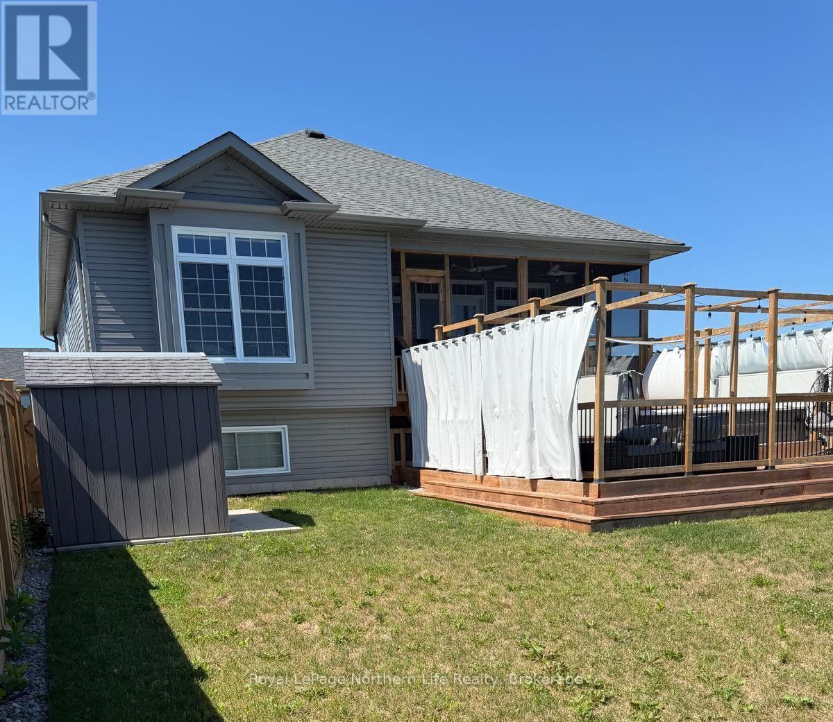
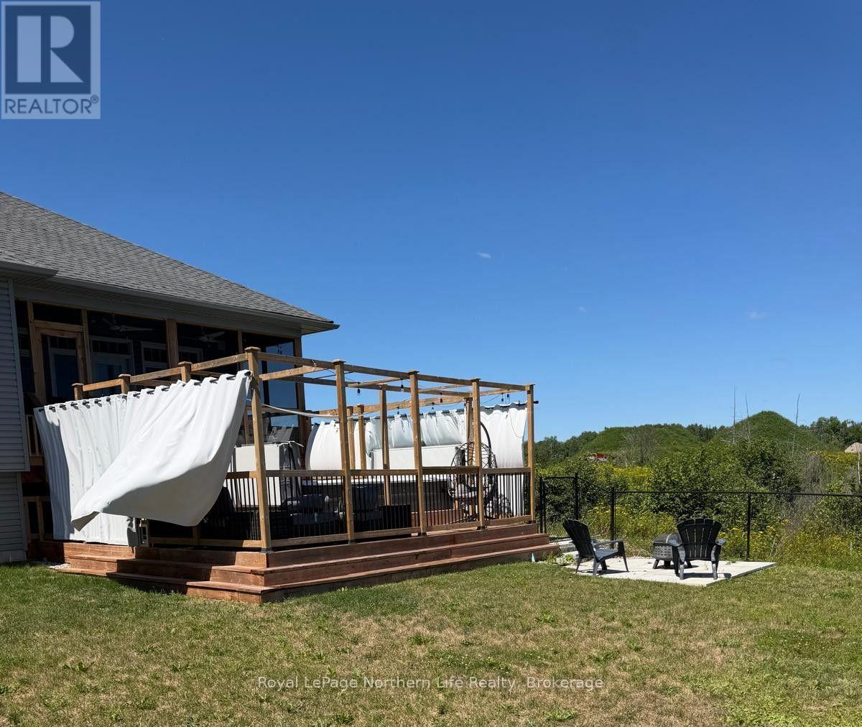
Welcome to this gem of a home custom-built by Kenalex Builders in 2023, nestled in a tranquil neighbourhood within walking distance to West Ferris Secondary School-well-regarded for its elite high school hockey presence, top-tier athletic training facilities, and history of producing competitive players. Located in the desirable Trillium Woods subdivision and just minutes from the brand-new WFCU Place Community Arena, this property is a dream setup for growing, active households. The large foyer welcomes you to an open-concept design and a fully finished 1.5-car garage with a storage mezzanine, completely heated with central air. The bright main floor offers 9-foot ceilings, a vaulted living room, a chef's kitchen with high-end finishes, and a bathroom with a custom steam shower for premium post-game recovery. Walk out from the kitchen to a fully enclosed, bug-free deck and a private backyard swim spa. The fully finished, bright basement offers a large rec room for family movie nights, two additional bedrooms, and a 3-piece ensuite. In total, this property features 4 bathrooms with heated floors and premium upgrades including automated blinds, solid-core doors, a full camera system, a double stone driveway, and inground sprinklers. This immaculate, move-in ready executive home offers the perfect turn-key lifestyle for any growing family who loves to stay active, organized, and connected to the community
Map data © OpenStreetMap contributors
No open houses are scheduled for this home.
Can't make it? Request a private viewing.
| Foyer | Main level | 2.03 x 1.93 m |
| Living room | Main level | 5.31 x 3.58 m |
| Kitchen | Main level | 7.01 x 4.78 m |
| Primary Bedroom | Main level | 4.19 x 4.04 m |
| Bedroom 2 | Main level | 3.66 x 3.15 m |
| Recreational, Games room | Basement | 6.98 x 4.57 m |
| Bedroom 3 | Basement | 4.88 x 3.76 m |
| Bedroom 4 | Basement | 4.52 x 3.35 m |
| Other | Basement | 2.69 x 2.46 m |