 For sale 50
$1,349,000
4 bed3 bath2,332 sq ft
1295 Sheffield Road
North Dumfries
24 days agoMLS® 40864104
Re/Max Real Estate Centre Inc.
1295 Sheffield Road
North Dumfries, Ontario N1R5S2
For sale· Added
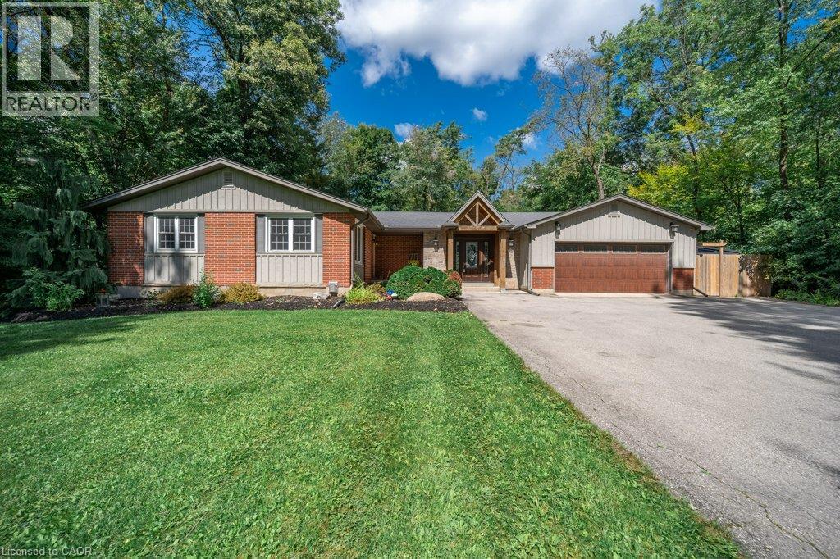
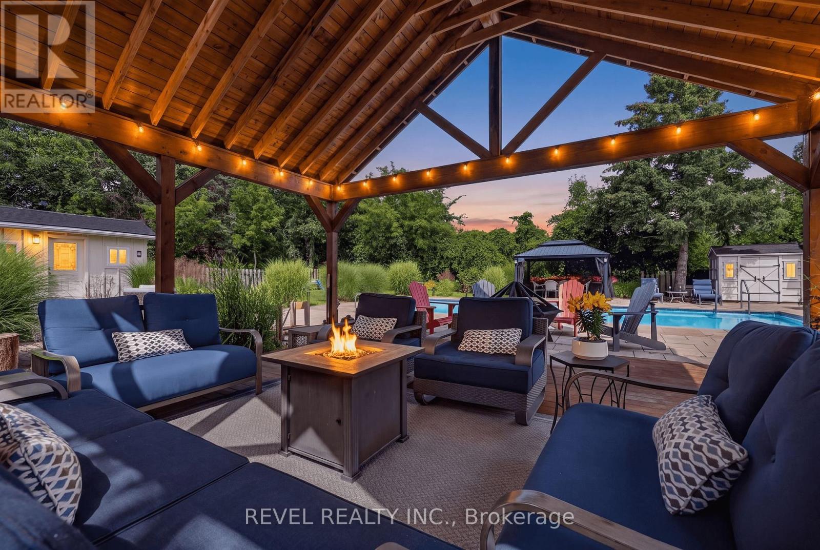
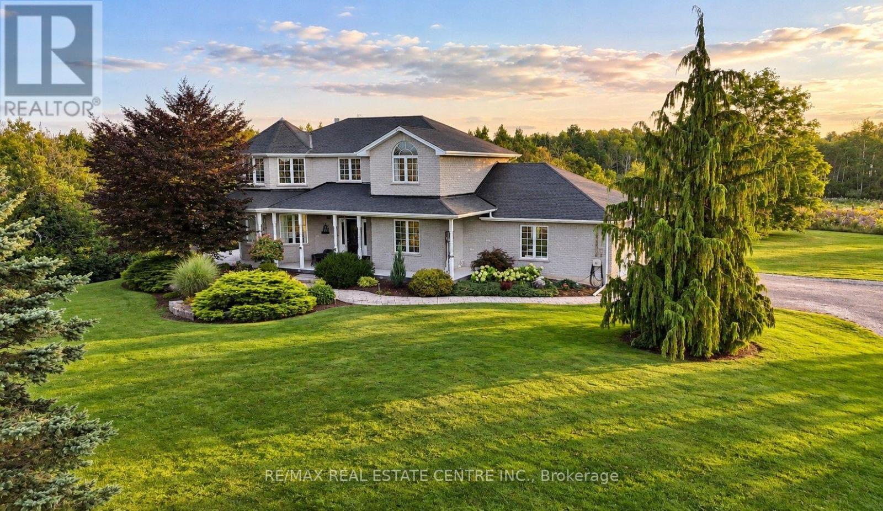
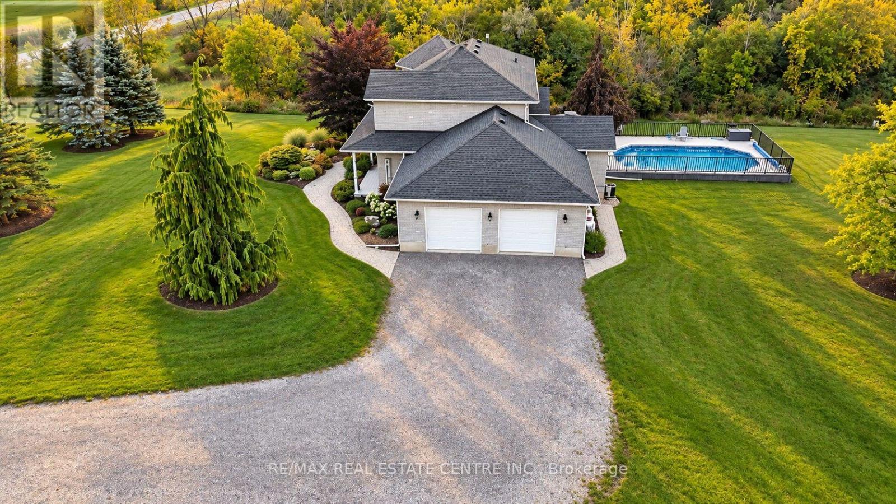
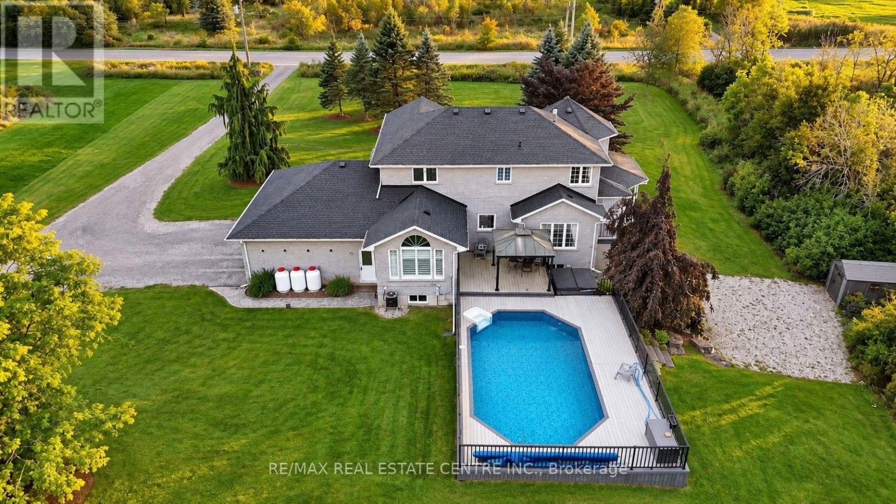
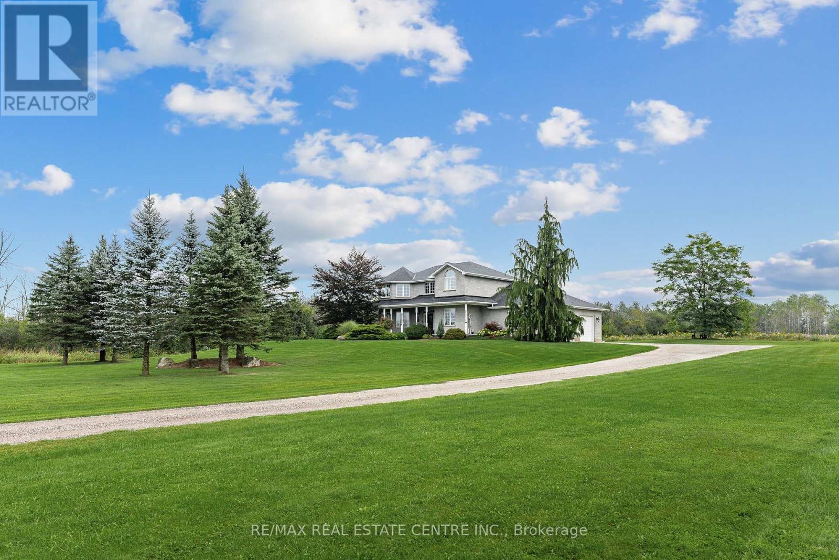
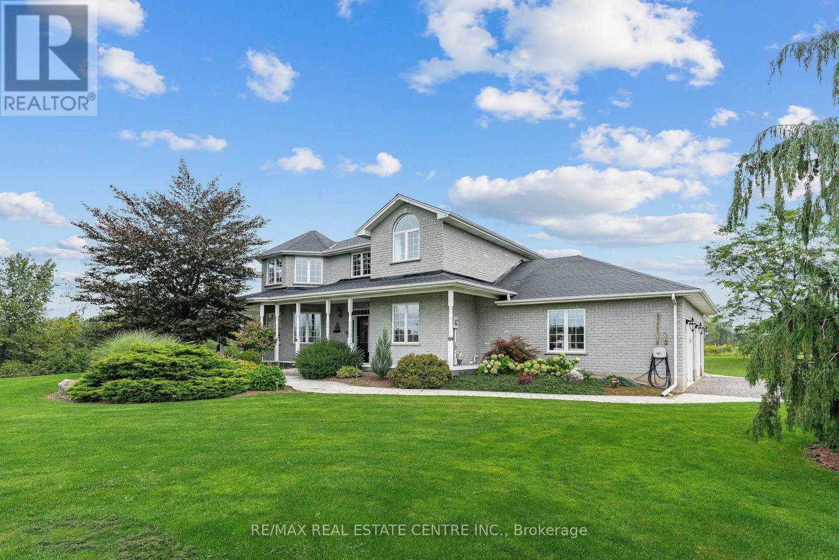
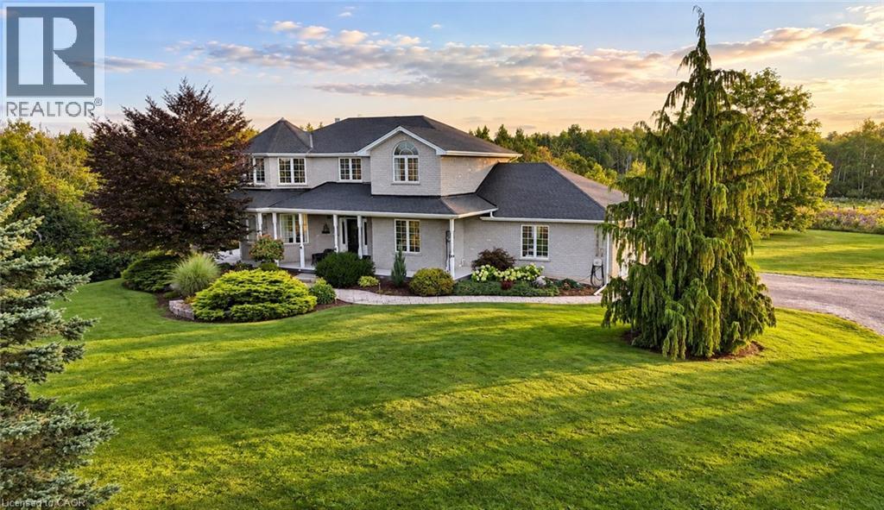
Welcome to 1295 Sheffield Road, where privacy, space, and tranquility meet. Set on over an acre, this Slotegraaf-built home is surrounded by mature trees, open fields, and beautiful seasonal views. Inside, the inviting layout features a flexible office or main-floor bedroom, a curved living room with expansive windows, a formal dining room, and a stunning kitchen redesigned in 2023 with black cabinetry, white countertops, and heated floors. The adjoining family room is perfect for relaxed evenings and entertaining. Upstairs, the spacious primary suite offers two walk-in closets and a serene ensuite, alongside comfortable additional bedrooms. The walkout basement features heated floors and direct access to the yard and garage, ready for your finishing touches.Outside, enjoy a wraparound deck, heated on-ground pool, gazebo, and hot tub-creating your own private retreat. All this, while remaining conveniently close to the city.
Map data © OpenStreetMap contributors
No open houses are scheduled for this home.
Can't make it? Request a private viewing.
| Foyer | Main level | 3.17 x 2.77 m |
| Bedroom | Second level | 3.12 x 3.96 m |
| Living room | Main level | 5 x 5.18 m |
| Dining room | Main level | 4.34 x 3.71 m |
| Kitchen | Main level | 3.33 x 4.22 m |
| Eating area | Main level | 3.2 x 3.59 m |
| Family room | Main level | 3.99 x 3.56 m |
| Laundry room | Main level | 2.06 x 3.07 m |
| Primary Bedroom | Second level | 5.44 x 4.22 m |
| Bedroom | Main level | 2.67 x 3.12 m |
| Bedroom | Second level | 3.99 x 3.48 m |