
$1,890,000
216 Red Maple Court
North Dumfries, Ontario N1R5S6
For sale· Added
About this home
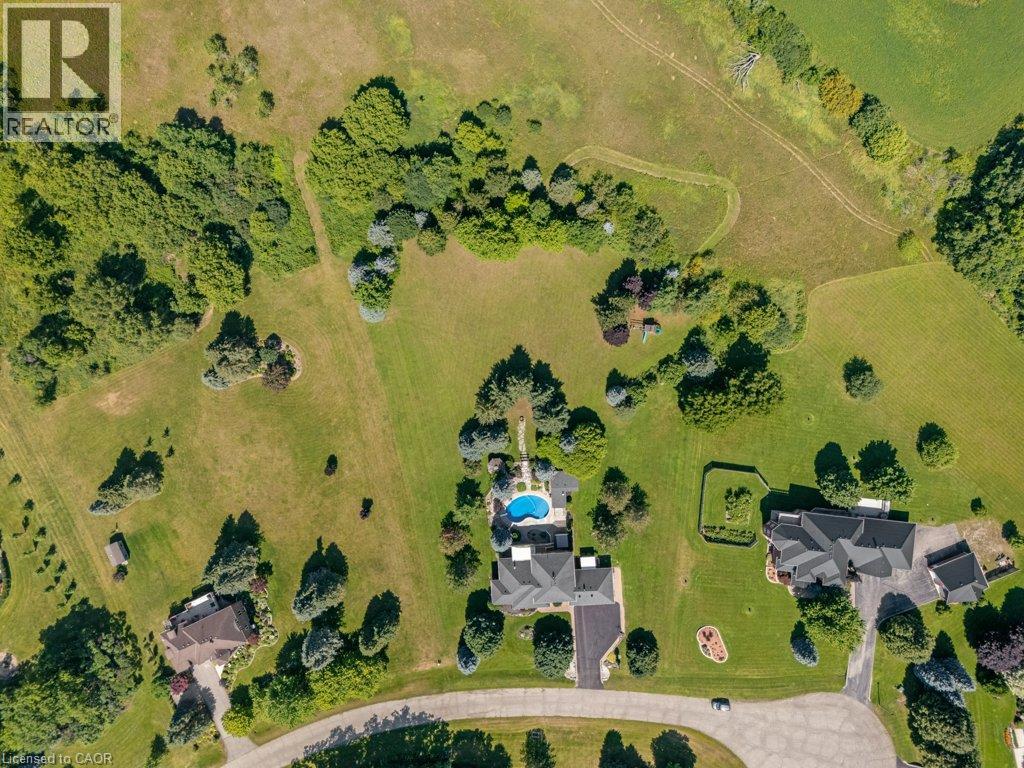
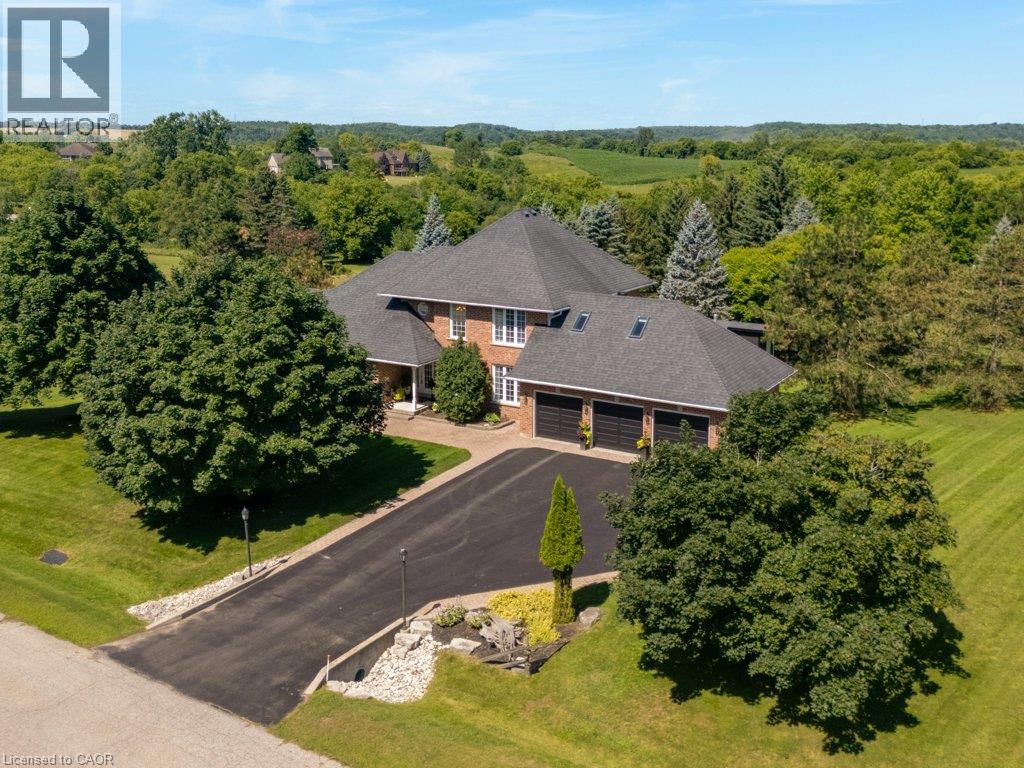
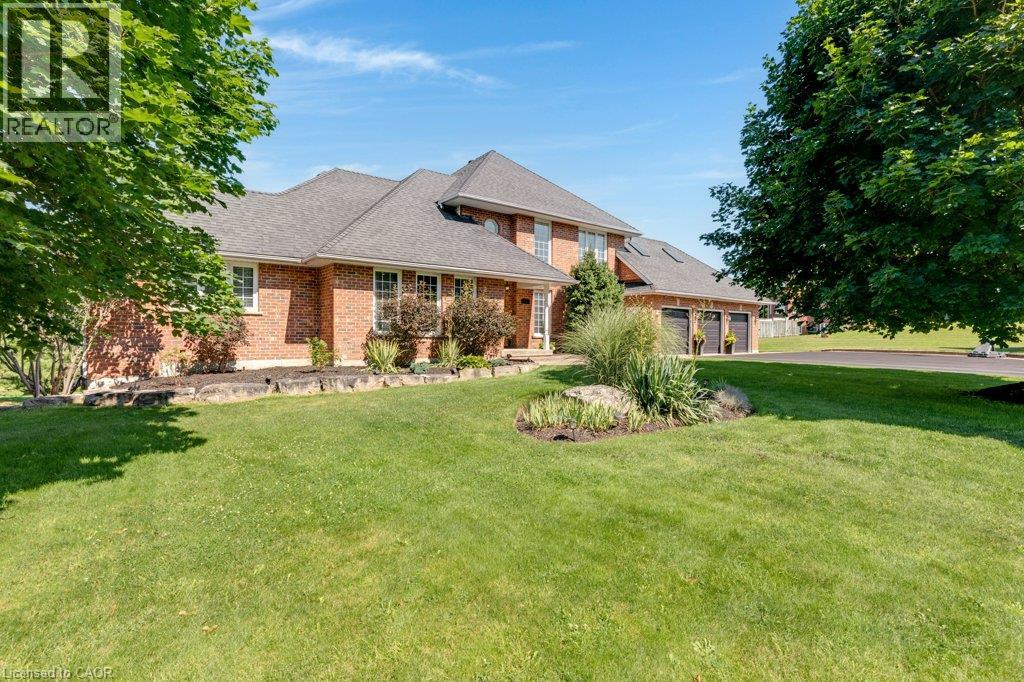
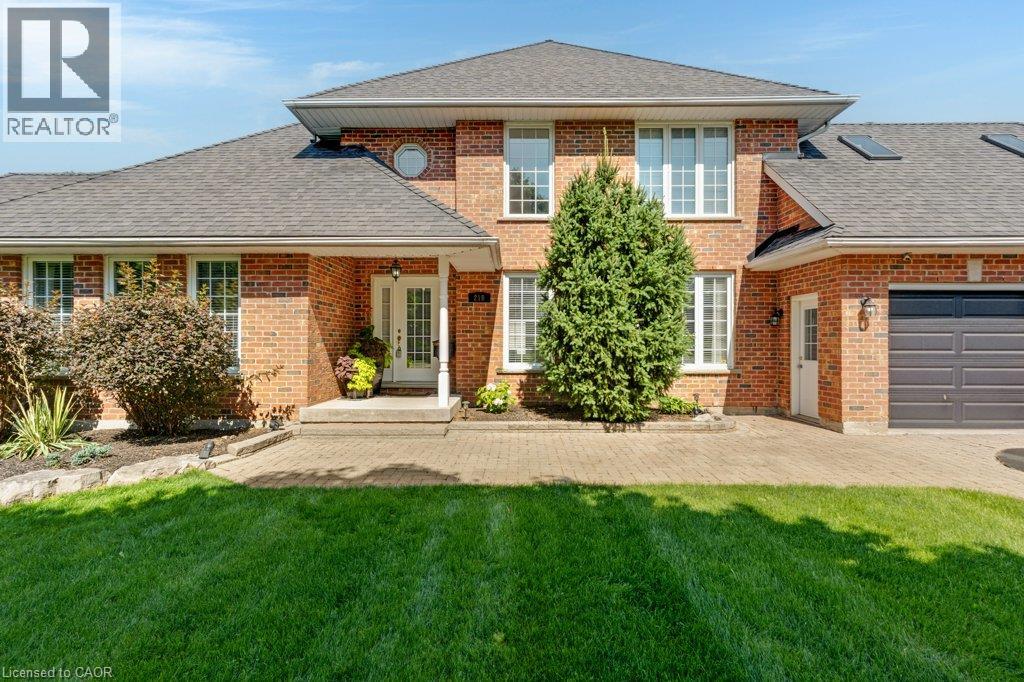
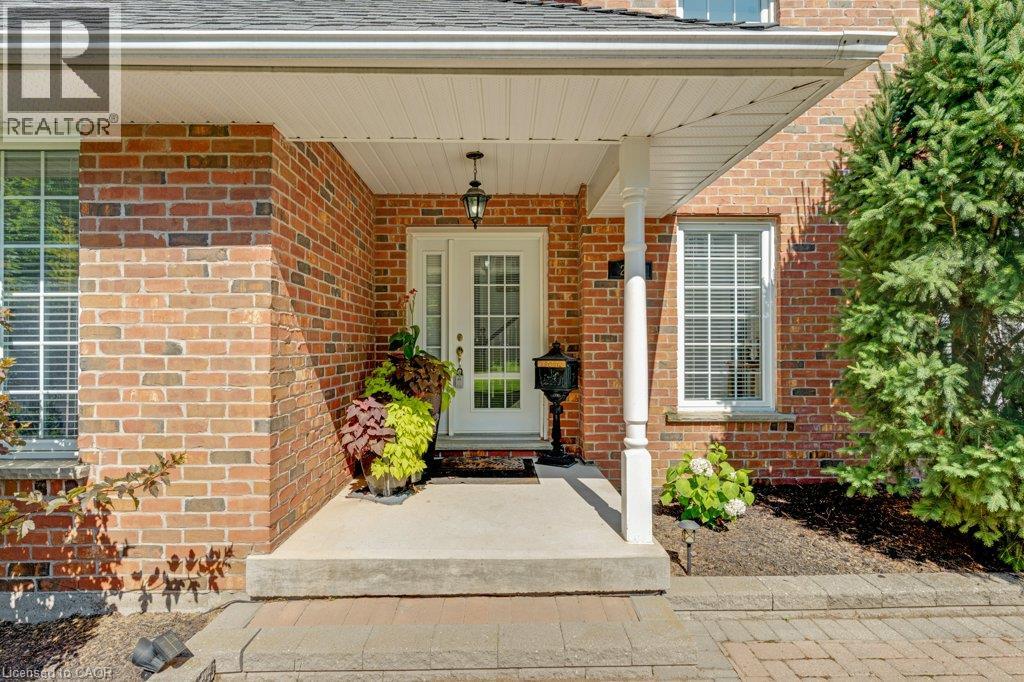
Set on three manicured acres, this exceptional estate offers a refined balance of expansive living and private outdoor amenities. The main level is designed for sophisticated daily living and quiet comfort. A private home office and formal dining room complement the main living area, alongside a bright eat-in kitchen and convenient laundry room. The spacious great room flows seamlessly into a three-season sunroom, which opens to a refaced upper deck (2026) with stairs leading down to the lower deck. Tucked away on the main floor, the primary suite serves as a quiet sanctuary, complete with a dedicated ensuite. The upper level features three generous bedrooms serviced by a five-piece bathroom. One of the bedrooms includes an attached bonus room, ideal for a secondary lounge, study, or playroom. The lower level is fully finished with walkout access, and offers a spacious rec room, dedicated games area, home gym, three piece bathroom and plenty of storage. The grounds present a private resort-like setting featuring a fully fenced, heated inground pool, a garden gazebo, and a custom double-door shed housing the pool equipment. Beyond the pool area, the grounds offer a dedicated fire pit, playground, and an enclosed dog run with a matching dog house. A private, manicured walking trail loops seamlessly through the three-acre property. Complete with an attached three-car garage, this property represents a sophisticated country lifestyle.
Location
Map data © OpenStreetMap contributors
Upcoming open housesSee all North Dumfries open houses
No open houses are scheduled for this home.
Can't make it? Request a private viewing.
Property details
Listing
- MLS® number
- 40848831
- Added
- Jul 28, 2026 ()
- Updated
- Sep 30, 2026 ()
- Info refreshed
Overview
- Property type
- Single Family
- Building type
- Detached
- Storeys
- 2
- Ownership
- Freehold
- Year built
- 2,000
Inside
- Bedrooms
- 4
- Bathrooms
- 4
- Half baths
- 1
- Heating
- Forced air, Natural gas
- Cooling
- Central air conditioning
- Fireplace
- Yes (2)
- Appliances
- Washer, Refrigerator, Water softener, Dishwasher, Stove, Dryer, Microwave, Garage door opener
- Features
- Cul-de-sac, Country residential, Gazebo, Automatic Garage Door Opener
Building
- Basement
- Finished, Full
- Exterior
- Brick
- Foundation
- Poured Concrete
- Parking
- Attached Garage · 12 spaces
Land
- Frontage
- 180 ft
- Zoning
- Z2
Services
- Water
- Well
- Sewer
- Septic System
Location
- Community
- Branchton/Littles Corners/Maple Manor Subdivision/Ranchlands
- Directions
- From Cambridge, head south on Brantford Hwy (Hwy 24). Turn left on Maple Manor Rd E. Then left on Silver Maple Cr. Then left on Red Maple Ct. The house is the 2nd house on the left.
- Nearby
- Quiet Area, School Bus
Running costs
- Annual property tax
- $9,852
- Condo fee
- Contact for price Monthly
Rooms
| Exercise room | Basement | 12'8'' x 12'8'' |
| Games room | Basement | 25'2'' x 15'11'' |
| Office | Main level | 11'5'' x 11'10'' |
| Sunroom | Main level | 15'5'' x 9'8'' |
| Breakfast | Main level | 11'4'' x 14'8'' |
| Bonus Room | Second level | 20'9'' x 13'5'' |
| Bedroom | Second level | 11'6'' x 12'5'' |
| Recreation room | Basement | 26'6'' x 19'5'' |
| 3pc Bathroom | Basement | 7'9'' x 4'10'' |
| Great room | Main level | 16'2'' x 20'0'' |
| Dining room | Main level | 16'2'' x 13'2'' |
| Kitchen | Main level | 8'0'' x 19'9'' |
| Laundry room | Main level | 7'0'' x 7'1'' |
| 2pc Bathroom | Main level | 3'5'' x 5'4'' |
| Primary Bedroom | Main level | 16'6'' x 13'0'' |
| 5pc Ensuite bath | Main level | 11'1'' x 16'2'' |
| Bedroom | Second level | 11'10'' x 16'1'' |
| Bedroom | Second level | 11'7'' x 14'6'' |
| 5pc Bathroom | Second level | 15'1'' x 4'11'' |