 For sale 50
$999,900
3 bed3 bath1,500–2,000 sq ft
177 Piper Street
North Dumfries
1 month agoMLS® X13775036
CHESTNUT PARK REALTY(SOUTHWESTERN ONTARIO) LTD
30 Rustic Oak Trail
North Dumfries, Ontario N0B1E0
For sale· Added
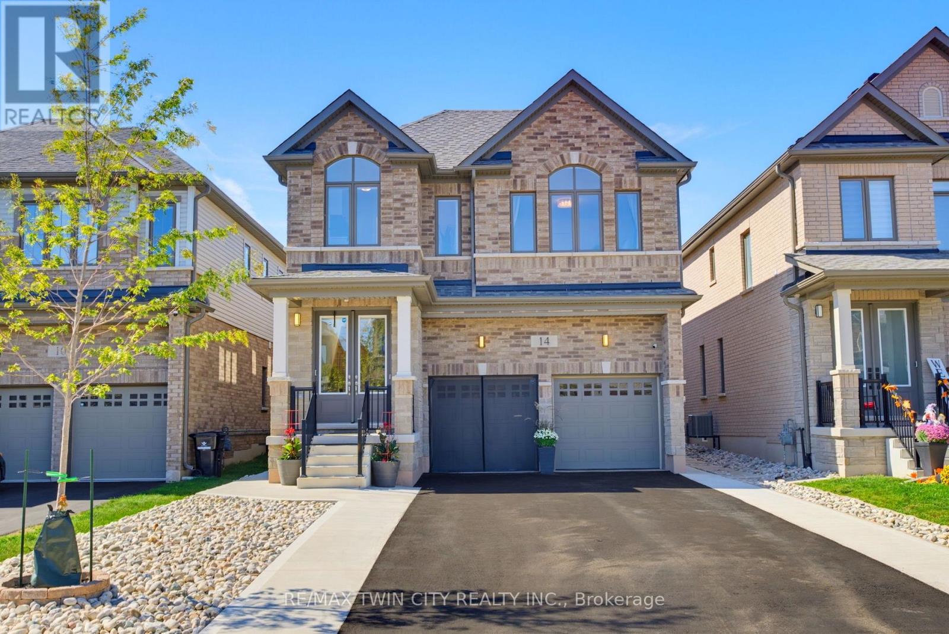
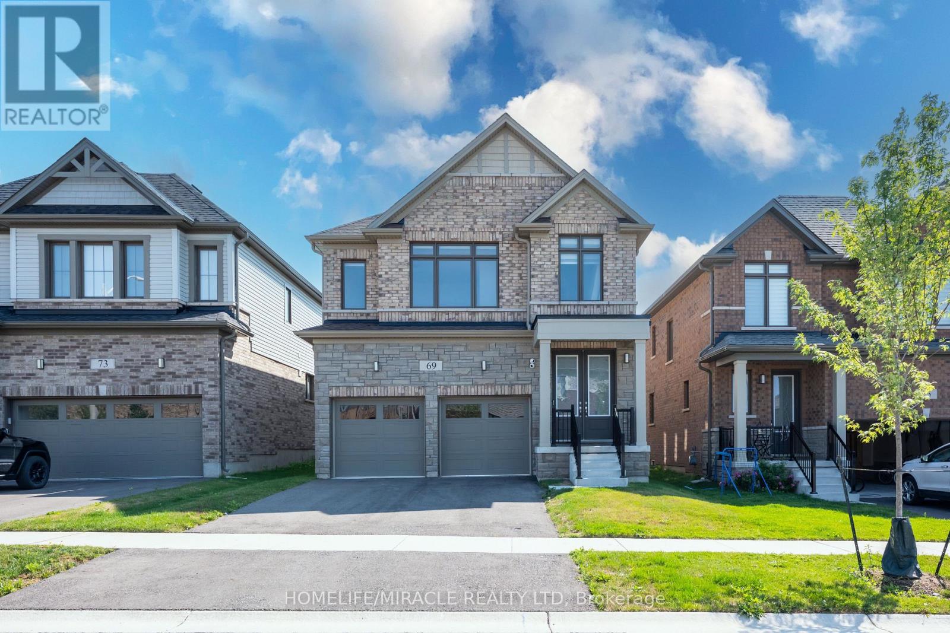
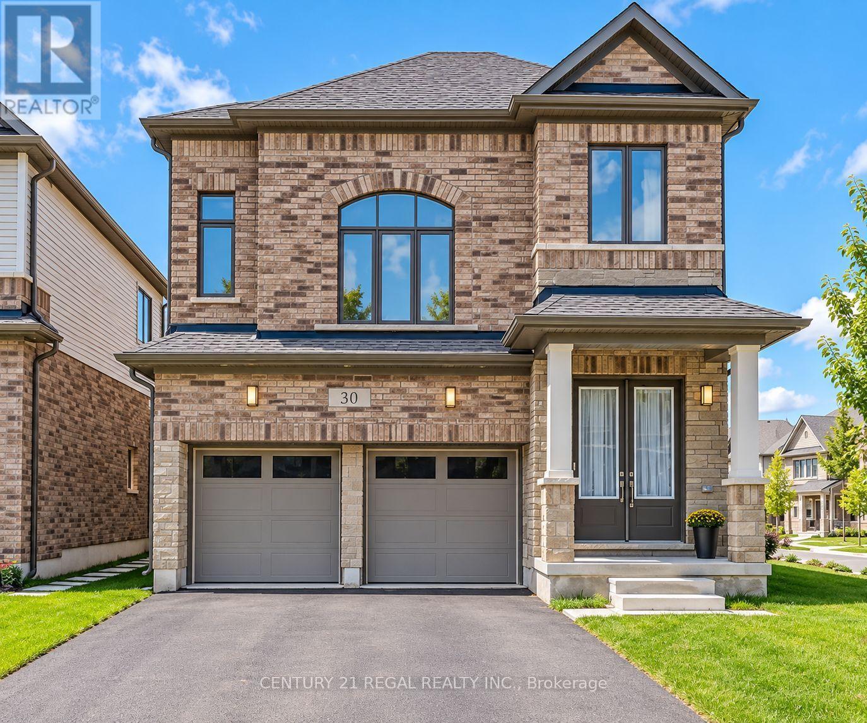
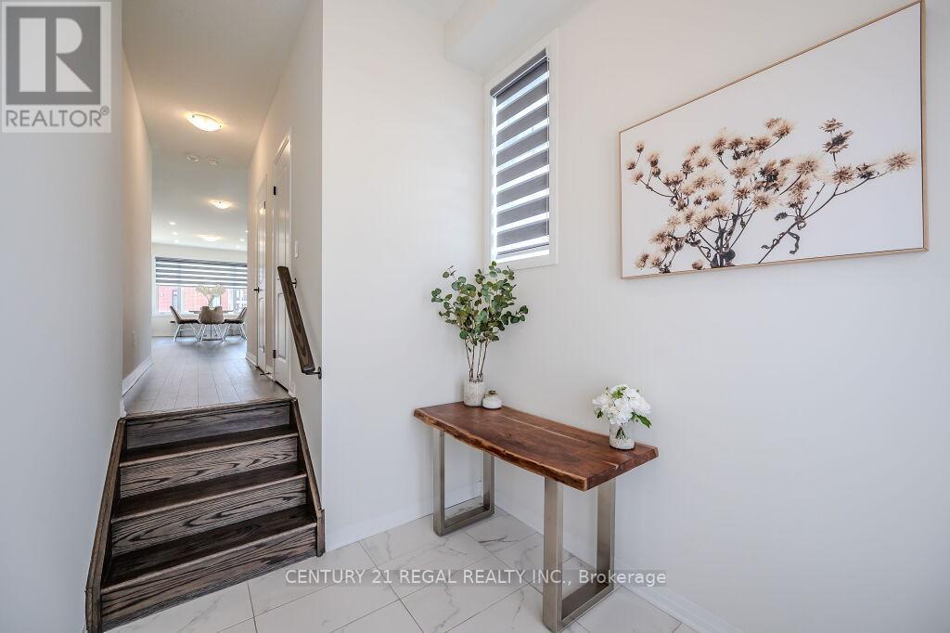
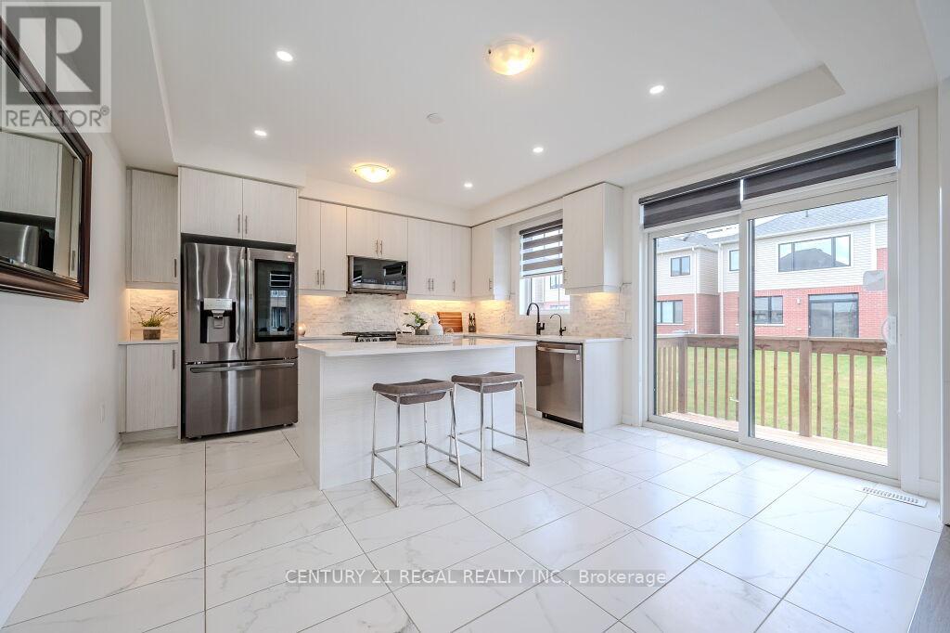
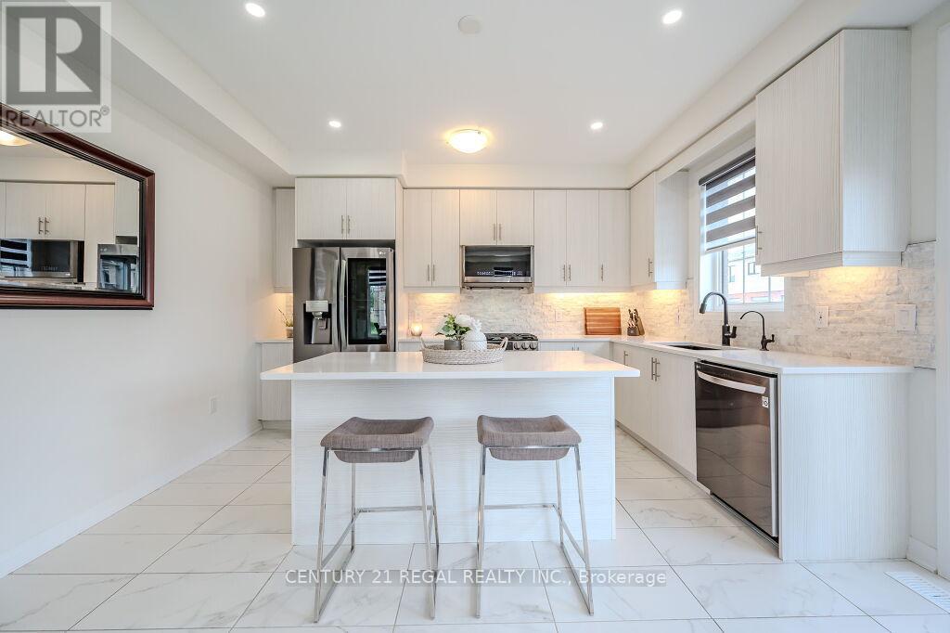
Welcome To 30 Rustic Oak Trail! A newer rarely offered premium corner detached home nestled in the township of Ayr. Built by Cachet Homes, this stunning home features 4 bedrooms and 4 bathrooms and boasts a unique multilevel layout of 2317 SQFT (above grade) creating a spacious and functional living environment for growing families. Open concept living and dining room with engineered hardwood floors. Large windows flow natural light throughout the home. Contemporary style kitchen with plenty of cabinet space, LG Smart stainless steel appliances, quartz countertops and textured stone backsplash overlooking the backyard w/ walk-out to deck. This home also features a media room loft with soaring 13FT ceilings. Laundry room with sink and large double closet w/ organizers & upgraded Electrolux washer & dryer. Primary bedroom features stunning 5PC ensuite w/ large separate stand up shower and walk-in closet. THREE(3) full bathrooms on upper level. Mud room w/ large double closet & access to garage. Double car garage FOUR(4) driveway spaces. This turnkey family home awaits it's new owners!
Map data © OpenStreetMap contributors
No open houses are scheduled for this home.
Can't make it? Request a private viewing.
| Mud room | Lower level | 0 x 0 m |
| Living room | Main level | 3.05 x 4.51 m |
| Dining room | Main level | 3.05 x 3.66 m |
| Kitchen | Main level | 4.21 x 4.94 m |
| Media | Upper Level | 4.88 x 3.56 m |
| Laundry room | Upper Level | 0 x 0 m |
| Primary Bedroom | Upper Level | 4.88 x 3.56 m |
| Bedroom 2 | Upper Level | 3.53 x 3.08 m |
| Bedroom 3 | Upper Level | 2.98 x 3.21 m |
| Bedroom 4 | Upper Level | 2.98 x 3.05 m |