 For sale 49
$799,000
4 bed3 bath1,500–2,000 sq ft
218 Northumberland Street
North Dumfries
2 months agoMLS® X13663362
RE/MAX ICON REALTY
66 Ayr Meadows Crescent
North Dumfries, Ontario N0B1E0
For sale· Added
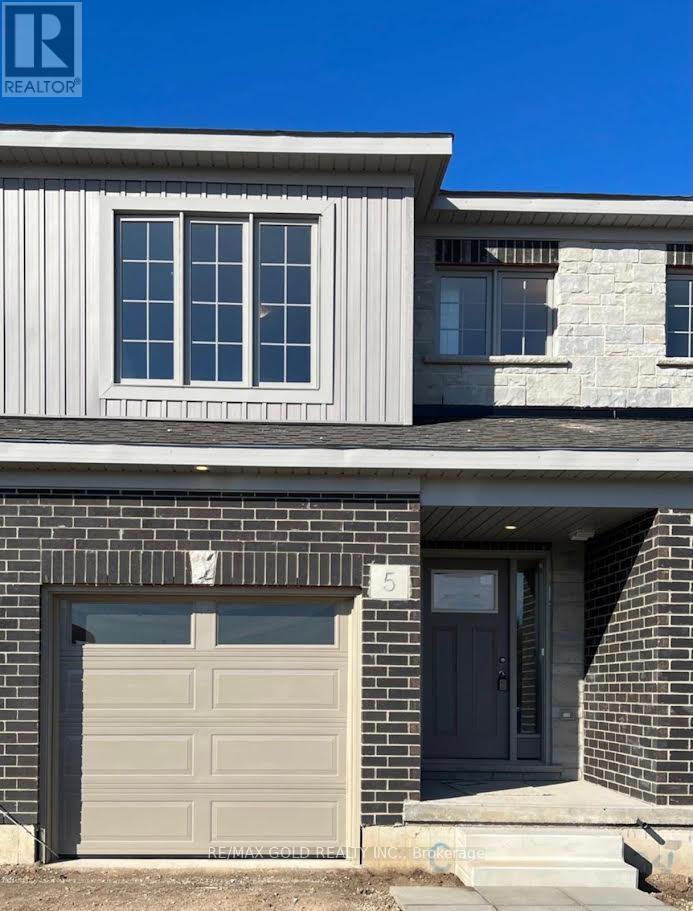
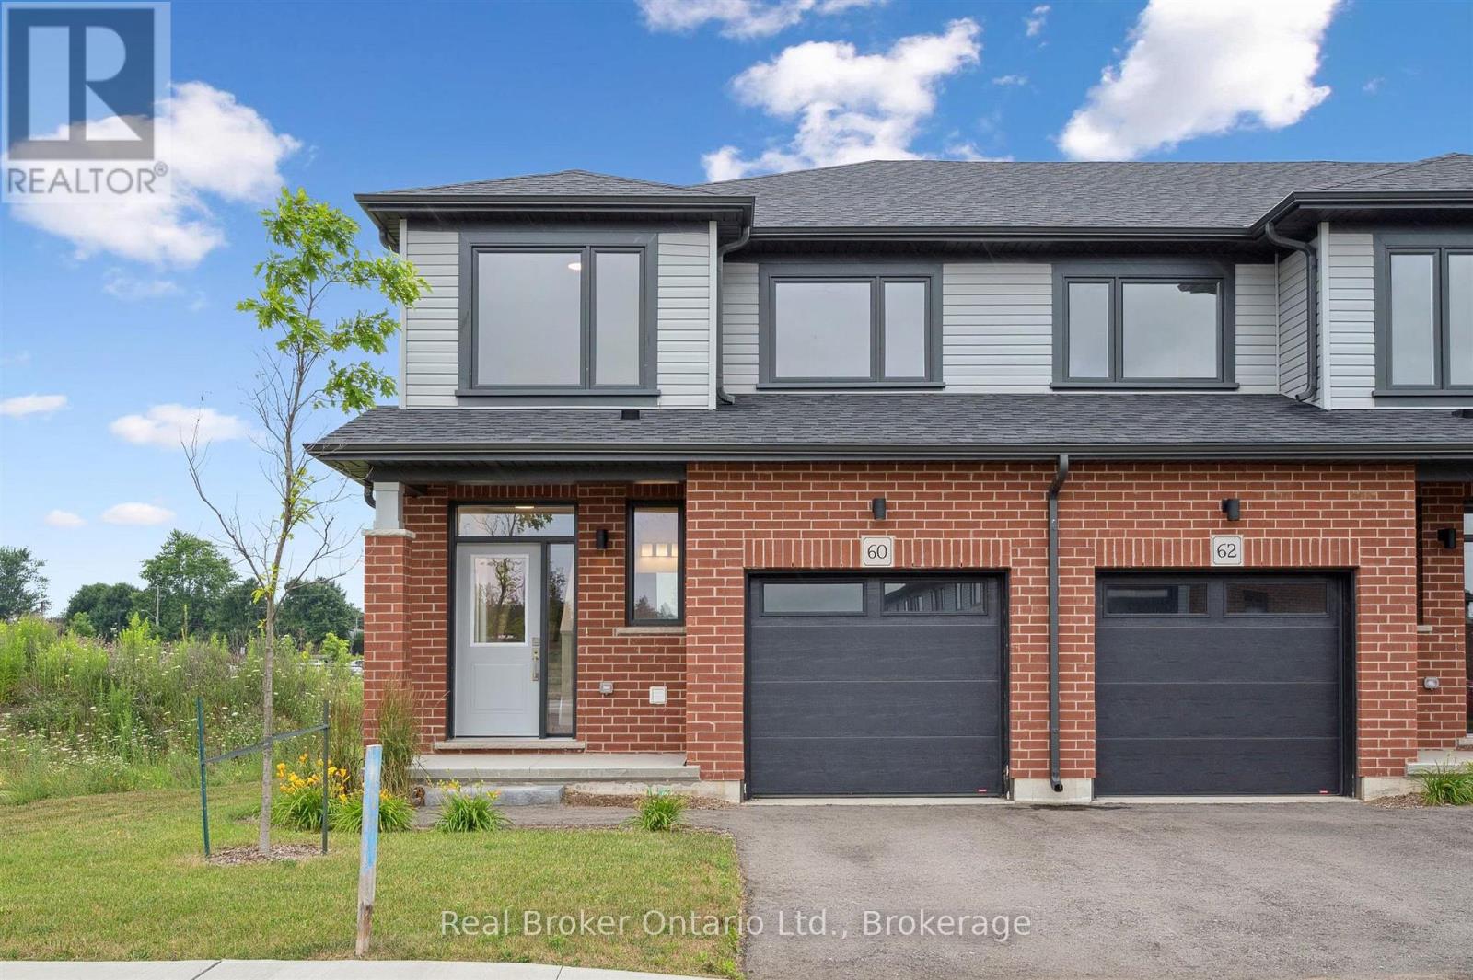
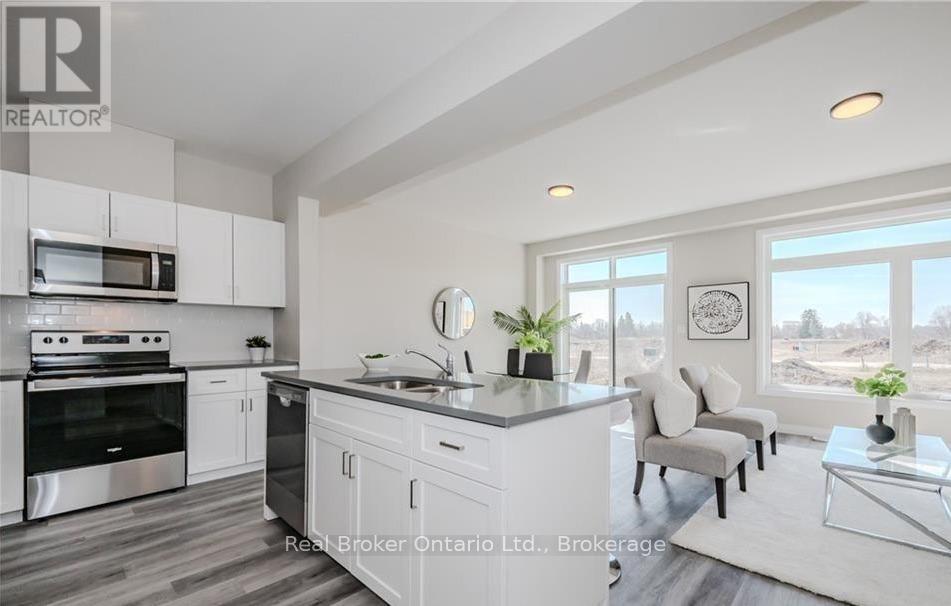
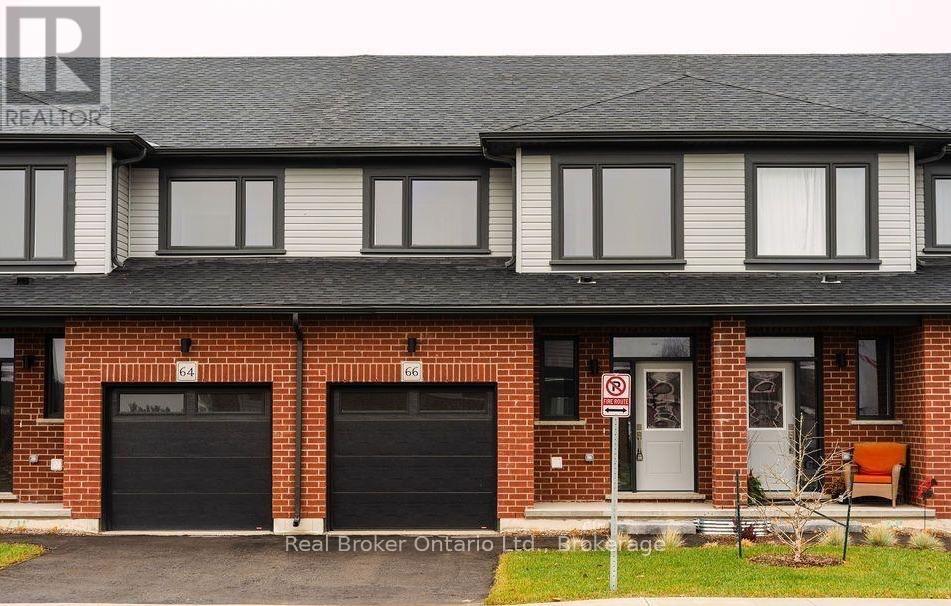
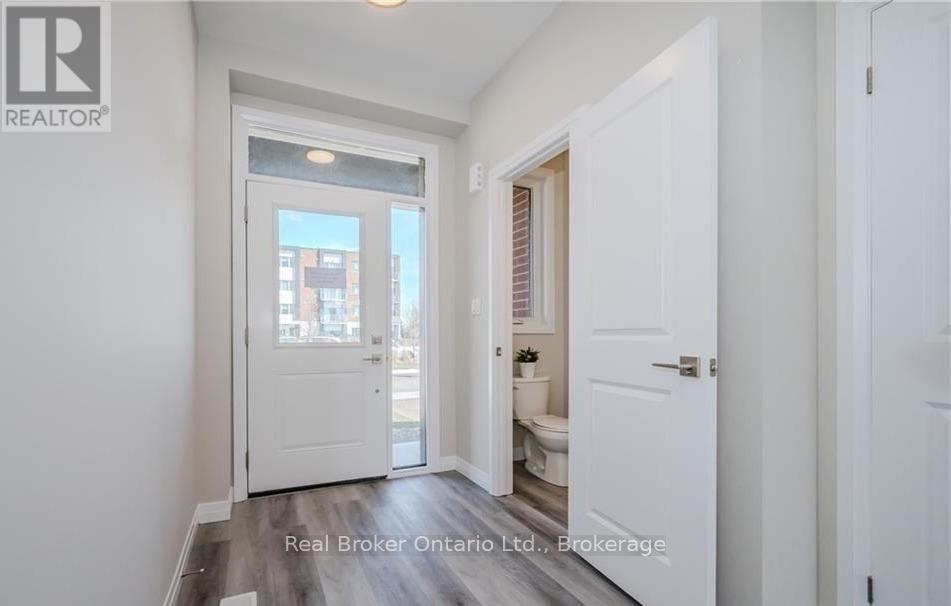
Why live in the big city when you don't have to? Nestled in the charming village of Ayr that has all the conveniences a family needs, this beautiful condo town BACKS ONTO GREEN SPACE! Small town doesn't mean you miss out on anything, this home is packed with value. Inside, you'll find stunning features like 9' ceilings on the main floor, stone countertops throughout, kitchen island, carpet free main, ceramic tiles, walk-in closets, air conditioning, garage door opener and a 6-piece appliance package, just to name a few. Plus, these brand-new homes are ready for you to move in immediately and come with NO CONDO FEES for the first 2 YEARS and a $5,000 CREDIT towards Closing Costs!! This home is also eligible for the recently announced government rebates, so the time to act is NOW!!
Map data © OpenStreetMap contributors
No open houses are scheduled for this home.
Can't make it? Request a private viewing.
| Great room | Main level | 6.05 x 4.22 m |
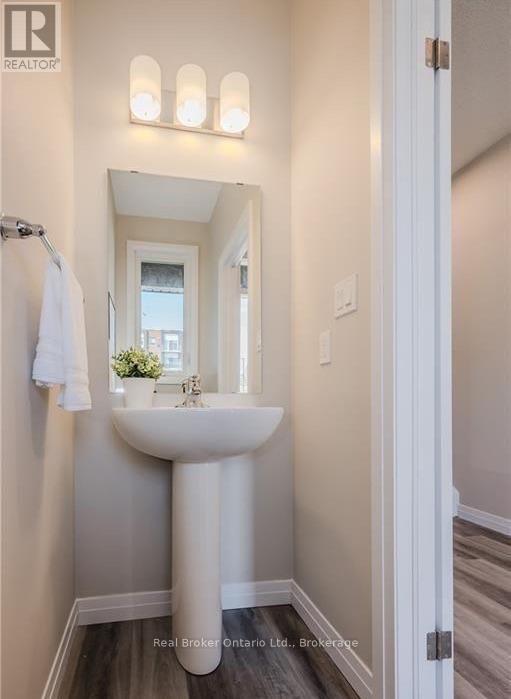
| Partial bathroom | Main level | 1.94 x 0.94 m |
| Bedroom | Second level | 2.79 x 3.35 m |
| Bathroom | Second level | 2.464 x 1.524 m |
| Bedroom | Second level | 3.1 x 3.12 m |
| Primary Bedroom | Second level | 4.27 x 3.96 m |
| Bathroom | Second level | 2.54 x 1.524 m |
| Kitchen | Main level | 3.73 x 2.44 m |