 For sale 50
$599,900
3 bed2 bath1,500–2,000 sq ft
10532 Main Street
North Dundas (Mountain) Twp, North Dundas
13 days agoMLS® X13844390
REAL BROKER ONTARIO LTD.
10493 St John Street
North Dundas (Mountain) Twp, North Dundas, Ontario K0E1S0
For sale· Added
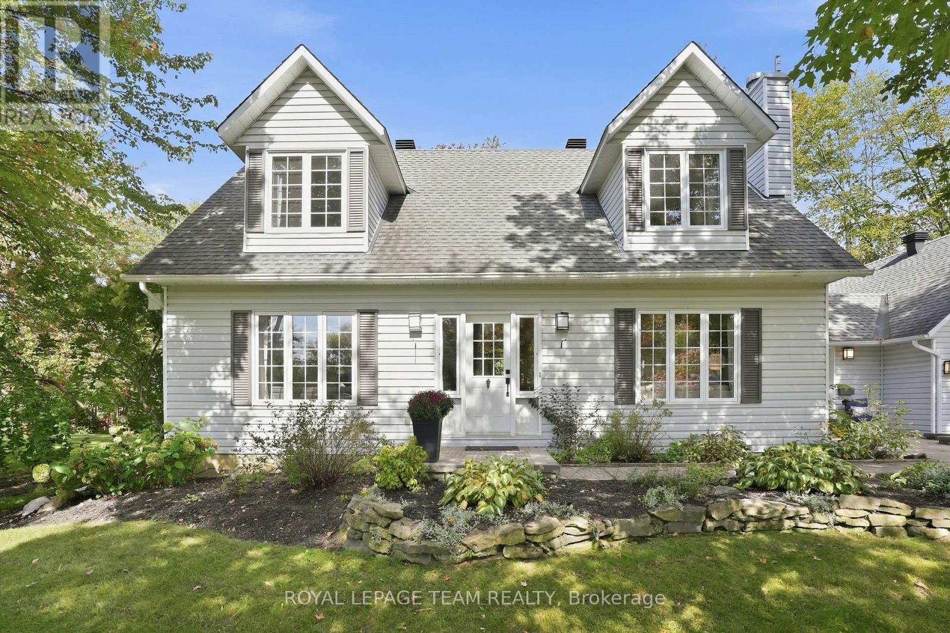
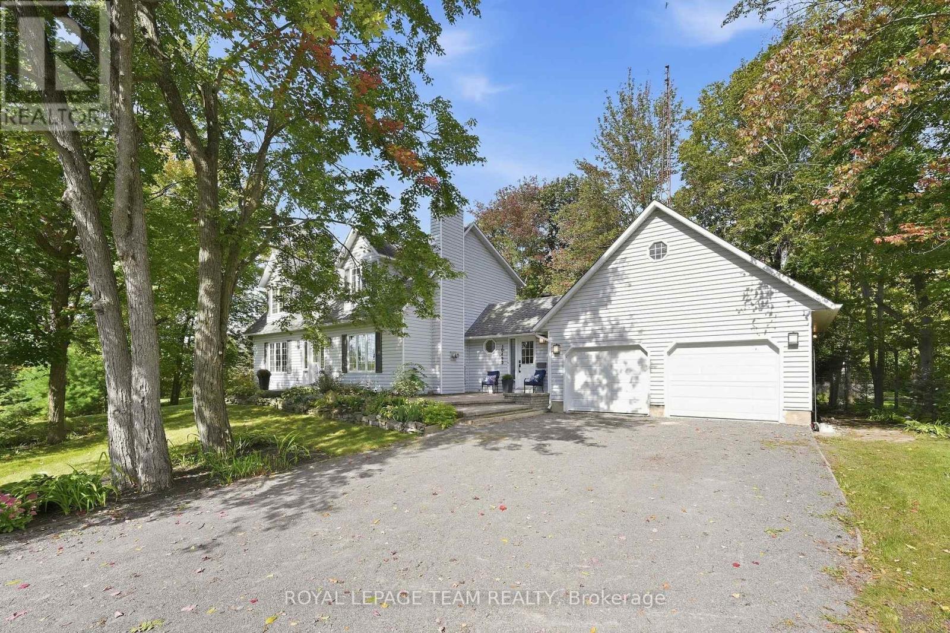
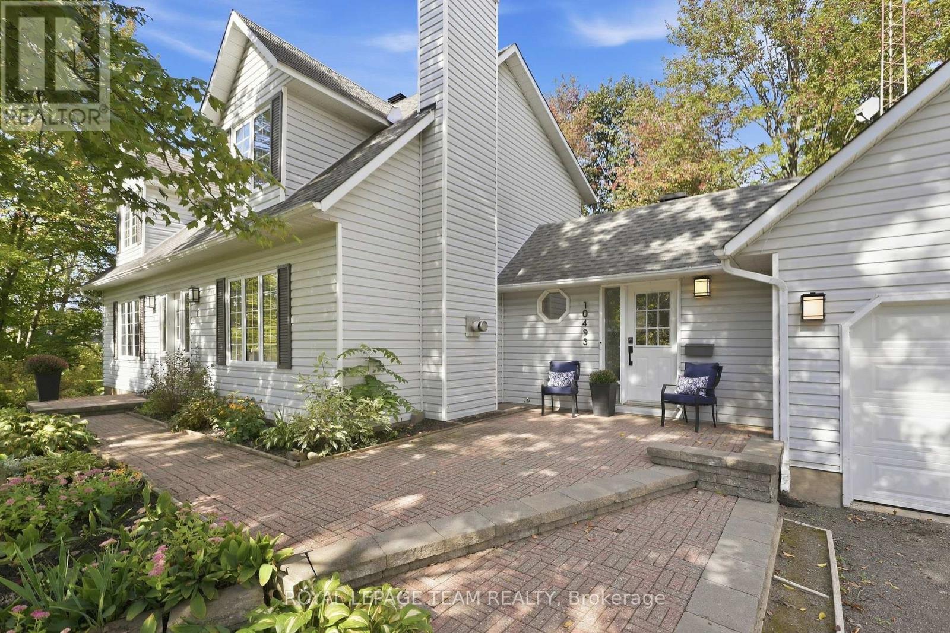
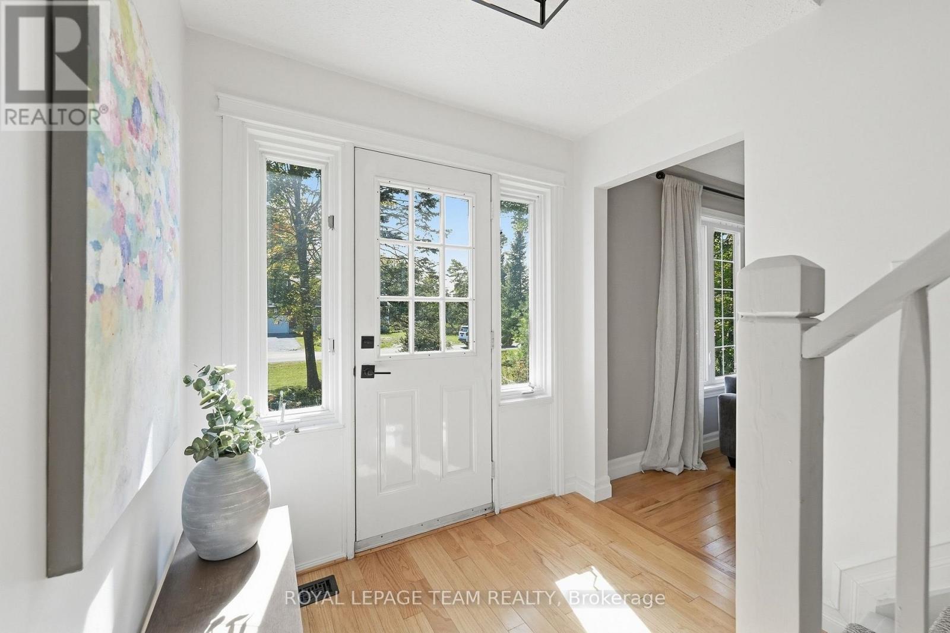
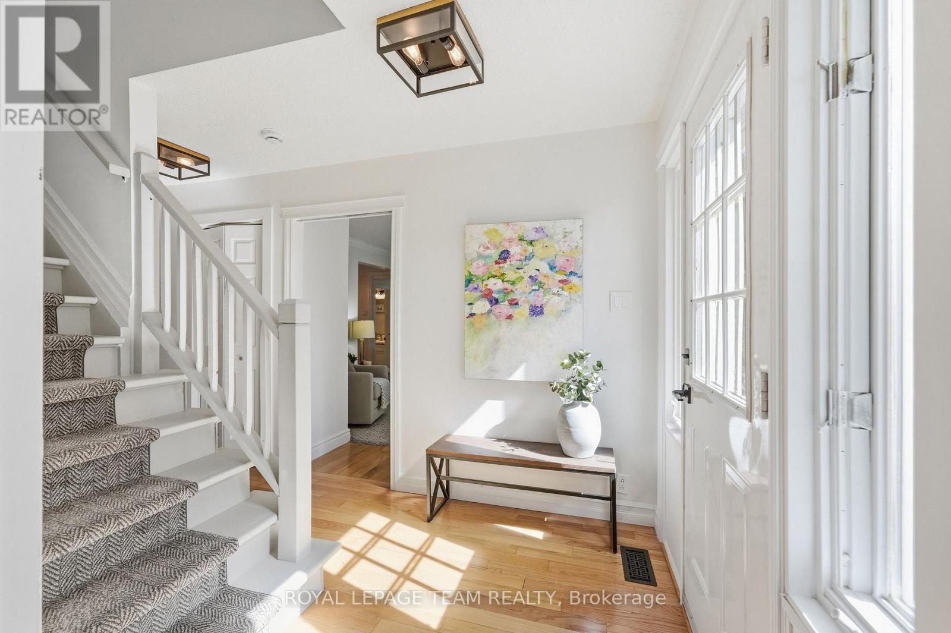
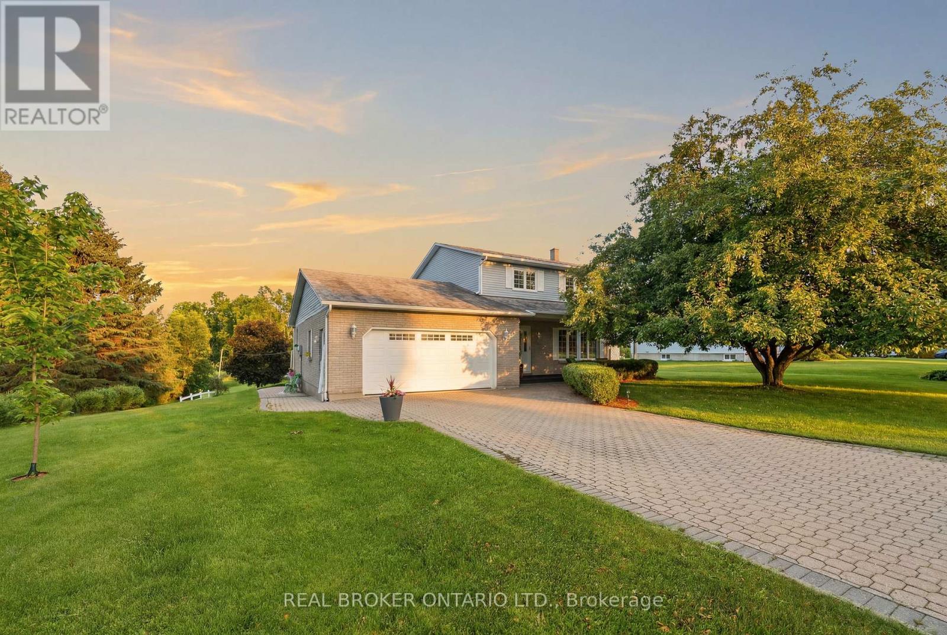
Set back from the street and surrounded by mature trees, perennials and colourful blooms, this classic Cape Cod feels right at home in Hallville. Those who know the area love it for its quiet roads, friendly neighbours and slower pace, all while being just minutes from Kemptville and about 45 minutes from the city. The large lot gives you room to spread out and enjoy being outside. There is a covered seating area, a deck and a pond with plenty of space to garden, entertain or simply sit outside and enjoy. Inside, the traditional layout works beautifully for family life. The sunny family room connects to the formal dining room just off the kitchen. The kitchen is stylish but relaxed, with a handy island, great storage and a sink overlooking the backyard. The bright eating area has patio doors leading outside. A separate living room with a gas fireplace gives you another cozy place to unwind. An updated powder room and main floor laundry connect to the mudroom and double car garage. Upstairs, the spacious primary has a walk-in closet and a pretty, updated ensuite. Two more good-sized bedrooms and a stylishly updated main bathroom complete the level. The recently finished basement adds even more useful space, with a three-piece bathroom with modern finishes, a flexible guest area and separate rec room with enough space for movie nights, games and a ping pong table. Barn doors lead to a large storage and utility area.If you have been craving a little more quiet, a little more space and a place where life can slow down, this one might be exactly what you have been looking for.
Map data © OpenStreetMap contributors
No open houses are scheduled for this home.
Can't make it? Request a private viewing.
| Oct 7, 2026 | $765,000 | ▼ $24,900 |
| Sep 23, 2026 | $789,900 | First recorded price |
Price changes since Sep 23, 2026.
| Mud room | Main level | 4.67 x 2.74 m |
| Bathroom | Second level | 2.3 x 1.69 m |
| Recreational, Games room | Basement | 5.28 x 3.8 m |
| Bedroom | Basement | 6.1 x 4.1 m |
| Bathroom | Basement | 2.99 x 2.61 m |
| Bathroom | Main level | 1.62 x 1.34 m |
| Utility room | Basement | 4.6 x 11.6 m |
| Living room | Main level | 4.56 x 3.75 m |
| Kitchen | Main level | 6.83 x 3.6 m |
| Dining room | Main level | 4.24 x 3.2 m |
| Great room | Main level | 4.3 x 4.3 m |
| Primary Bedroom | Second level | 5.6 x 4.3 m |
| Bathroom | Second level | 1.83 x 2.36 m |
| Bedroom | Second level | 4.9 x 4.5 m |