 For sale 50
$559,900
3 bed2 bath1,500–2,000 sq ft
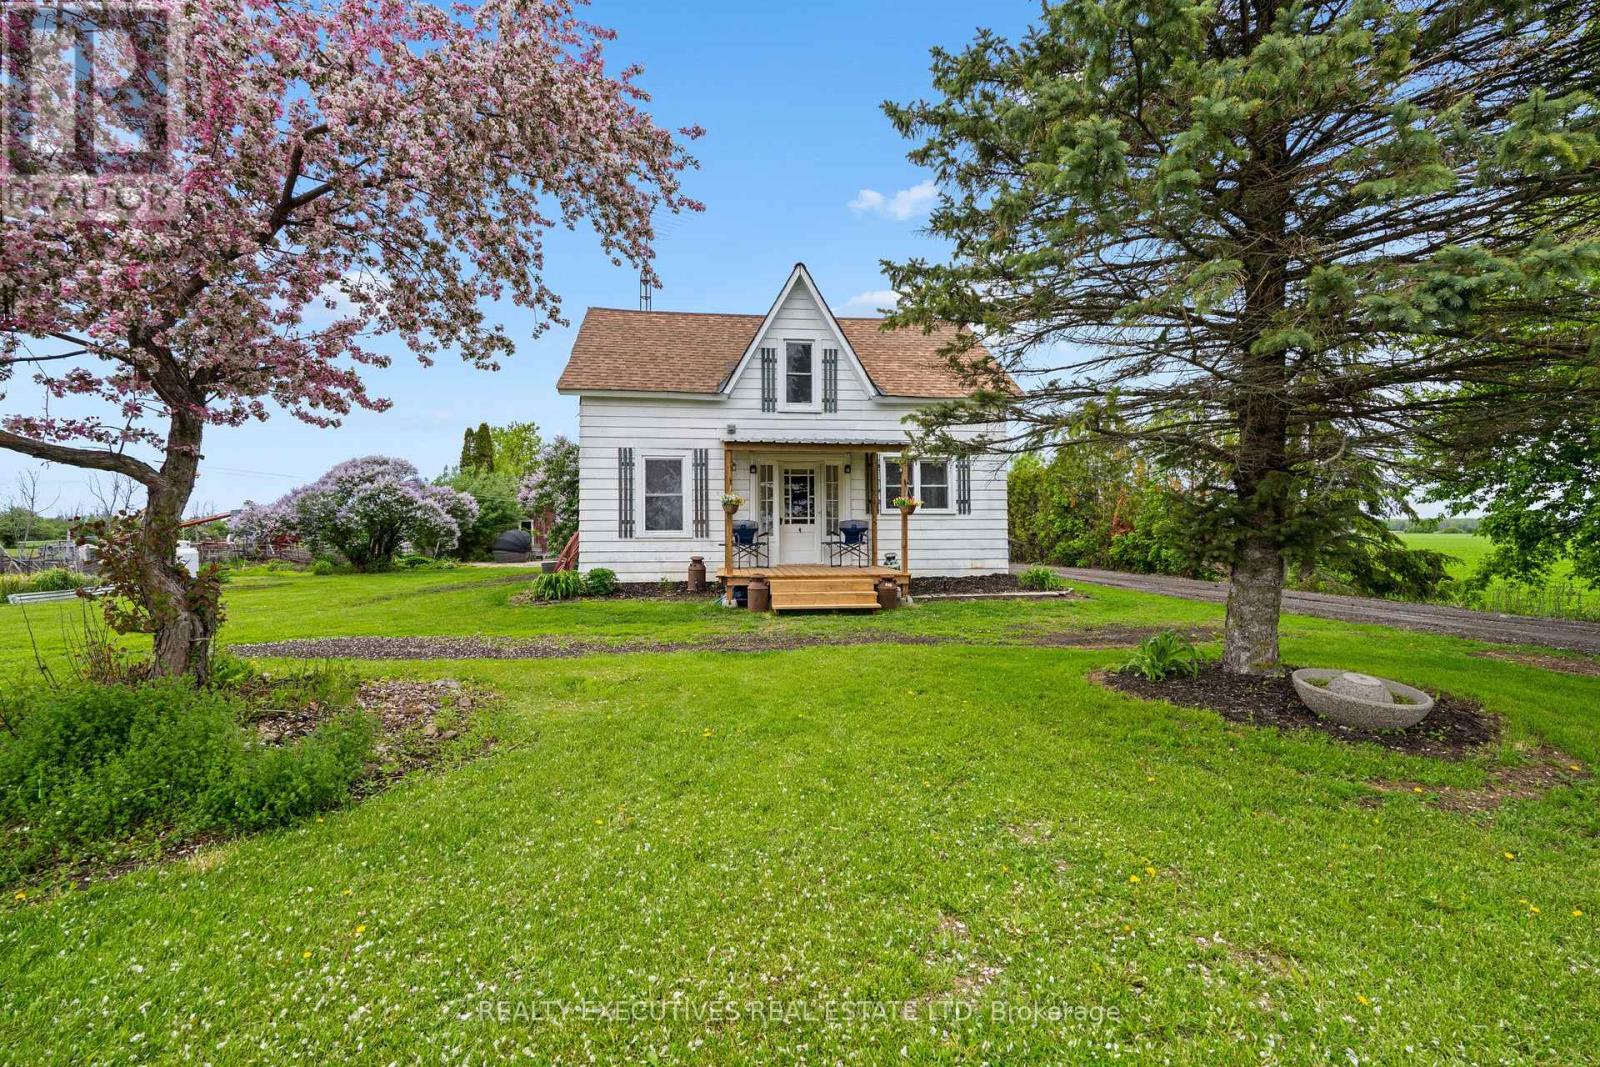
12689 River Road
North Dundas (Winchester) Twp, North Dundas
1 month agoMLS® X13713126
REALTY EXECUTIVES REAL ESTATE LTD
11457 Cameron Road
North Dundas (Mountain) Twp, North Dundas, Ontario K0E1J0
For sale· Added
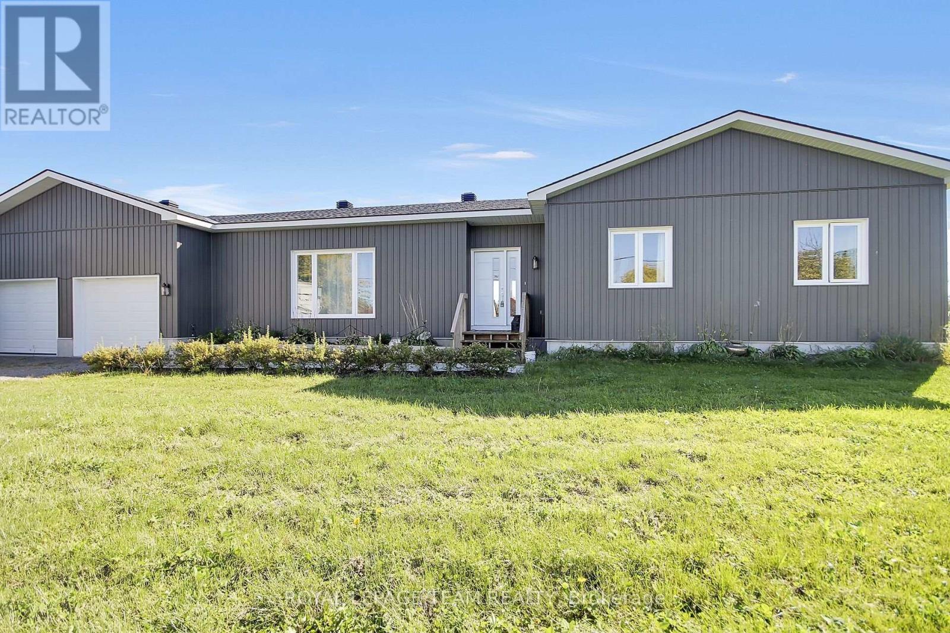
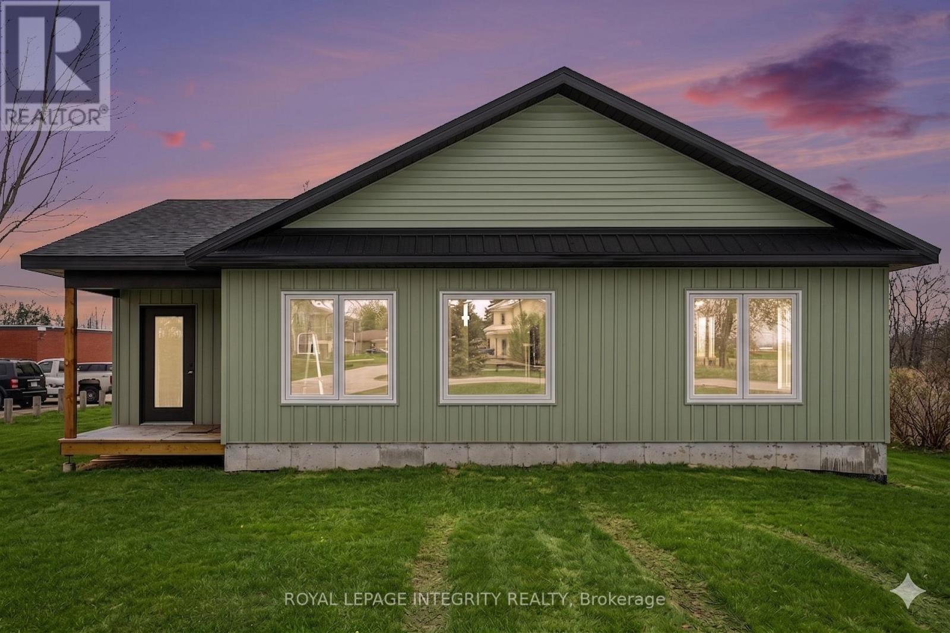
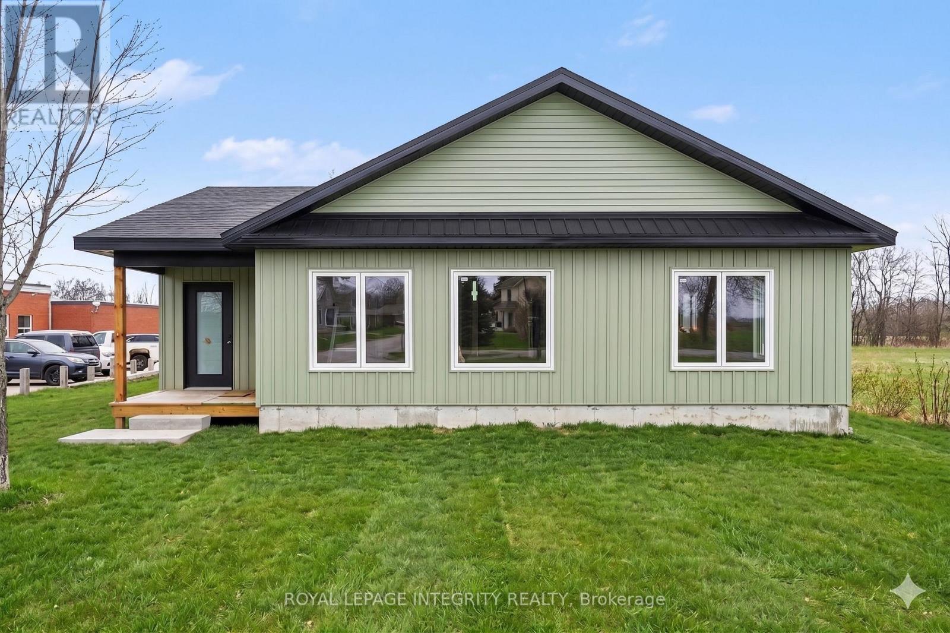
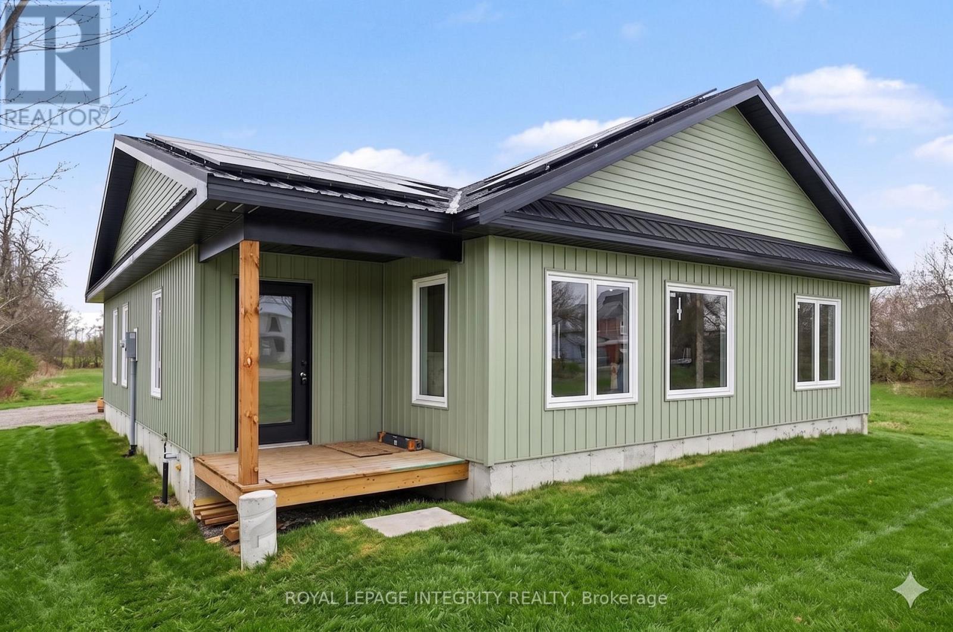
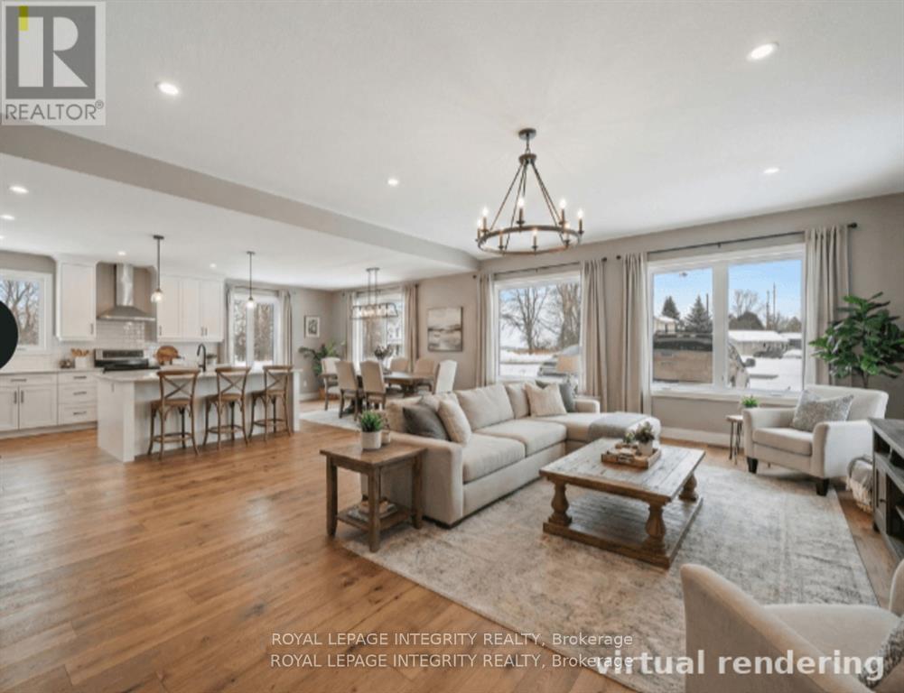
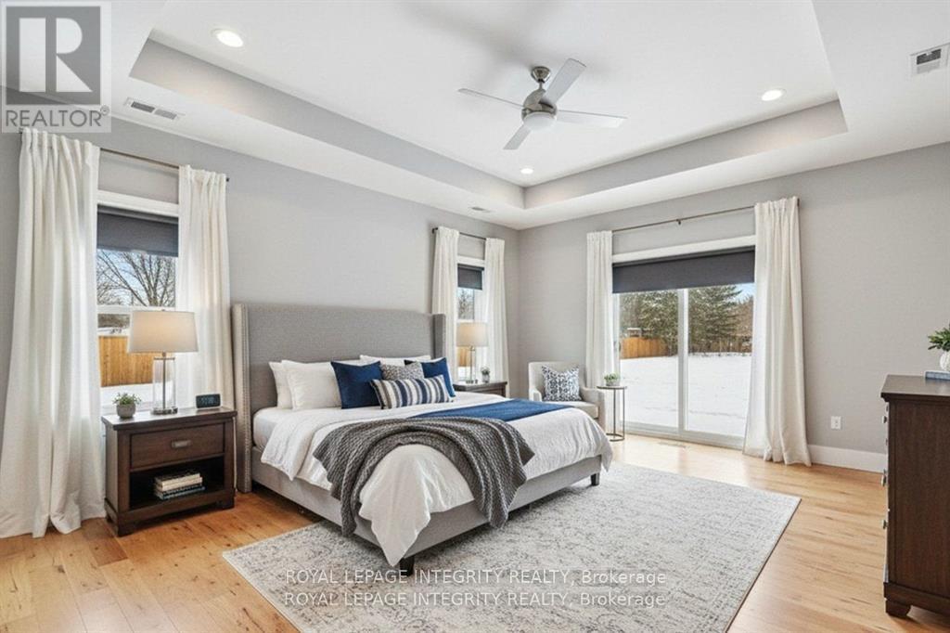
Any Buyer who purchases this new build over 2000 sq ft bungalow will have the ability to apply for the Enhanced New Build HST Buyer Rebate giving you almost $75,000 back on this purchase (conditions apply)! Move in ready with elegant finishes. This Custom-Built Bungalow is on an Expansive Country Lot on Cameron Road in the peaceful community of Inkerman. This custom bungalow offers 2,024 sq. ft. of functional, one-level living. The heart of the home features a sprawling, open-concept layout designed for both entertaining and comfortable daily living. Built for convenience, the home features a maintenance-free exterior, a dedicated main-floor laundry room, and bright, oversized windows throughout. The Primary Retreat is located at the rear of the home for added privacy, featuring a double walk-in closet, a private ensuite bath, and sliding patio door leading directly to the deep rear lot. Two additional generous bedrooms and a second full bath ensure plenty of space for family or guests. Enjoy the serenity of the countryside with easy access to: Winchester (9 minutes) Kemptville (20 minutes) Barrhaven (40 minutes). This offering perfectly blends modern craftsmanship with the best of rural living. Taxes to be assessed.
Map data © OpenStreetMap contributors
No open houses are scheduled for this home.
Can't make it? Request a private viewing.
| Foyer | Ground level | 2.42 x 3.85 m |
| Office | Ground level | 3.79 x 2.5 m |
| Laundry room | Ground level | 4.32 x 1.41 m |
| Living room | Ground level | 6.56 x 5.1 m |
| Kitchen | Ground level | 3.79 x 3.75 m |
| Dining room | Ground level | 3.79 x 3.16 m |
| Bedroom | Ground level | 4.23 x 3.79 m |
| Bathroom | Ground level | 3.72 x 2.01 m |
| Bedroom | Ground level | 6.24 x 4.85 m |
| Primary Bedroom | Ground level | 5.11 x 4.86 m |
| Bathroom | Ground level | 3.79 x 3.1 m |