 NewFor sale 50
$485,000
3 bed2 bath1,100–1,500 sq ft
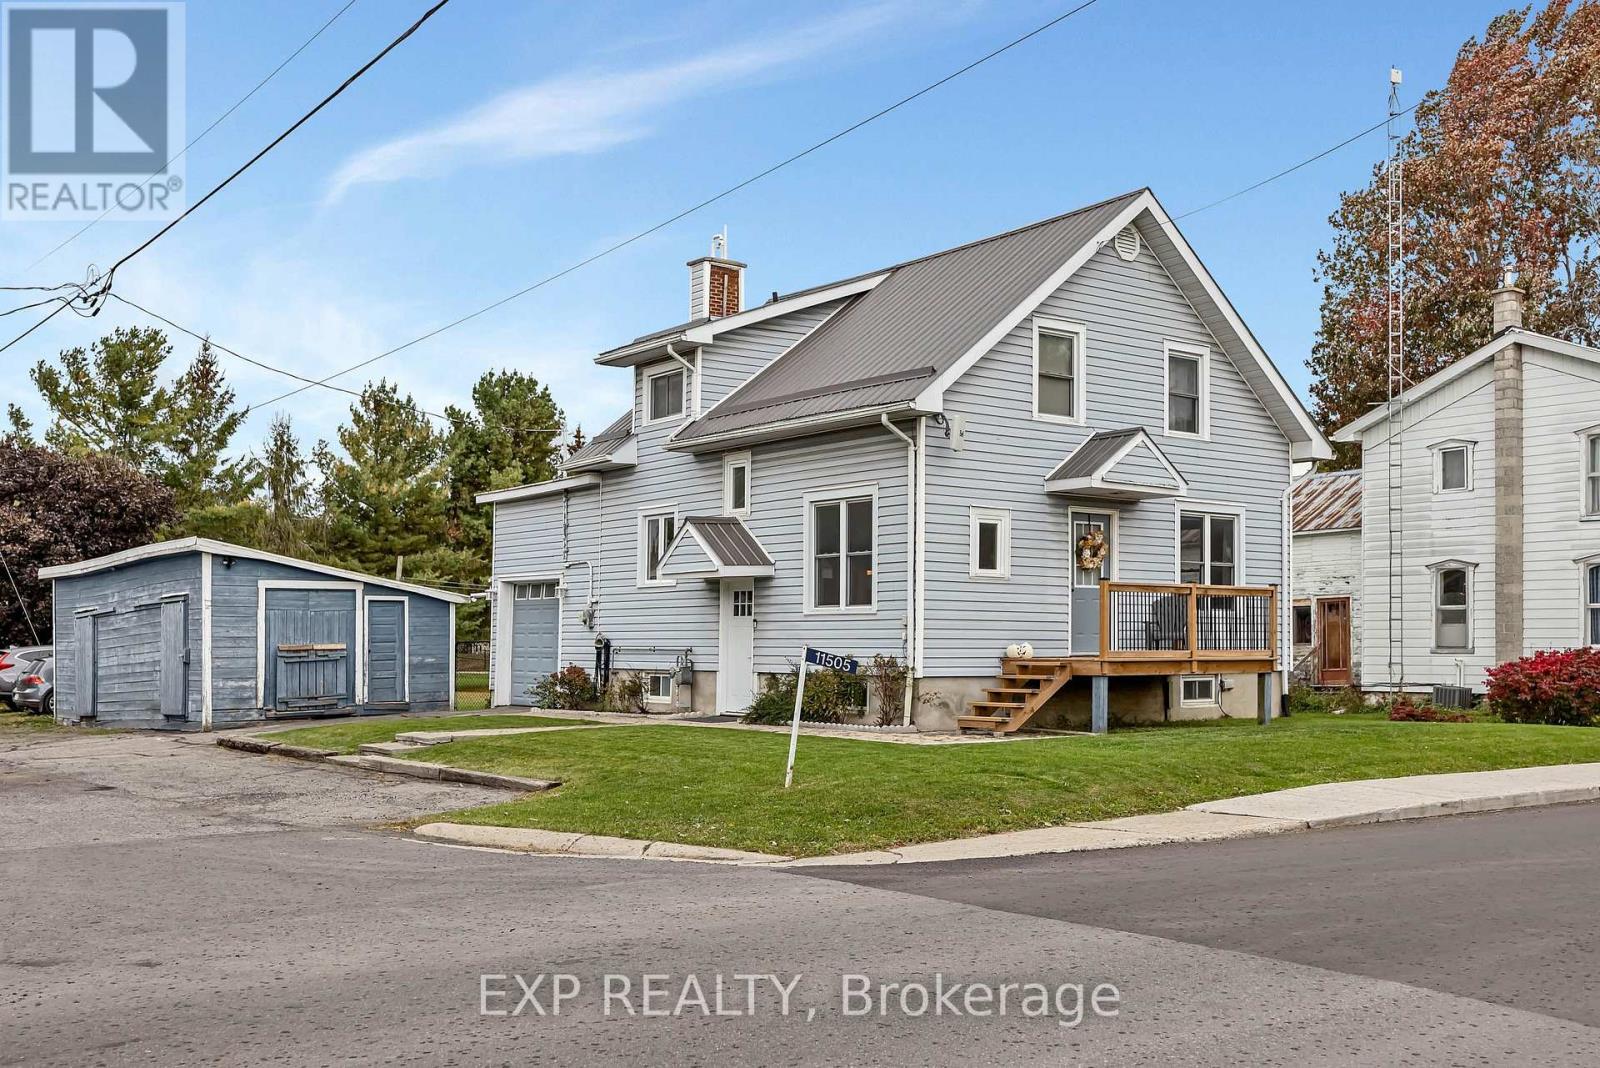
11505 Queen Street
North Dundas (Mountain) Twp, North Dundas
5 days agoMLS® X13878392
EXP REALTY
136 Elizabeth Street Street
Chesterville, North Dundas, Ontario K0A2M0
For sale· Added
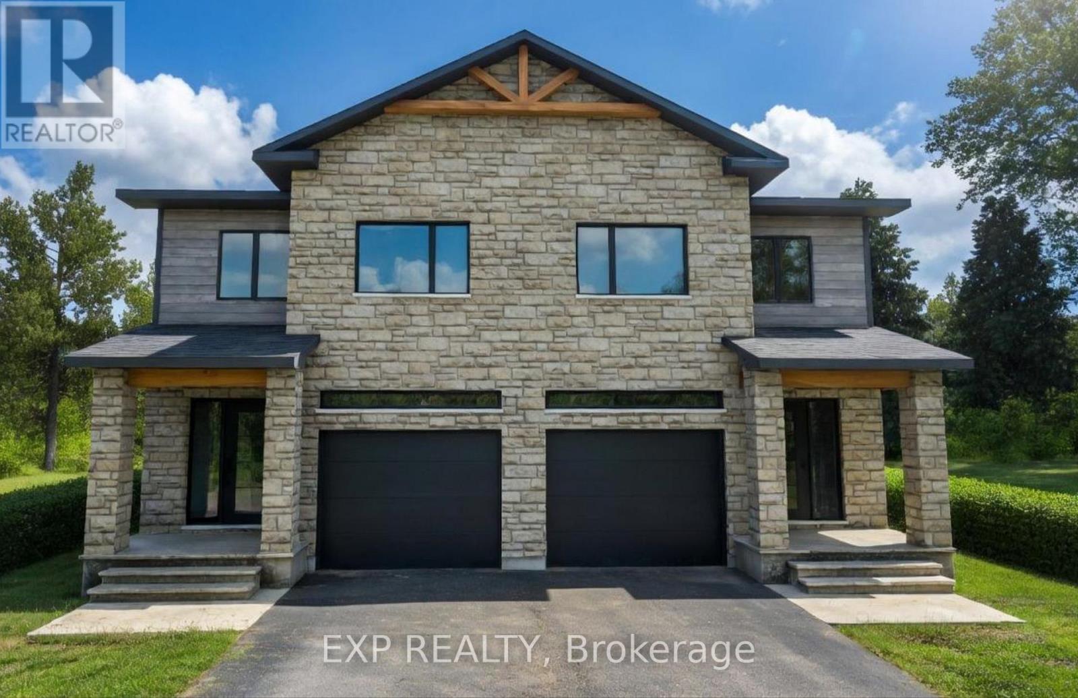
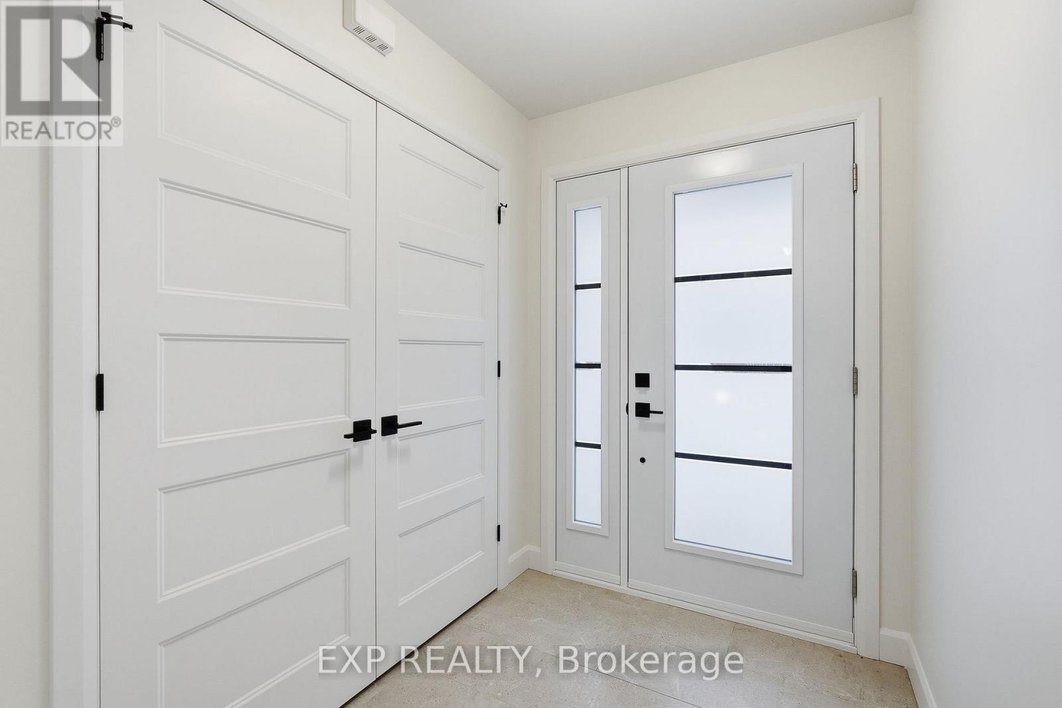
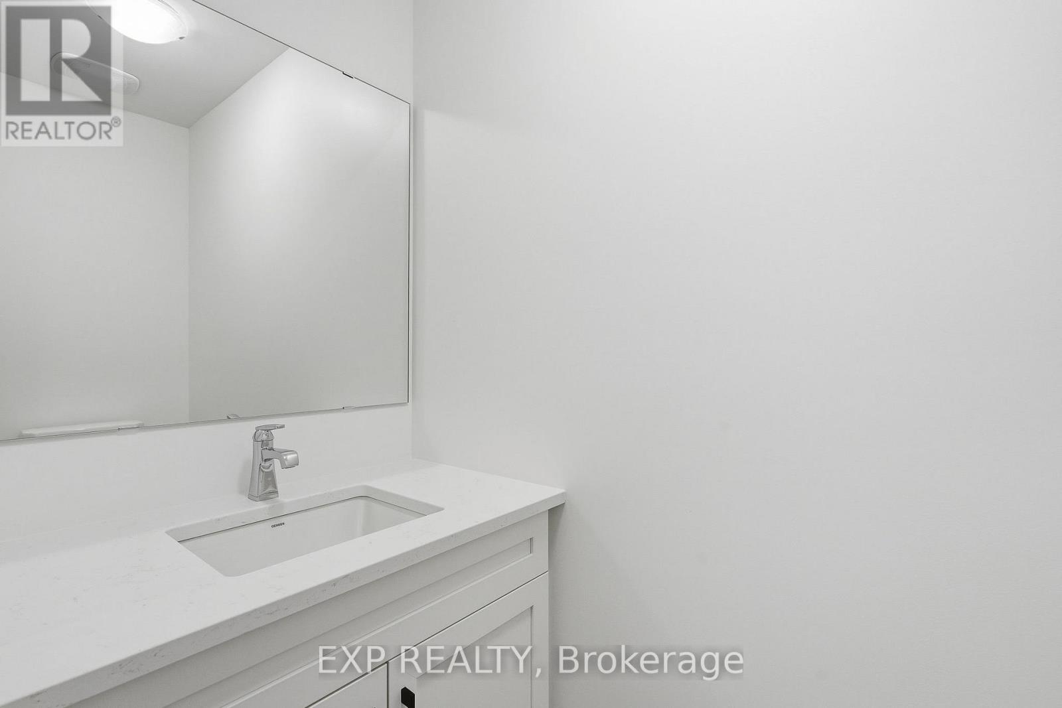
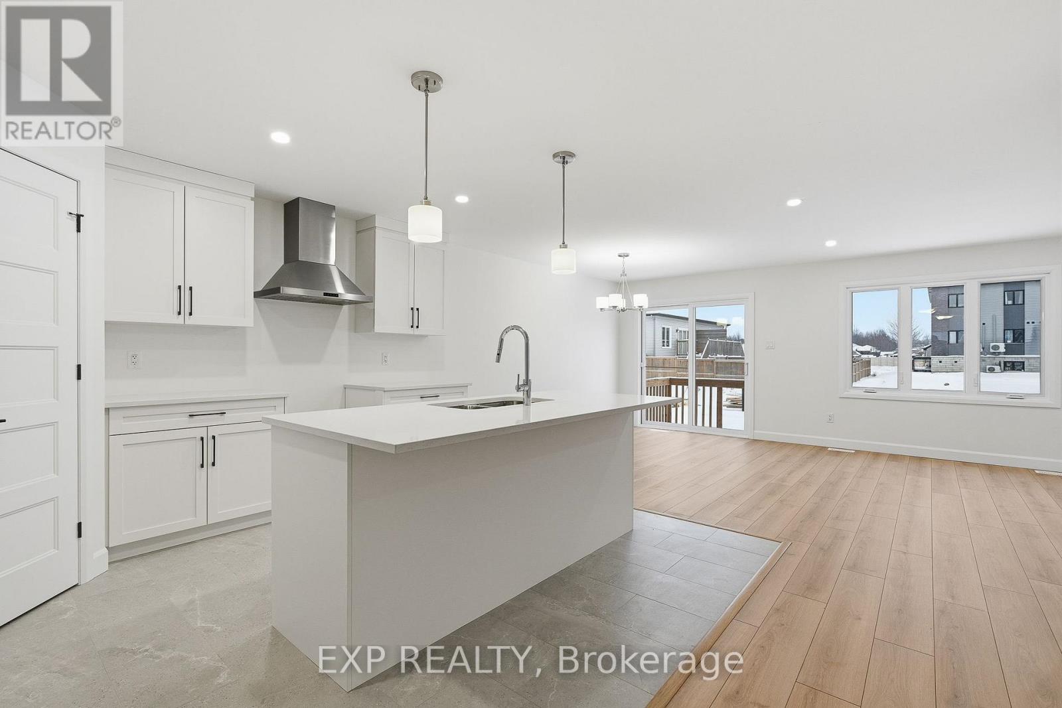
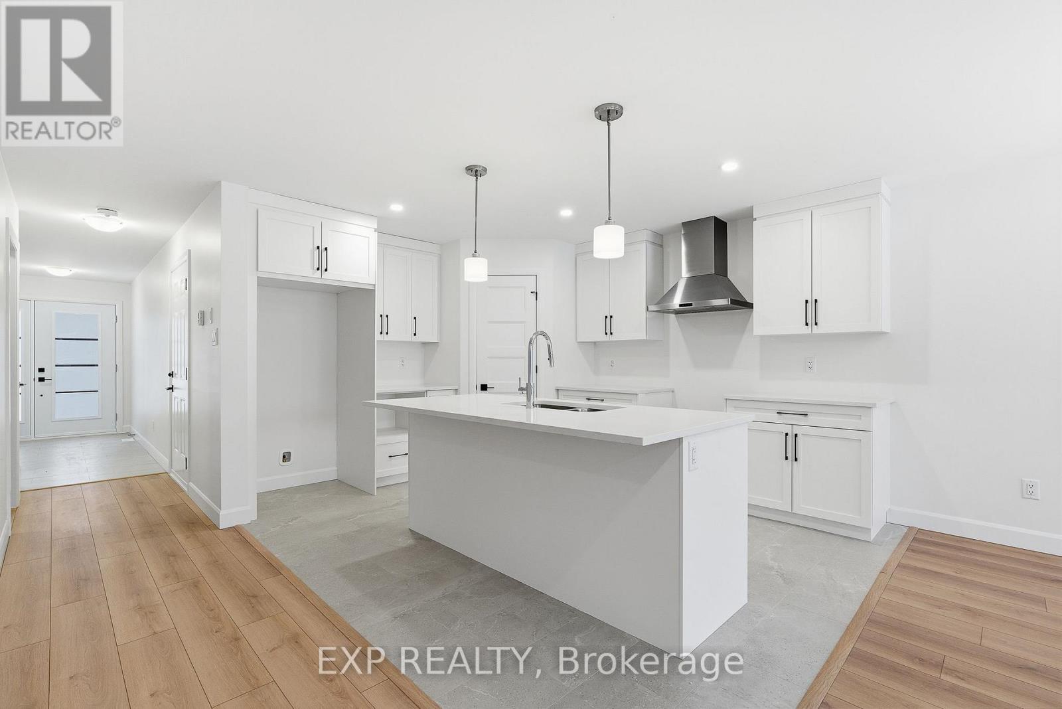
*FULL HST REBATE INCLUDED IN LISTING PRICE* OPEN HOUSE Sunday October 25th, between 2:00 pm to 4:00 pm at 142 Elizabeth Crescent. Welcome to White Rock 2 , NEW semi detached model featuring a bright open-concept layout with a chef's kitchen including an island and walk-in pantry. Retreat to the primary suite with a large walk-in closet and unwind in the spa-like 3-piece ensuite with a handy linen closet. Set up a playroom or office space in the 3rd bedroom and enjoy the convenience of a 2nd-level laundry room. This property is located just steps away from the . Don't miss the opportunity to make this beautiful Brand new semi-detached house yours! Very well located in a quiet family oriented neighborhood, minutes away from Winchester Hospital.*Pictures are from as previously built home and may include upgrades.
Map data © OpenStreetMap contributors
Eastern time. Can't make it? Request a private viewing.
| Living room | Main level | 4.51 x 3.29 m |
| Kitchen | Main level | 4.51 x 2.62 m |
| Dining room | Main level | 3.81 x 3.35 m |
| Primary Bedroom | Second level | 3.96 x 4.29 m |
| Bedroom 2 | Second level | 3.35 x 3.38 m |
| Bedroom 3 | Second level | 2.16 x 2.77 m |