 For sale 50
$559,900
3 bed2 bath1,500–2,000 sq ft
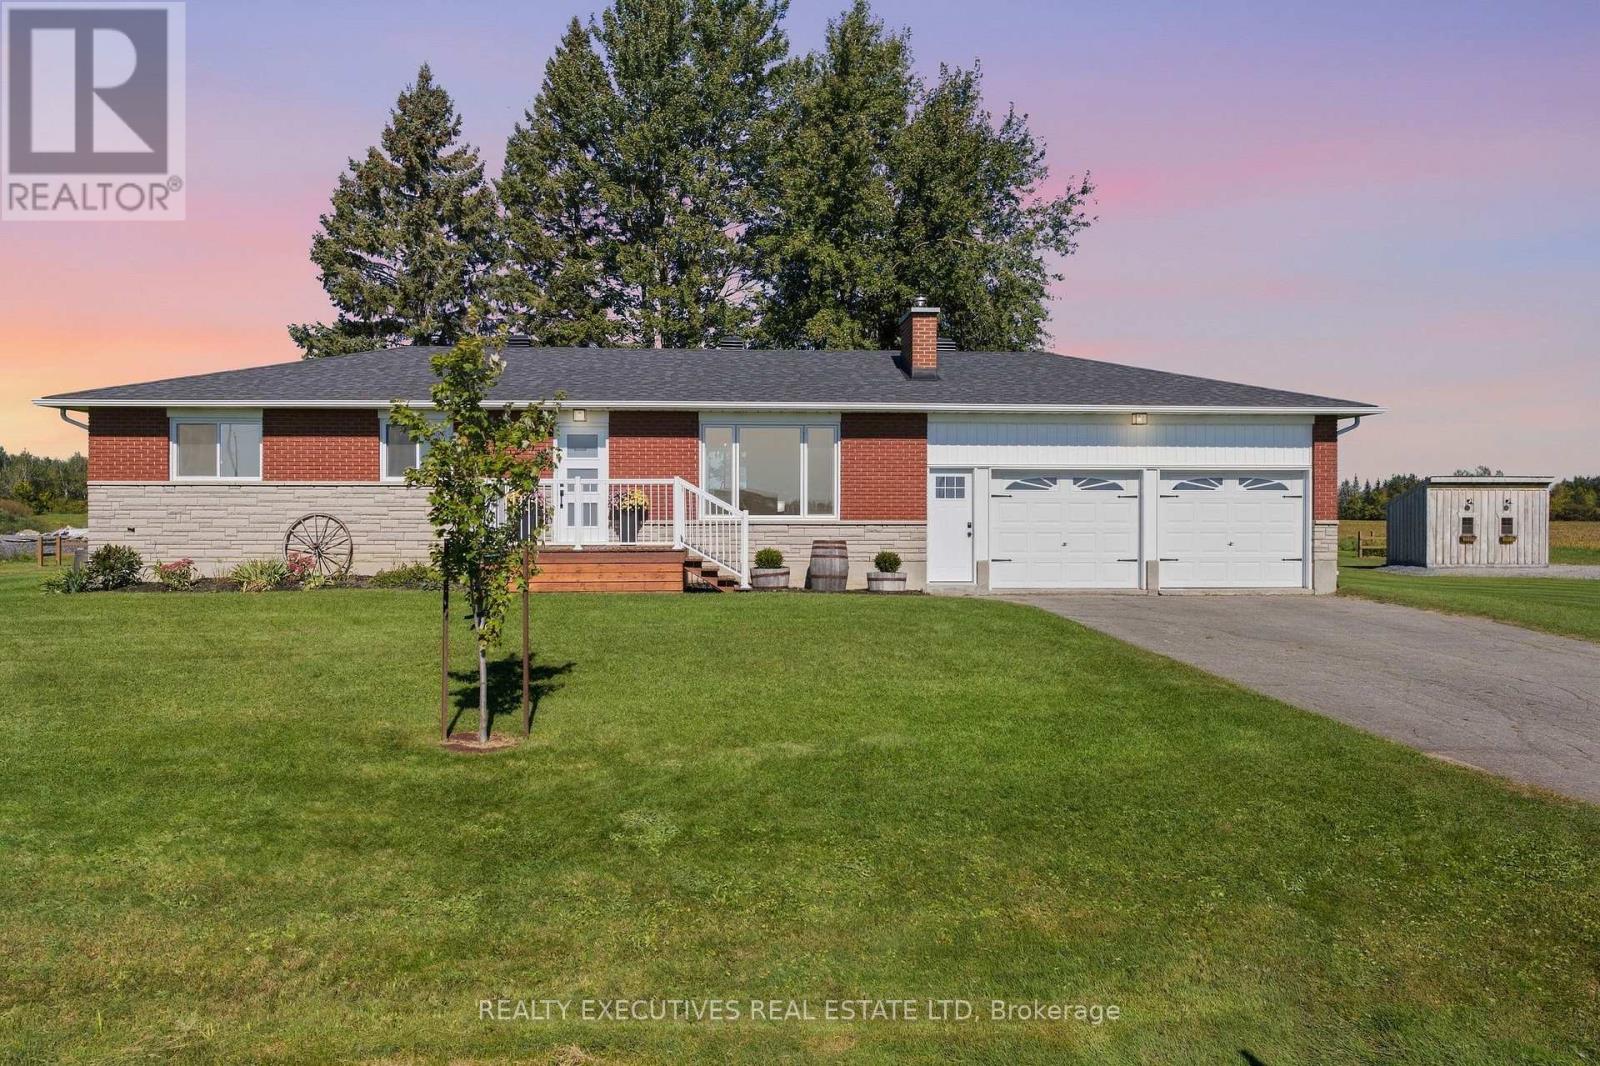
12689 River Road
North Dundas (Winchester) Twp, North Dundas
1 month agoMLS® X13713126
REALTY EXECUTIVES REAL ESTATE LTD
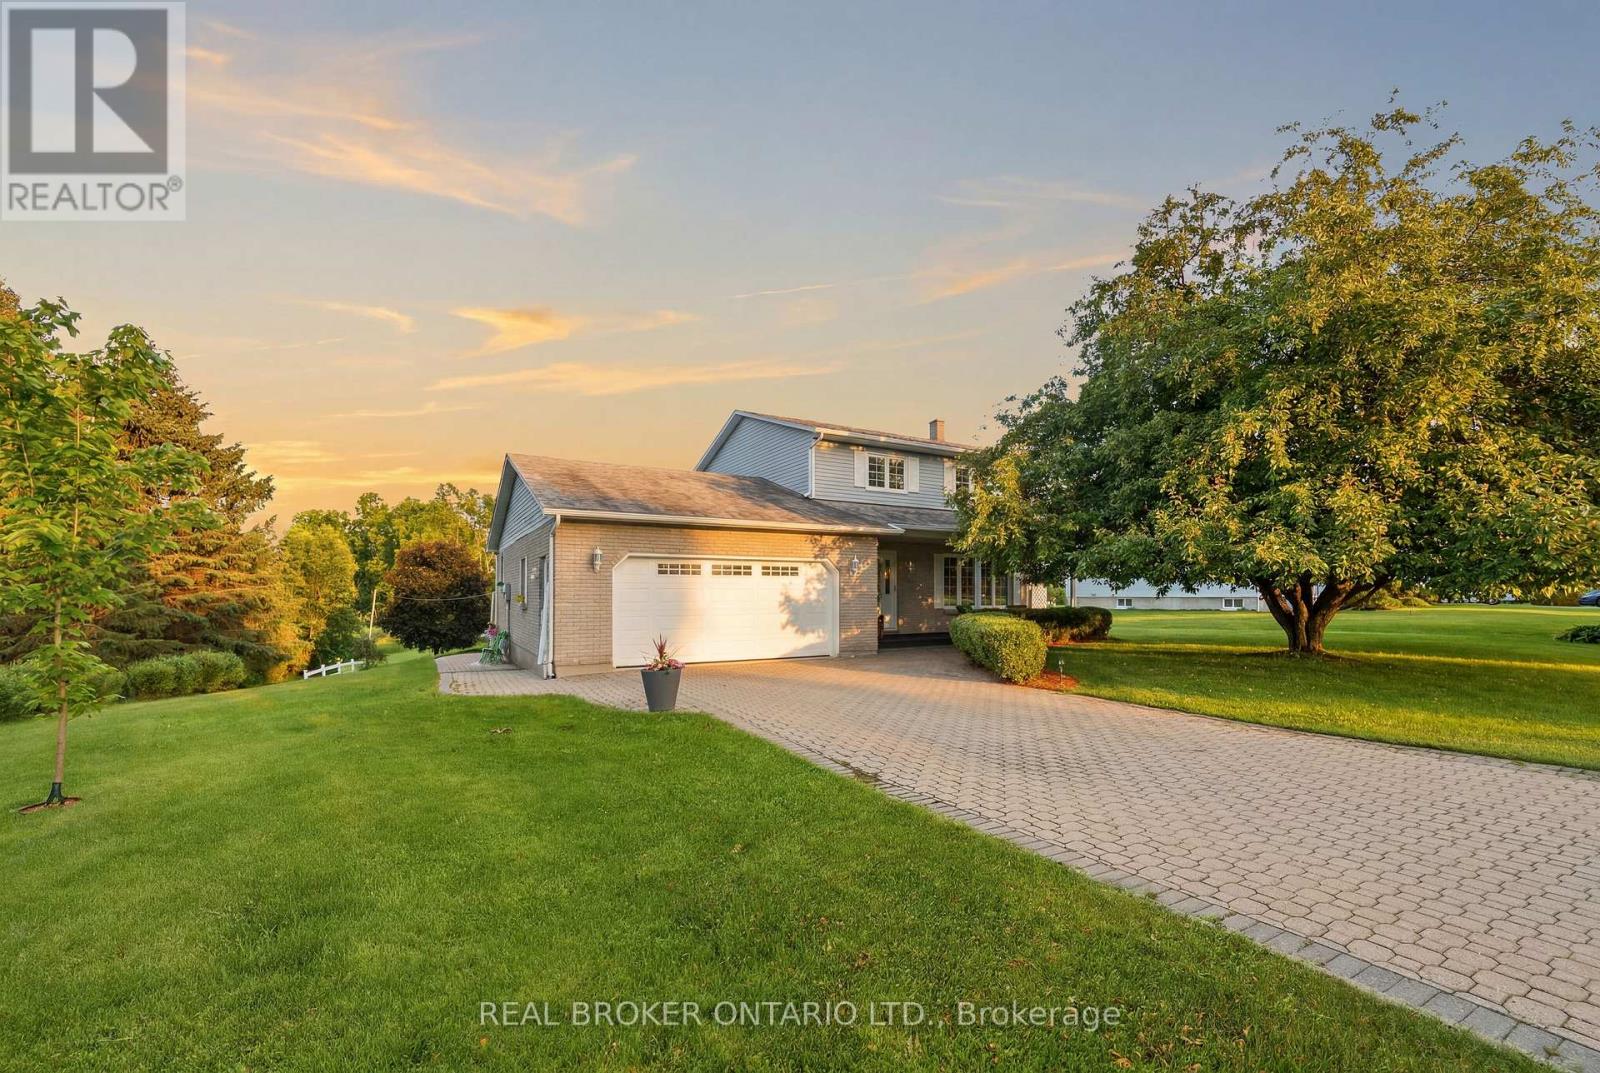
1663 Christina Crescent
North Dundas (Mountain) Twp, North Dundas, Ontario K0E1S0
For sale· Added
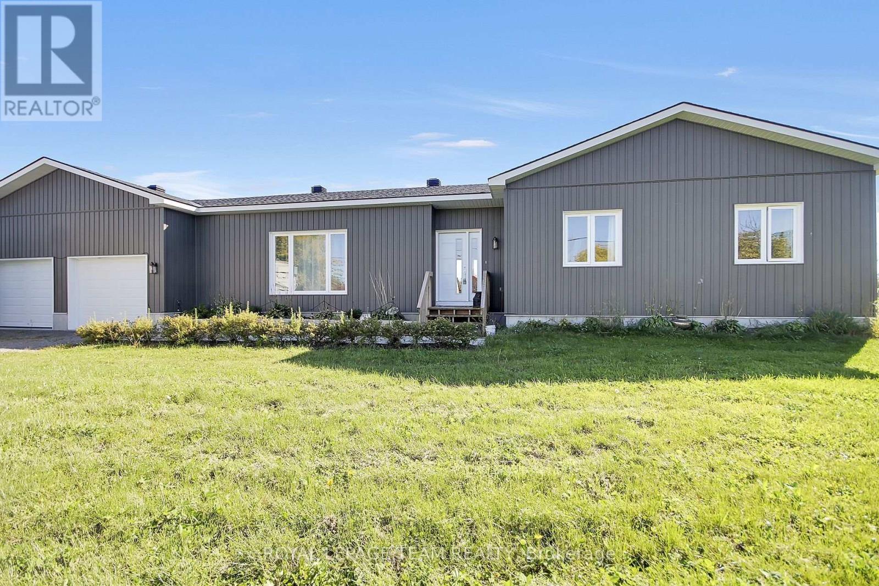
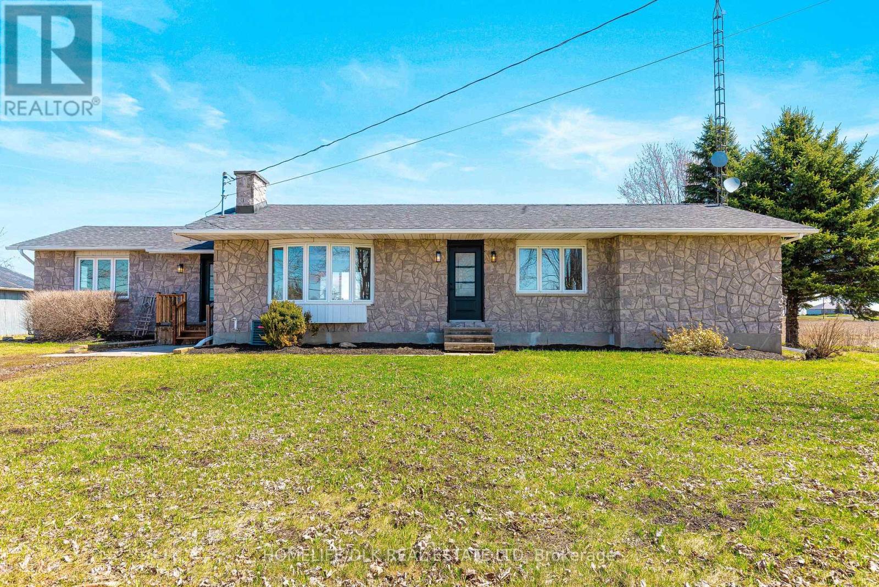
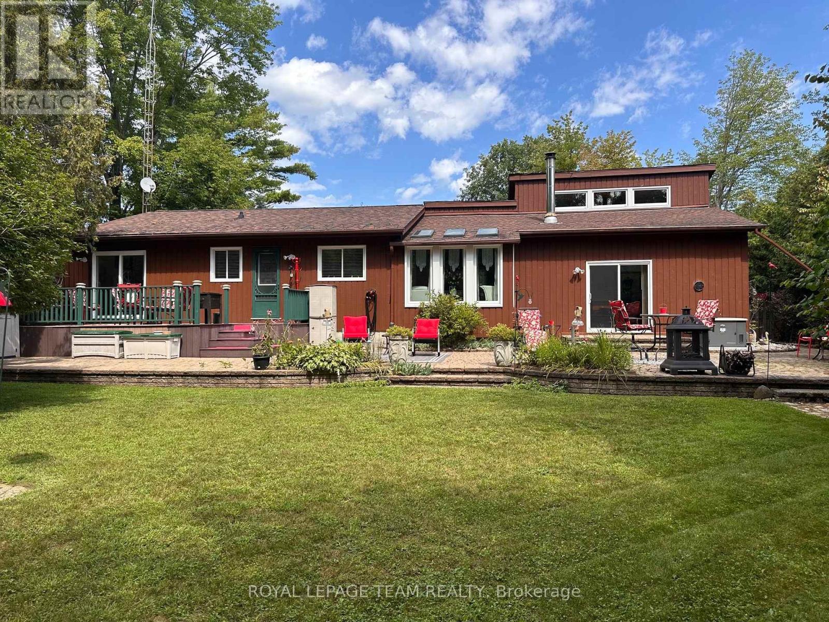
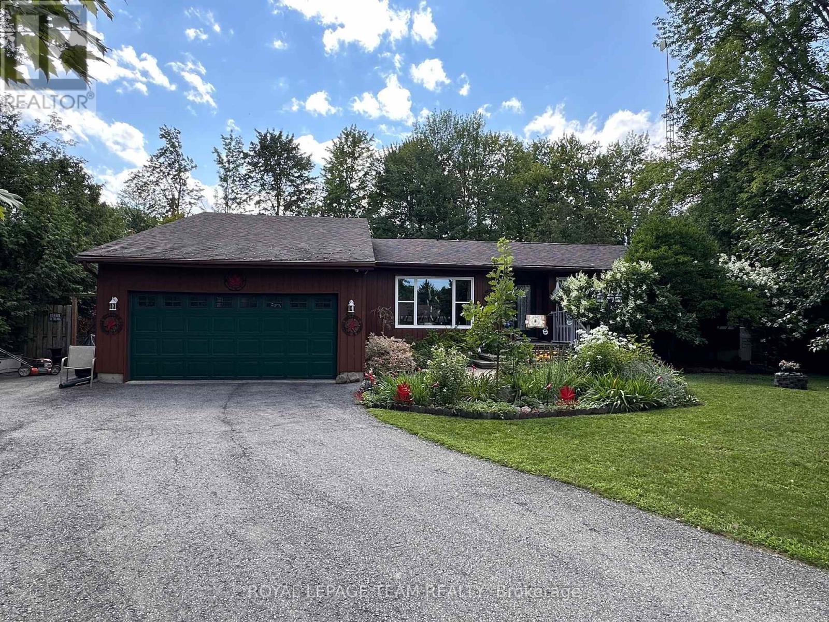
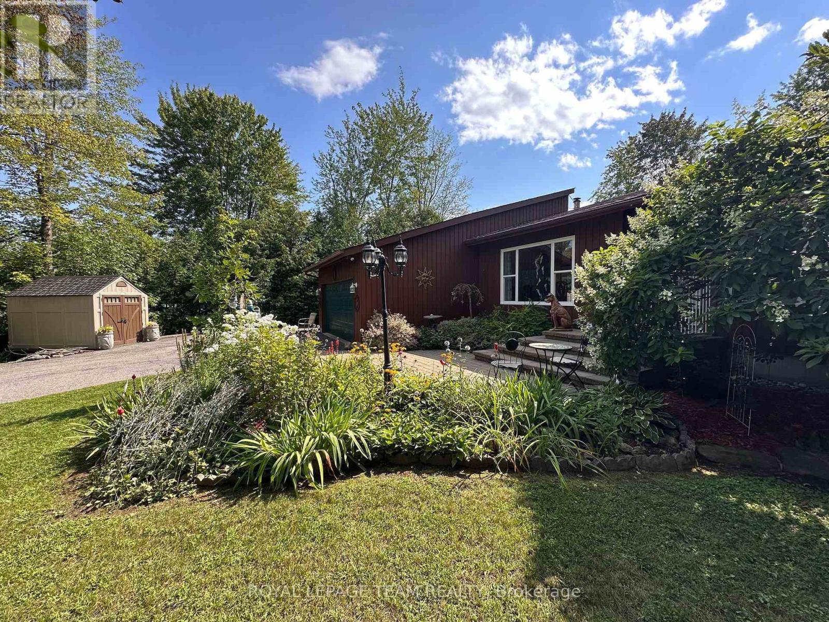
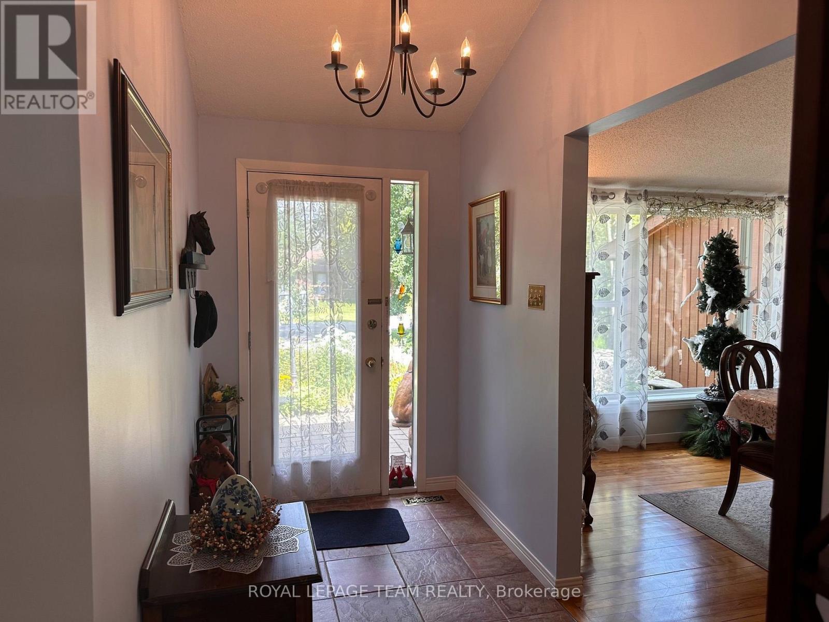
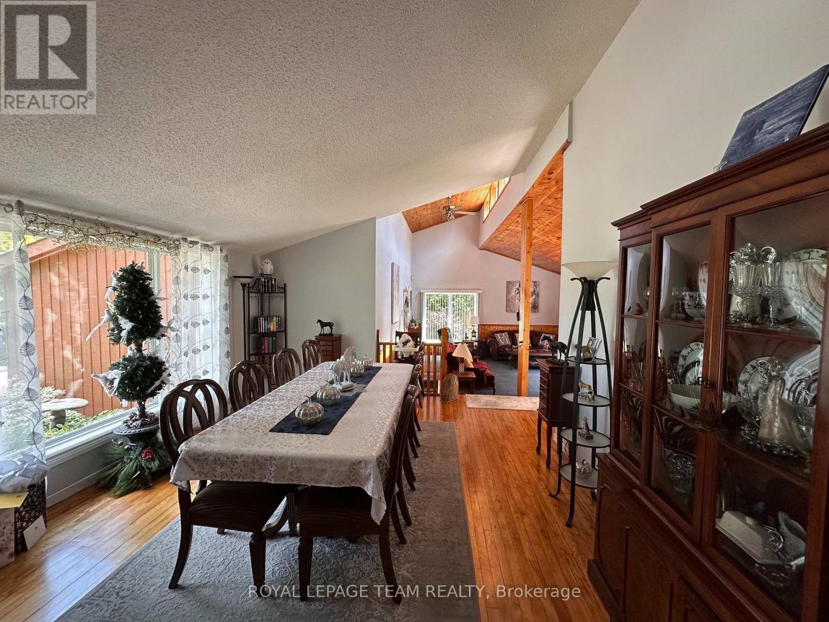
Meticulously maintained & tastefully updated, this Viceroy-style bungalow features 3 bedrooms & 2 full baths. Includes an ensuite off the primary bedroom which also features patio doors out to the back deck. Tucked into a quiet, sought-after subdivision, it's a home you won't want to miss. The moment you walk in, you'll notice its character - including cathedral ceilings in the main living areas that create a bright, open feel. Kitchen has been tastefully updated and has a back door out to the deck and gorgeous backyard which is completely fenced in. Great for children & pets. Walk to the park, the local general store or the new water park. The partially finished basement provides extra space for hosting family, a play area, or hobbies, along with plenty of storage & laundry. Outside, the landscaping has been thoughtfully improved over the years, offering even more room to relax and enjoy. -Major updates include: furnace & hot water tank (2017), roof (2015), windows and slider doors (2019-2025). Propane costs average $1,600-$2,000/year, hydro averages $125/month, and the pellet stove helps offset heating costs. Additional upgrades include a new generator (2026 Briggs & Stratton) and a new stove, microwave hood fan & dishwasher (2025).Located just 45 minutes from downtown Ottawa & minutes to Kemptville, Winchester & the 416! This home blends comfort, charm, and convenience - a fantastic opportunity for anyone seeking peaceful living with easy access to the city.
Map data © OpenStreetMap contributors
No open houses are scheduled for this home.
Can't make it? Request a private viewing.
| Living room | Main level | 4.87 x 4.03 m |
| Dining room | Main level | 4.87 x 4.74 m |
| Kitchen | Main level | 4.06 x 3.7 m |
| Family room | Main level | 6.24 x 5.48 m |
| Primary Bedroom | Main level | 4.03 x 3.73 m |
| Bedroom | Main level | 3.07 x 2.79 m |
| Bedroom | Main level | 3.7 x 3.07 m |
| Bathroom | Main level | 2.46 x 1.85 m |
| Laundry room | Lower level | 2.56 x 2.36 m |