 For sale 50
$559,900
3 bed2 bath1,500–2,000 sq ft
12689 River Road
North Dundas (Winchester) Twp, North Dundas
1 month agoMLS® X13713126
REALTY EXECUTIVES REAL ESTATE LTD
237 Queen West Street
Chesterville, North Dundas, Ontario K0C1H0
For sale· Added
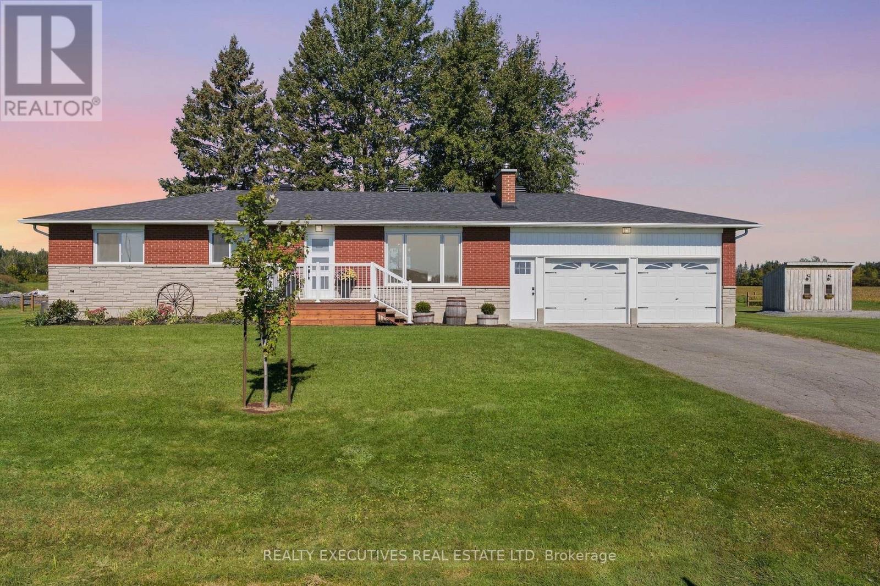
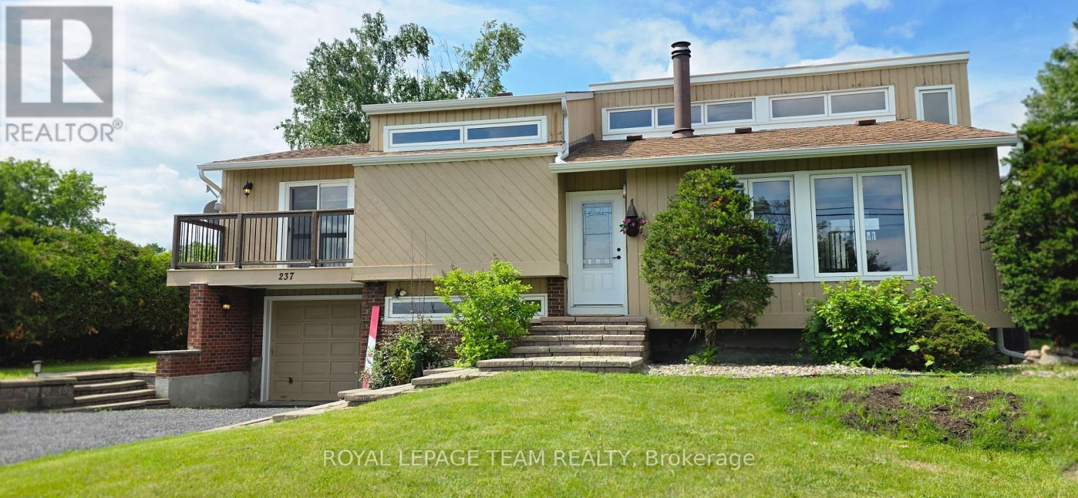
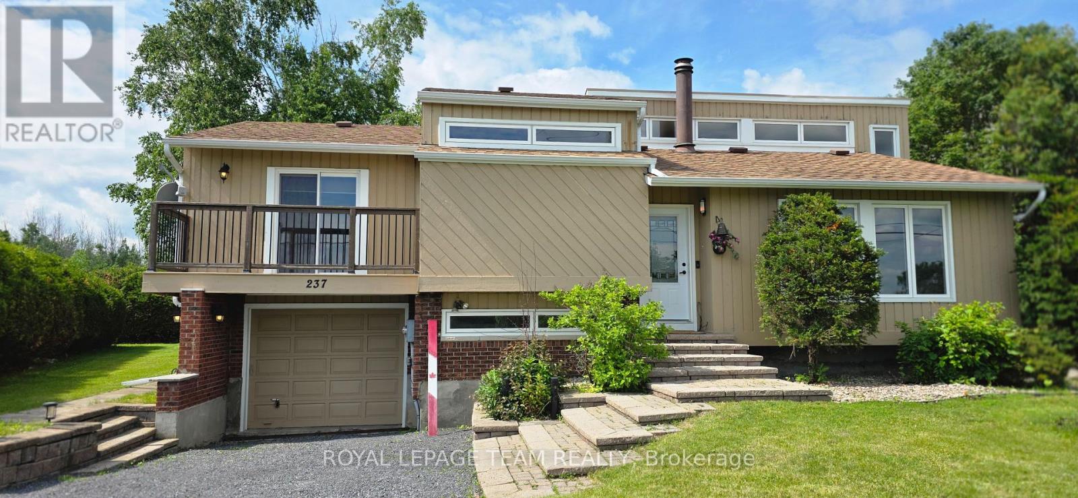
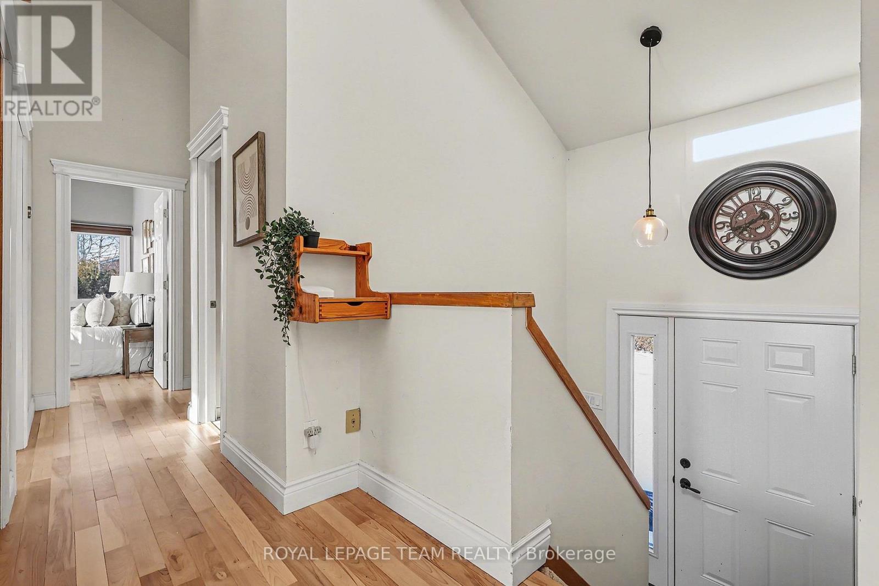
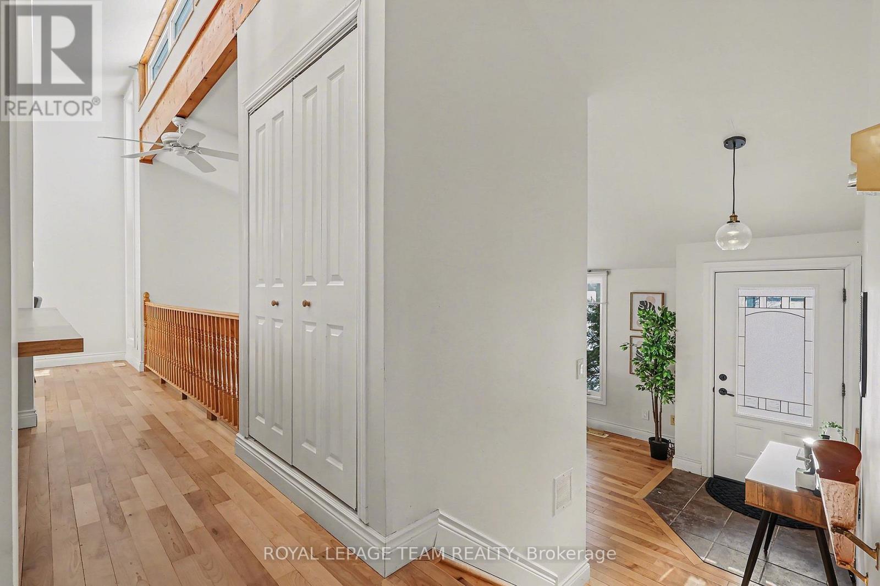
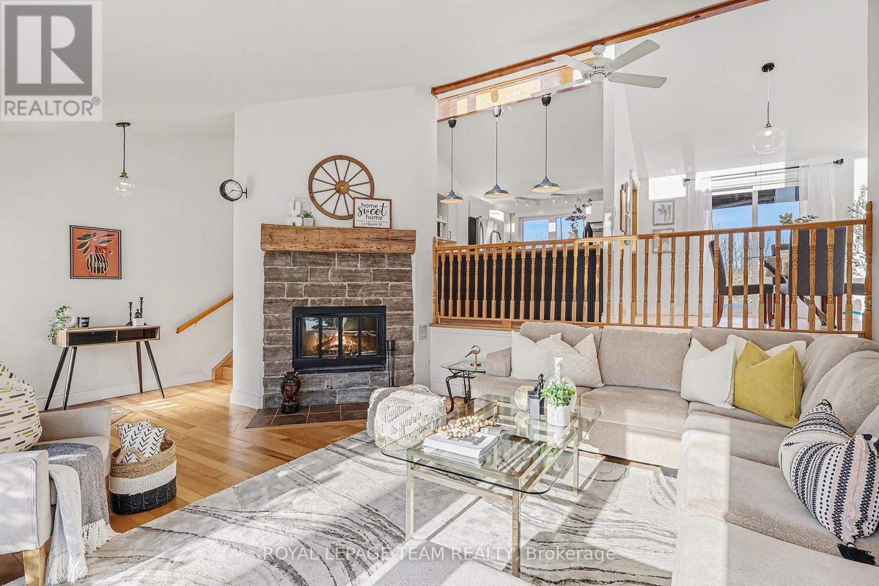
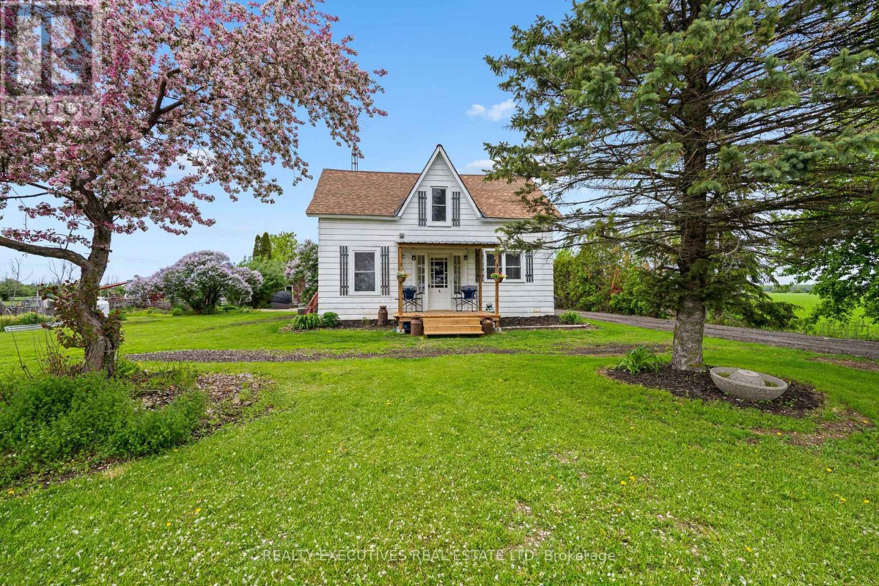
Very unique style and layout. Vaulted ceilings and an abundance of windows create an airy, spacious feel throughout. Walk in to a gorgeous main level living room that showcases a cozy wood-burning fireplace, perfect for snuggling up, enjoying that campfire smell, and watching the natural fire flicker. Up a few steps you will be on the main floor with primary bedroom that includes its own private balcony, ideal for morning coffee or an evening beverage, as well as two additional bedrooms and a FRESHLY UPDATED full 4-piece bathroom. The brand-new kitchen (installed 2025) features crisp cabinetry, warm wood counters, and modern lighting, and is fully open to the living room below. The dining area offers a walkout to an impressively large, multi-level deck surrounding a 24' above-ground pool-a perfect setup for summer entertaining. Lots of BBQ space and a screened in Gazebo adds that finishing touch. The backyard is also fully hedged for added privacy. Enjoy the convenience of direct access from the garage into the lower level, plus a sub-basement bonus room. The lower level also offers another FRESHLY UPDATED full 3-piece bathroom, another large room, and a spacious laundry room. This home is also equipped with extra power for an electric vehicle charger. This home is also equipped with extra power for an electric vehicle charger. Upgrades in the last few years include all exterior doors and windows, interior doors, a new kitchen, refinished flooring, and more. Internet: 1 Gbps cable internet available. Brand New Pool Pump and Liner- June 2026, both bathrooms updated August 2026.
Map data © OpenStreetMap contributors
No open houses are scheduled for this home.
Can't make it? Request a private viewing.
| Bedroom | Main level | 4.1 x 2.9 m |
| Living room | In between | 6.46 x 4.23 m |
| Kitchen | Main level | 3.17 x 4.01 m |
| Family room | Basement | 6.15 x 3.64 m |
| Bedroom | Ground level | 3.14 x 3.9 m |
| Laundry room | Ground level | 4.77 x 3.19 m |
| Dining room | Main level | 3.18 x 3.39 m |
| Bedroom | Main level | 3.36 x 4.7 m |
| Primary Bedroom | Main level | 4.1 x 3.72 m |