
 For sale 50
$599,900
3 bed2 bath1,500–2,000 sq ft
10532 Main Street
North Dundas (Mountain) Twp, North Dundas
13 days agoMLS® X13844390
REAL BROKER ONTARIO LTD.
242 Queen Street
Chesterville, North Dundas, Ontario K0C1H0
For sale· Added
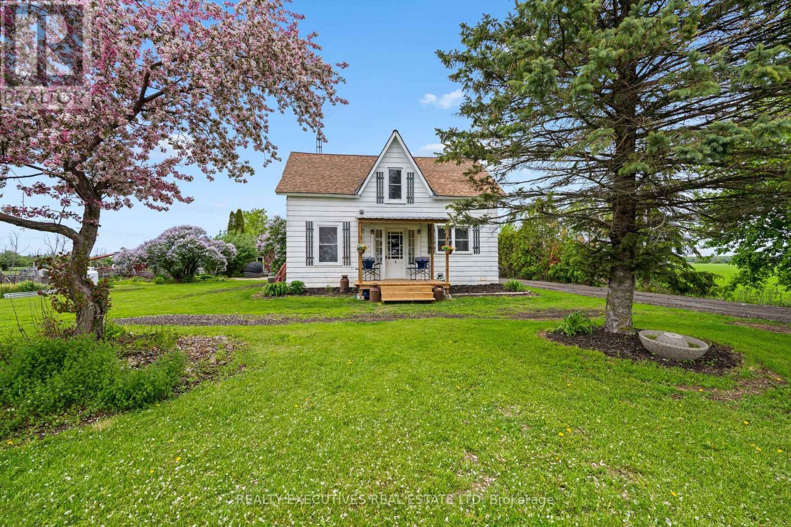
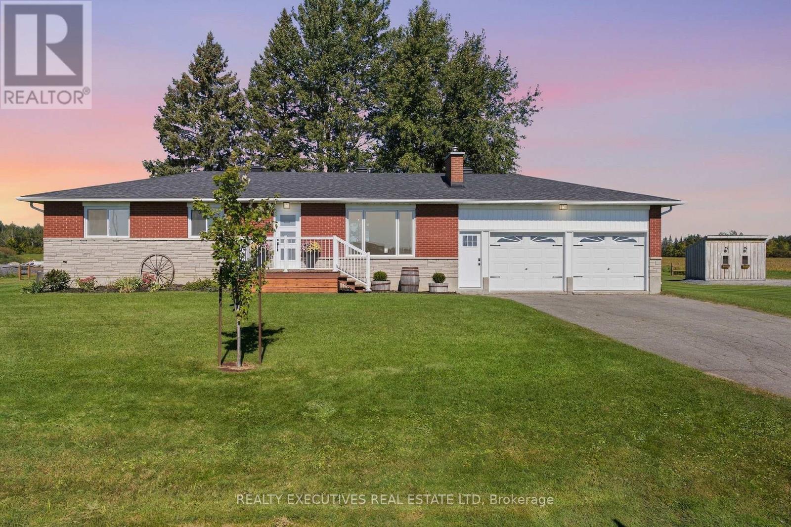
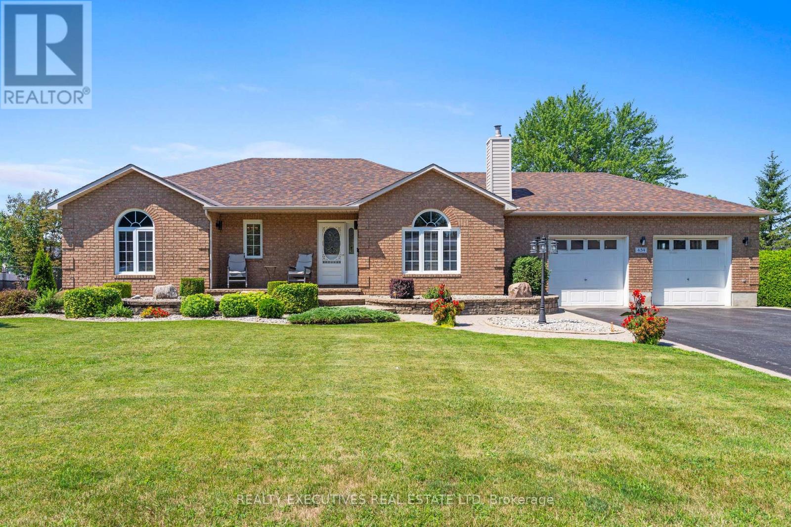
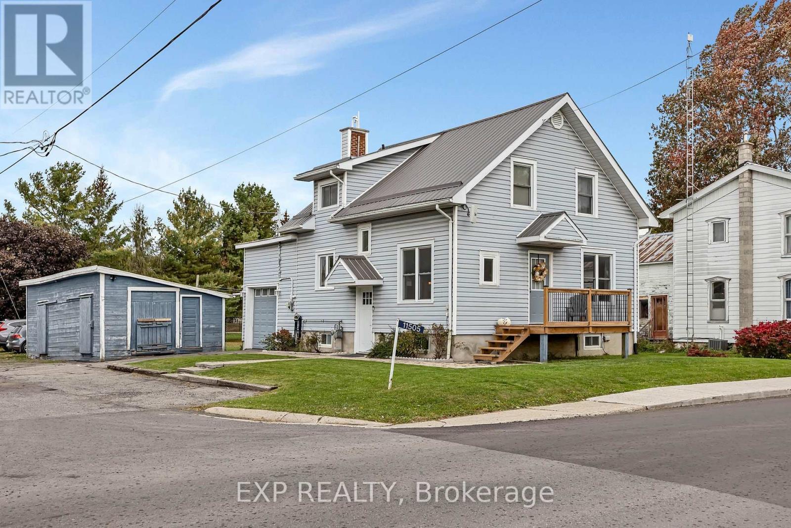
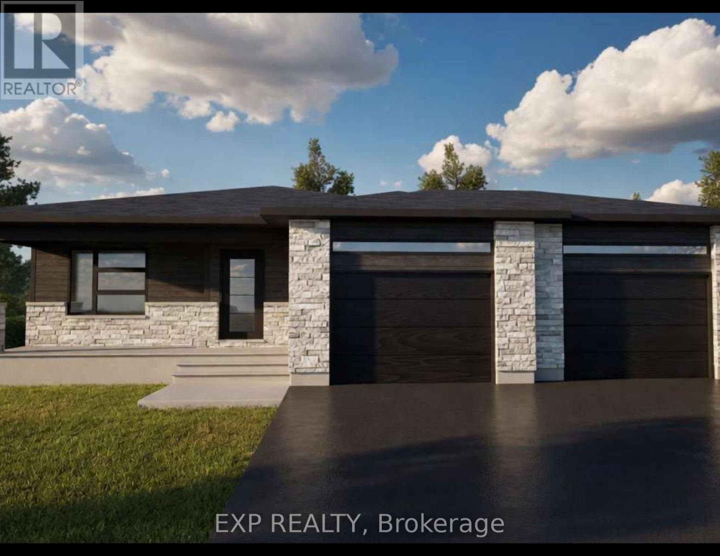
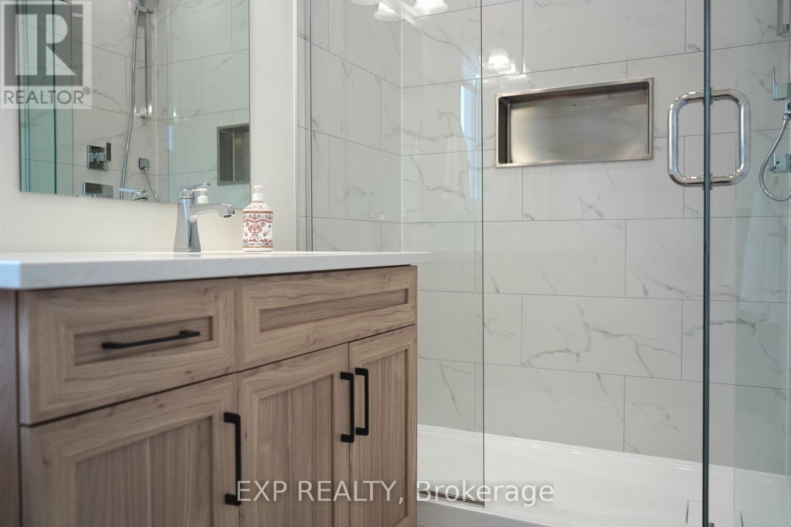
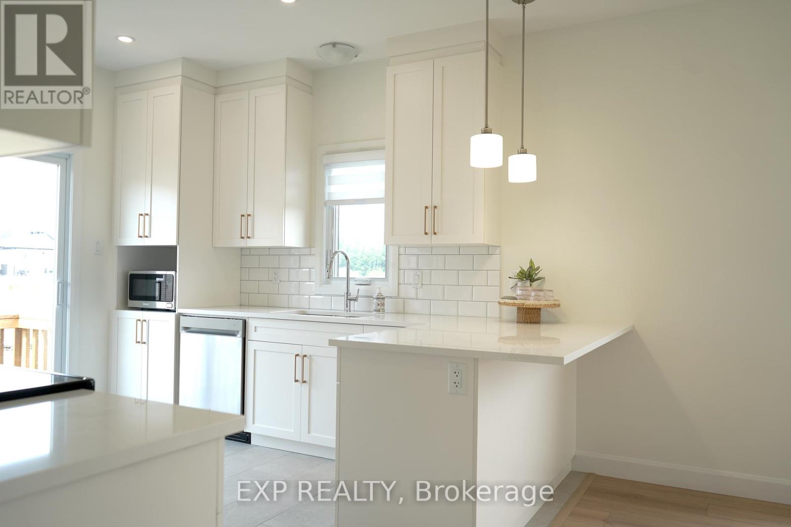
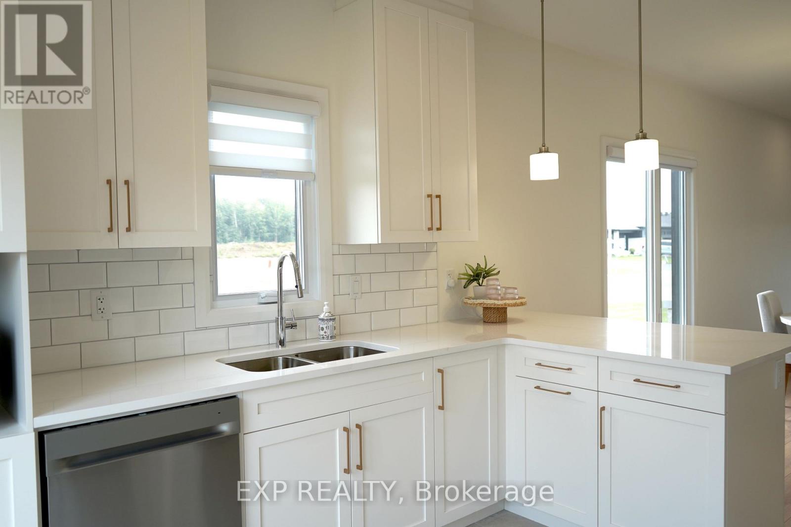
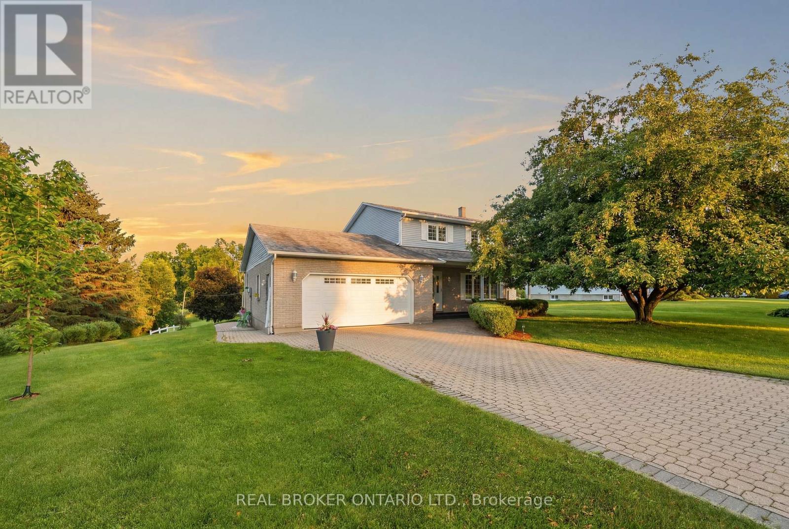
*FULL HST REBATE INCLUDED IN LISTING PRICE* Welcome to Whistler II model with a double door garage, your dream bungalow offering the perfect space to start a family, build memories or enjoy a comfortable retirement. Experience the bright, open concept floor plan that seamlessly flows throughout, creating a spacious and inviting living area. The roomy kitchen with ample counter space is ideal for enjoying a cup of coffee or a glass of wine, while providing everything you need for meal prep and entertaining. A huge main bathroom is present. The master Bedroom section offers a great size master bedroom with it's own walk-in closet and ensuite. The expansive lower level offers endless possibilities whether you need extra guest rooms, a living area, a gym, or an entertainment space. Enjoy a spacious two car garage, perfect for a working family. Prepare to fall in love with everything this gorgeous home and it's vibrant surroundings have to offer. Taxes not yet assessed. Pictures are from a previously built home and may include upgrades. Buyer will have the opportunity to select the interior and exterior selections as this house is to be built.
Map data © OpenStreetMap contributors
No open houses are scheduled for this home.
Can't make it? Request a private viewing.
| Living room | Main level | 4.5 x 3.59 m |
| Dining room | Main level | 3.53 x 3.59 m |
| Kitchen | Main level | 3.59 x 3.38 m |
| Primary Bedroom | Main level | 4.41 x 3.81 m |
| Bedroom 2 | Main level | 3.29 x 2.74 m |