 For sale 50
$599,900
3 bed2 bath1,500–2,000 sq ft
10532 Main Street
North Dundas (Mountain) Twp, North Dundas
13 days agoMLS® X13844390
REAL BROKER ONTARIO LTD.
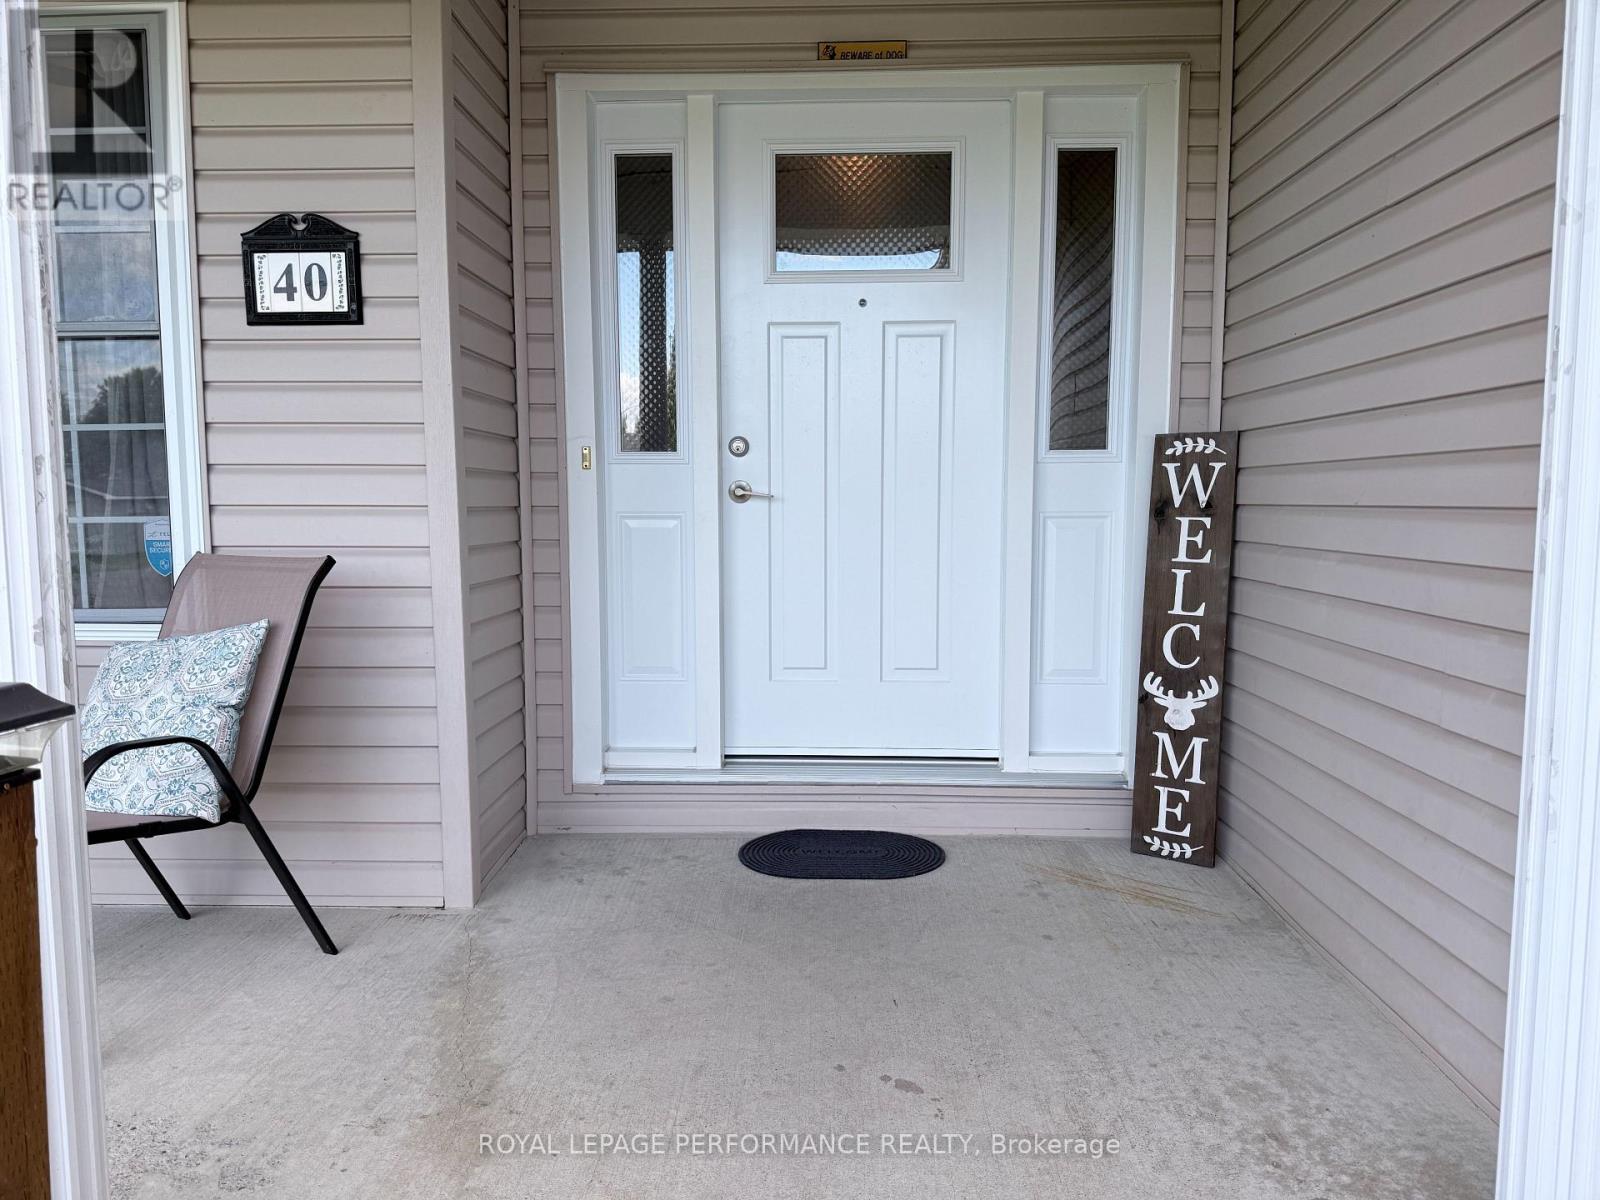
40 Lori Lane
Chesterville, North Dundas, Ontario K0C2H0
For sale· Added
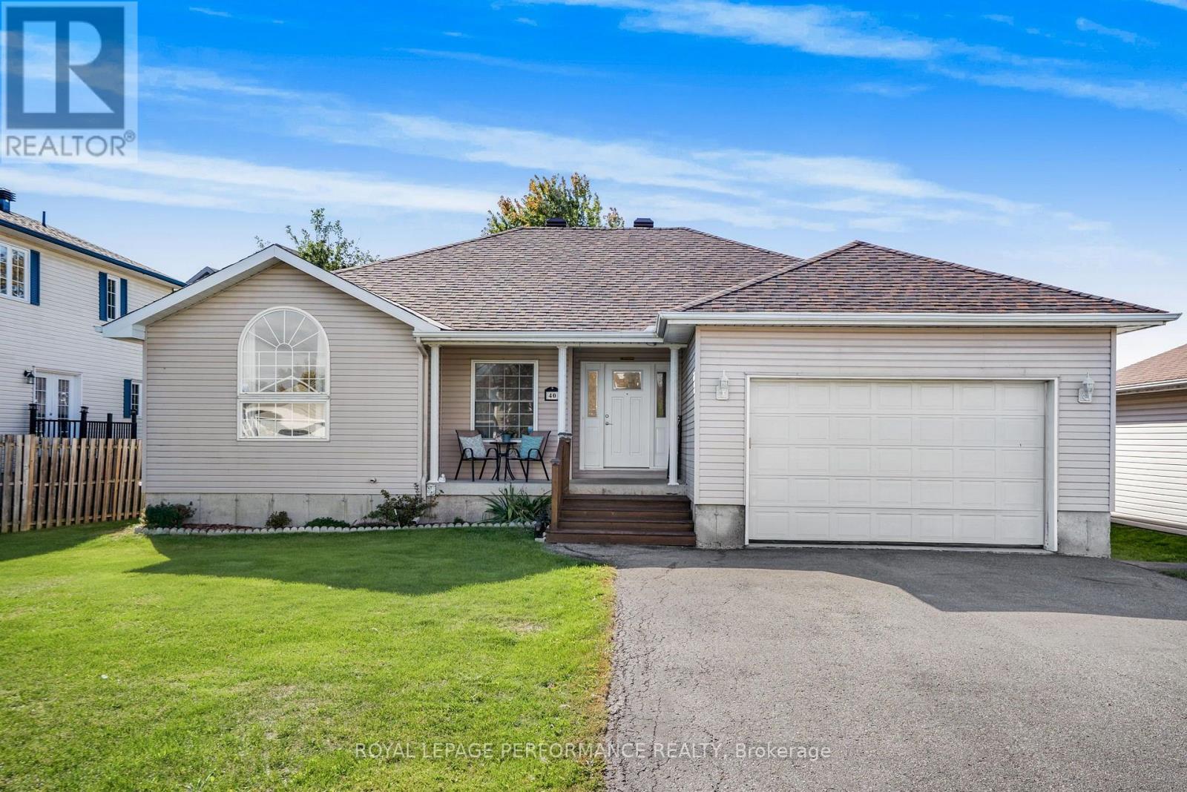
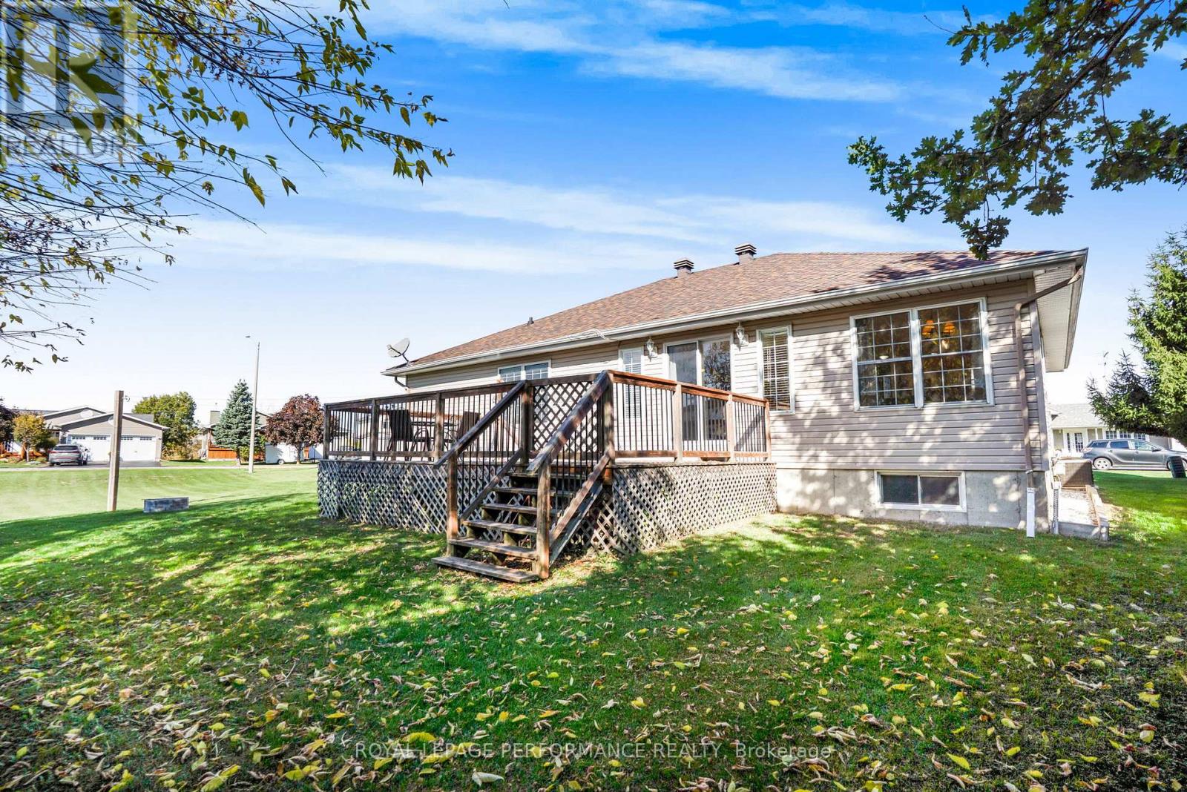
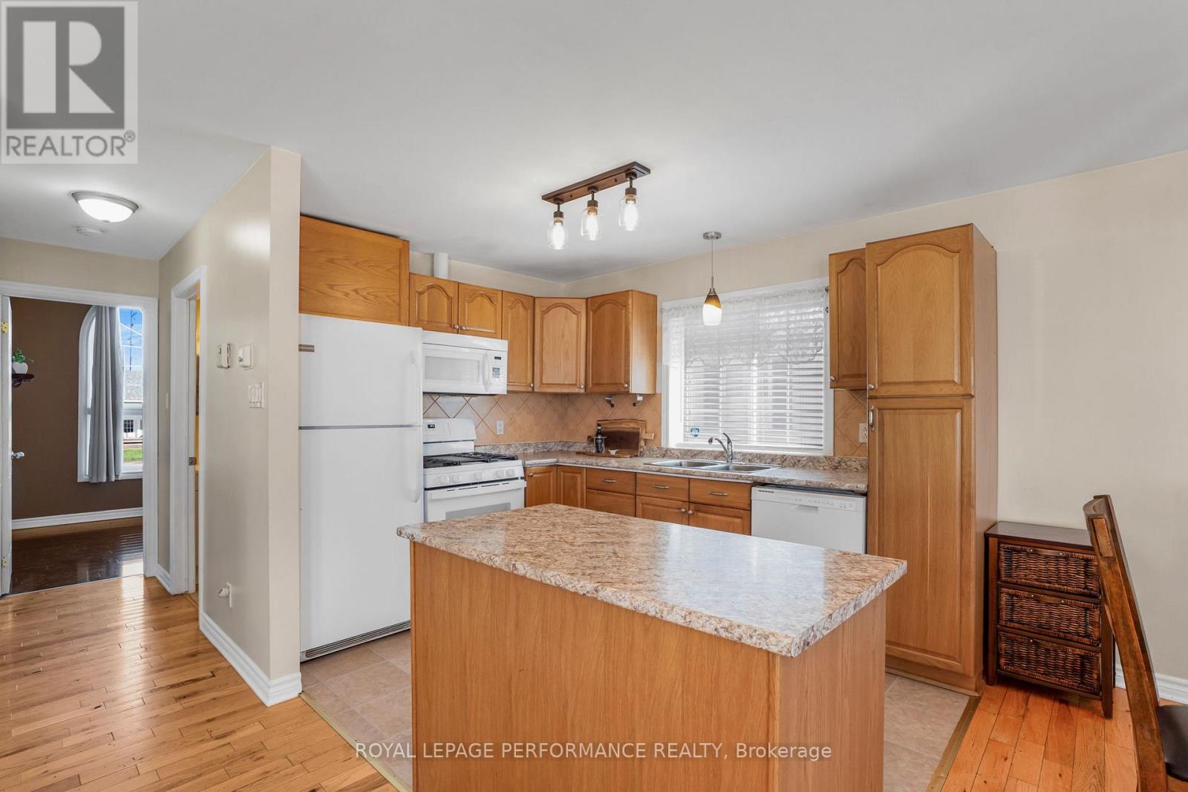
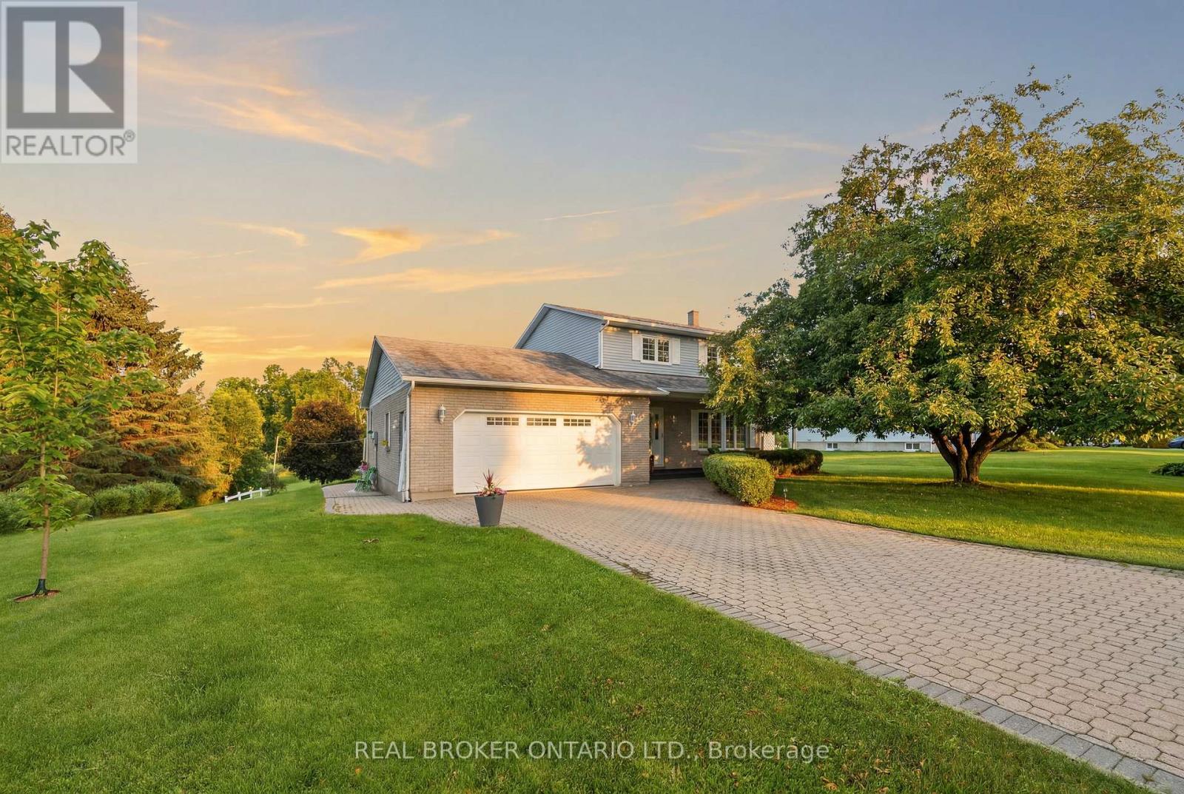
Small-Town Charm Meets Fantastic Living Space & Full City Services! Welcome to 40 Lori Lane, a remarkably spacious 3 bed+2 guest room and 3-bathroom home that perfectly blends peaceful small-town living with the total convenience of municipal water and sanitary sewers-no well or septic worries here! The main floor boasts a bright, carpet-free, open-concept layout connecting the kitchen, dining, and living areas seamlessly. Retreat to your oversized primary bedroom featuring a private 4-piece ensuite and a generous walk-in closet. Downstairs, the sprawling, fully finished basement exponentially increases your square footage, offering two additional guest rooms, a 3-piece bath, a cozy lower-level living room, and a massive games room perfect for an extended family or the ultimate entertainment hub. Complete with an oversized attached garage with inside entry, this turnkey gem offers unparalleled size and city-service convenience. Move-in ready and waiting for you! Please allow 24 hours irrevocable on all offers.
Map data © OpenStreetMap contributors
No open houses are scheduled for this home.
Can't make it? Request a private viewing.
| Kitchen | Main level | 6.12 x 2.65 m |
| Primary Bedroom | Main level | 4.29 x 3.38 m |
| Bedroom | Main level | 3.38 x 2.77 m |
| Bedroom 2 | Main level | 3.38 x 2.77 m |
| Living room | Main level | 5.27 x 4.9 m |
| Laundry room | Main level | 2.16 x 1.55 m |
| Games room | Basement | 10.63 x 7.31 m |
| Bedroom 3 | Basement | 2.97 x 3.07 m |
| Bedroom 4 | Basement | 3.08 x 2.77 m |
| Bathroom | Basement | 2.01 x 3.07 m |