 NewFor sale 50
$485,000
3 bed2 bath1,100–1,500 sq ft
11505 Queen Street
North Dundas (Mountain) Twp, North Dundas
5 days agoMLS® X13878392
EXP REALTY
69 Main Street
Chesterville, North Dundas, Ontario K0C1H0
For sale· Added
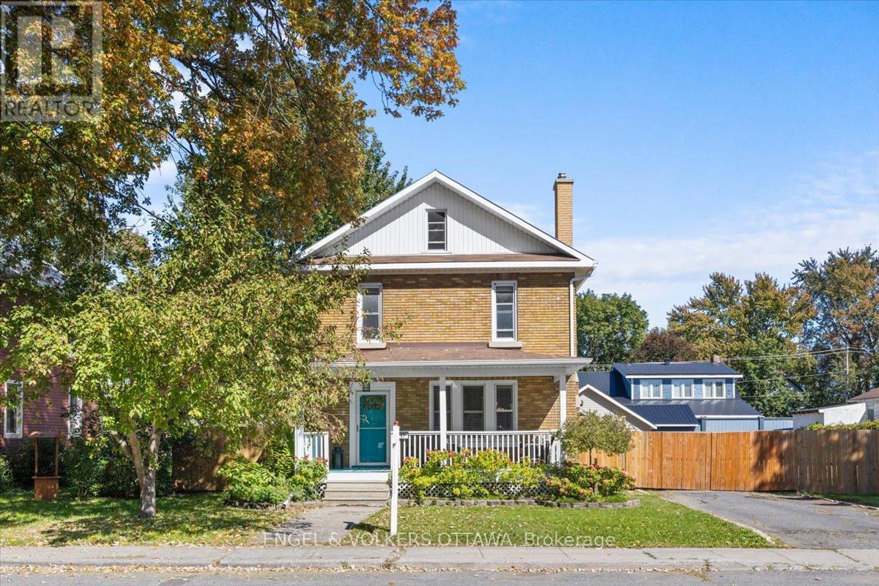
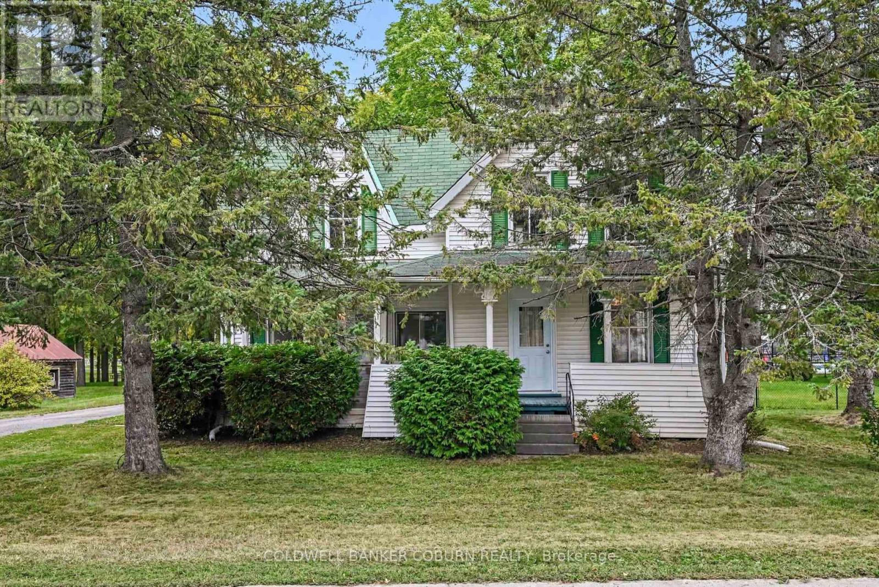
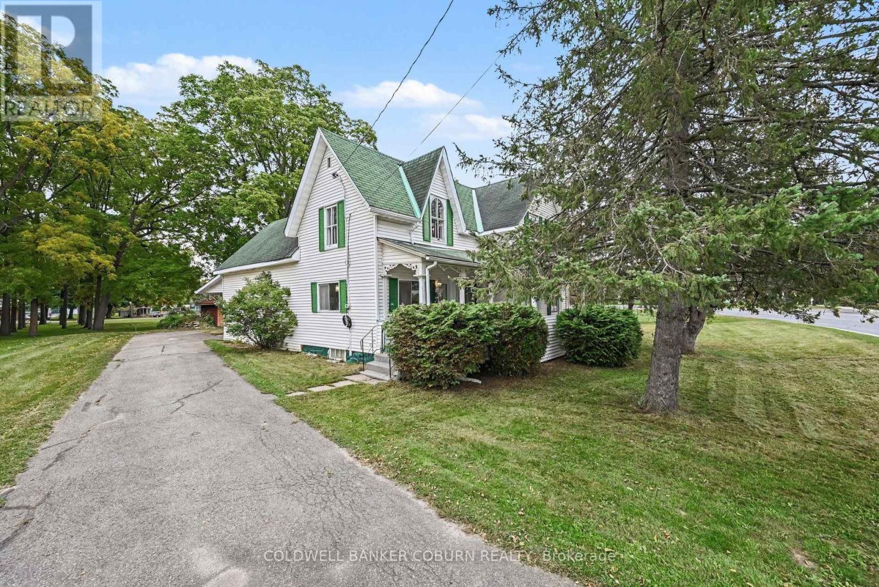
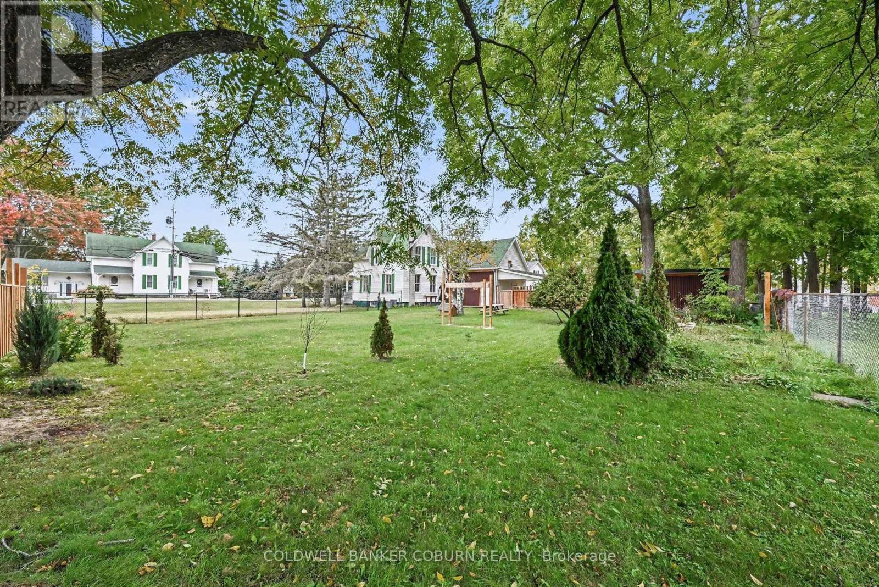
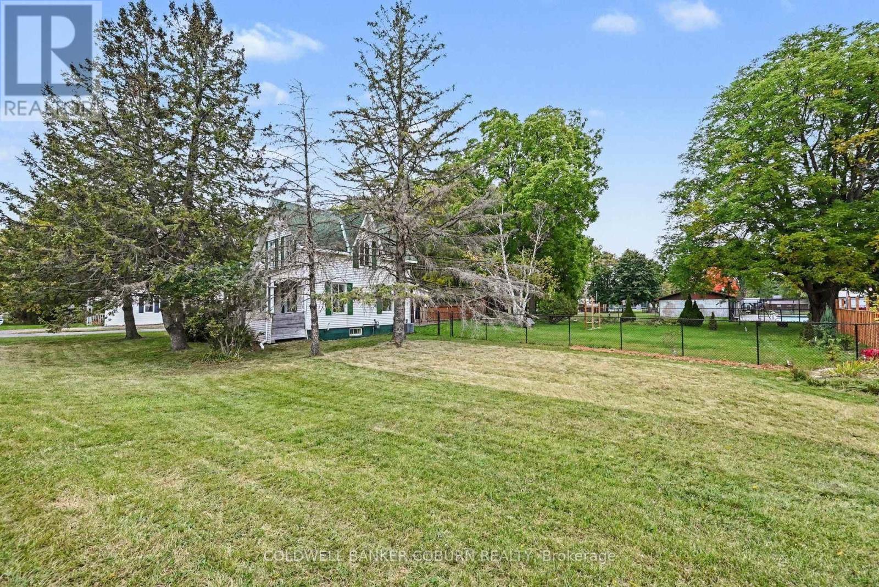
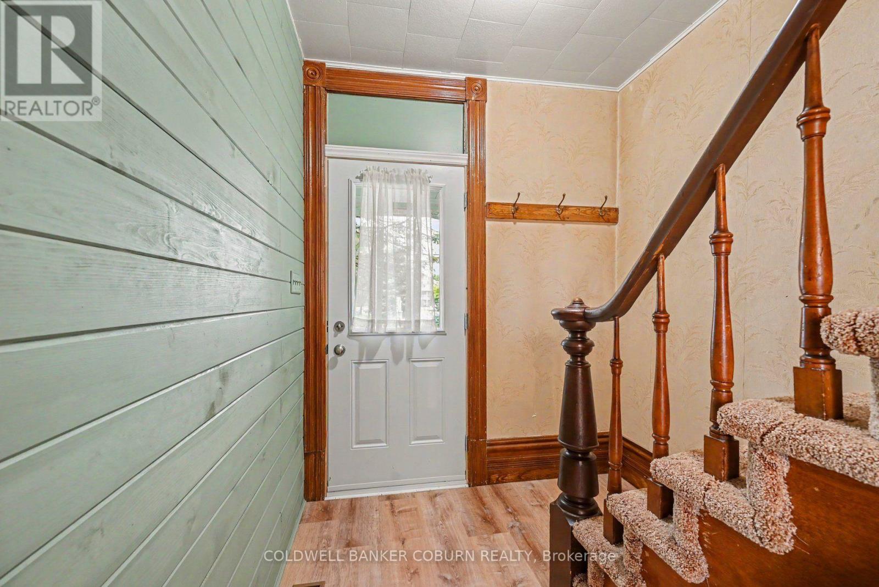
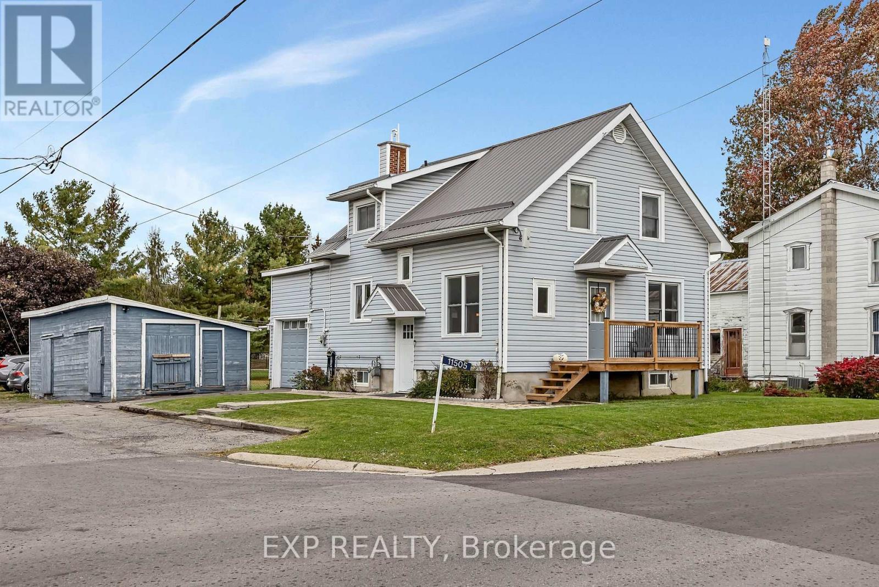
Charming family home in an excellent location, backing onto the Chesterville park and pool and just steps from the schools and downtown. This 3-bedroom, 1.5-bath home offers a large fenced yard, lots of recent updates, including flooring, refreshed kitchen, new drywall, shiplap and plenty of character. Upstairs, the three bedrooms are all a good size, and the main bathroom has been updated with new fixtures, including a new toilet, vanity, tub and shower. The bonus room is perfect for the kids, plus it has a large loft above it for extra storage. There's a carport and a 10' x 16' shed for all your tools, bikes and toys. Full of charm and character, including two sets of staircases, this is a wonderful opportunity for a family looking for space, convenience and a great location in Chesterville. The home is vacant but it has been virtually staged to help you visualize the possibilities.
Map data © OpenStreetMap contributors
No open houses are scheduled for this home.
Can't make it? Request a private viewing.
| Oct 10, 2026 | $429,000 | ▼ $10,000 |
| Oct 1, 2026 | $439,000 | First recorded price |
Price changes since Oct 1, 2026.
| Kitchen | Ground level | 2.9 x 4 m |
| Family room | Ground level | 5.11 x 4.84 m |
| Laundry room | Ground level | 5.11 x 2.7 m |
| Living room | Ground level | 5.22 x 3.89 m |
| Dining room | Ground level | 3.01 x 3.1 m |
| Bathroom | Ground level | 1.01 x 1.4 m |
| Foyer | Ground level | 2.1 x 3.1 m |
| Primary Bedroom | Second level | 5.15 x 4 m |
| Bedroom | Second level | 4.24 x 2.92 m |
| Bedroom | Second level | 2.76 x 4.07 m |
| Bathroom | Second level | 2.36 x 2.35 m |
| Loft | Second level | 5.11 x 7.54 m |