 For sale 50
$559,900
3 bed2 bath1,500–2,000 sq ft
12689 River Road
North Dundas (Winchester) Twp, North Dundas
1 month agoMLS® X13713126
REALTY EXECUTIVES REAL ESTATE LTD
77 Tabitha Crescent
Chesterville, North Dundas, Ontario K0C1H0
For sale· Added
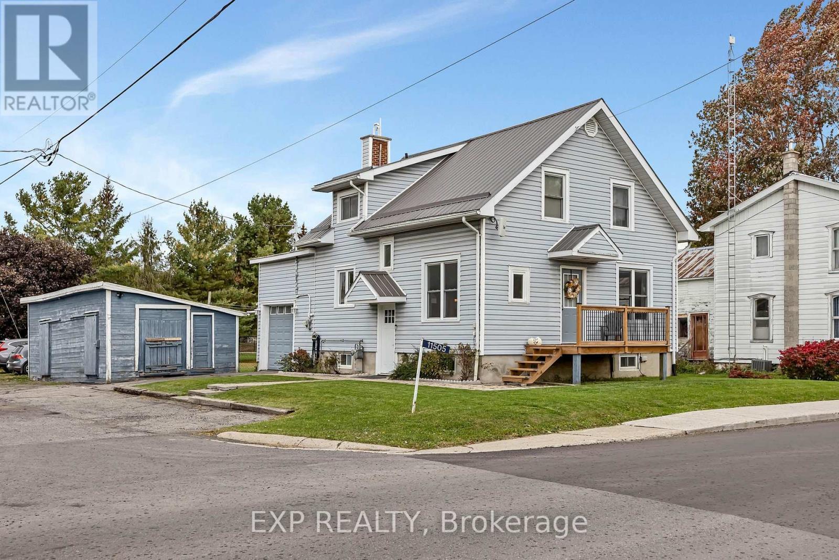
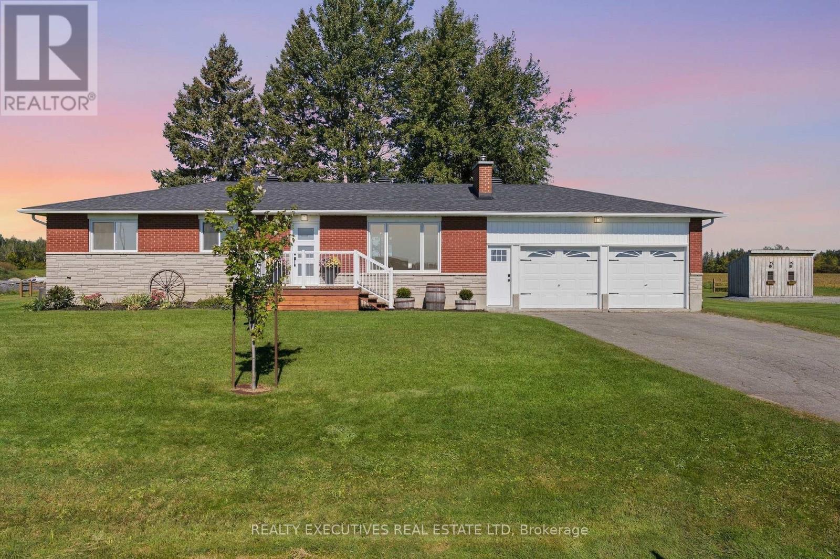
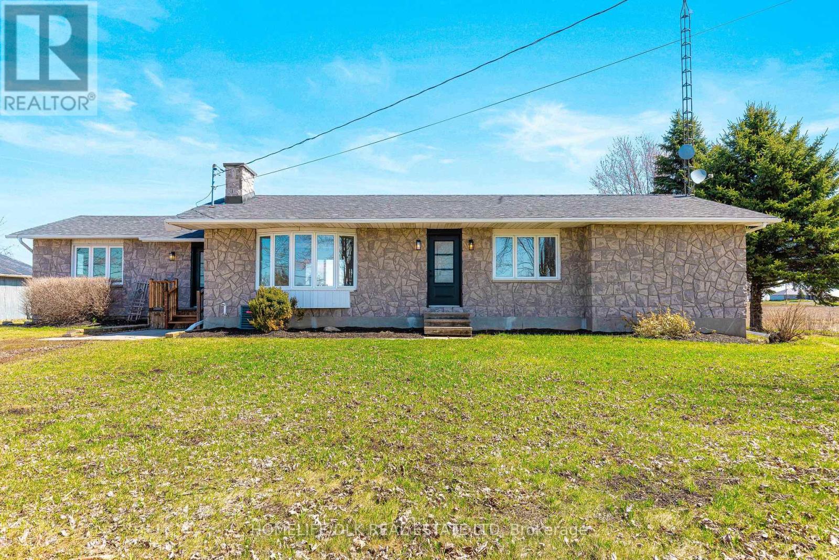
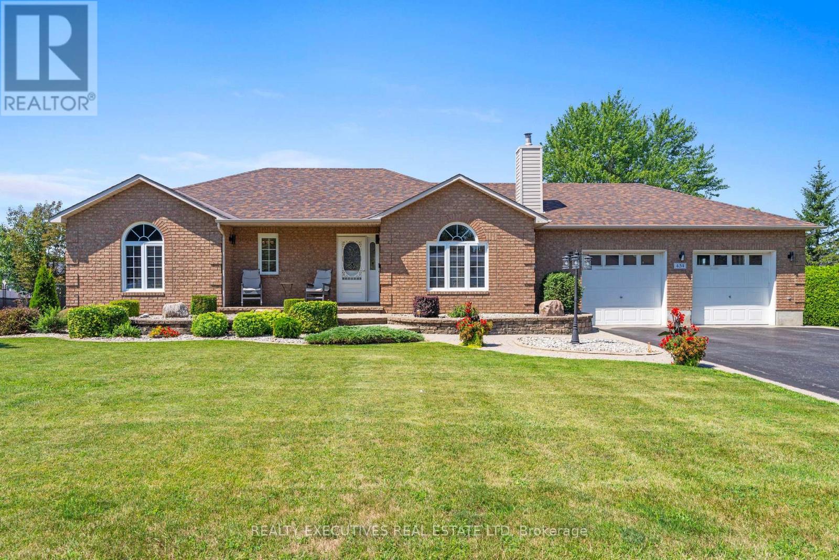
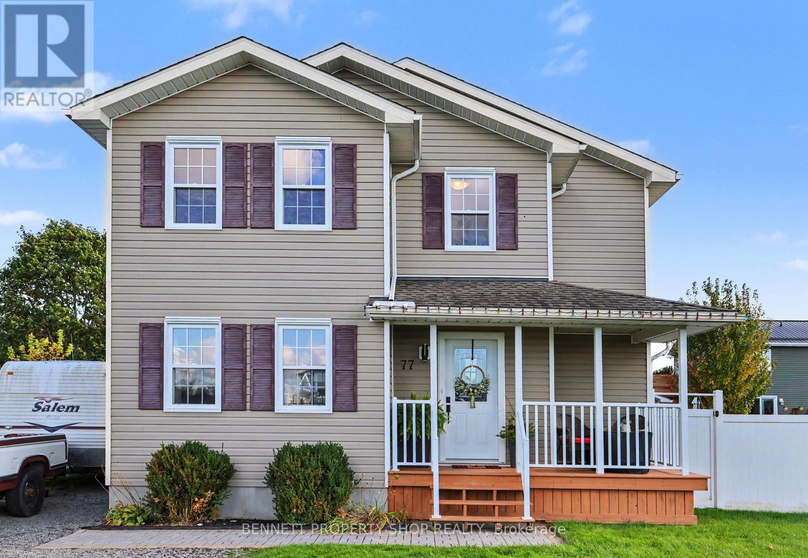
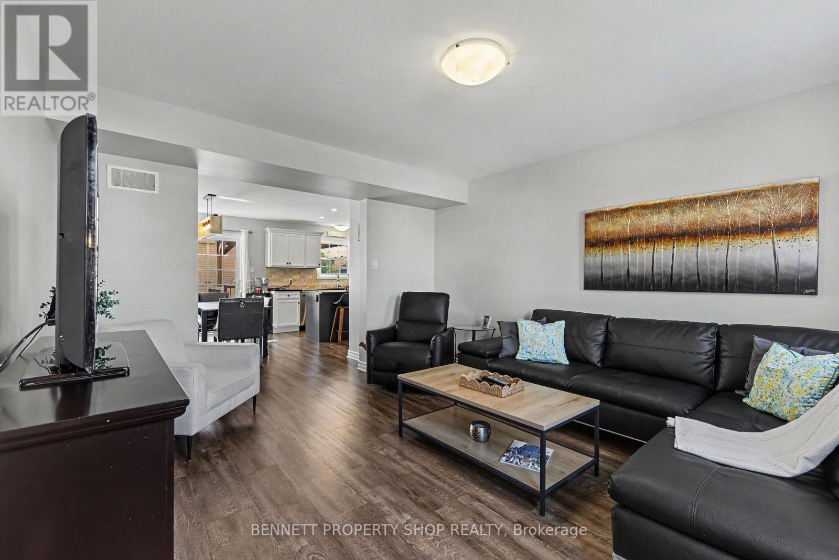
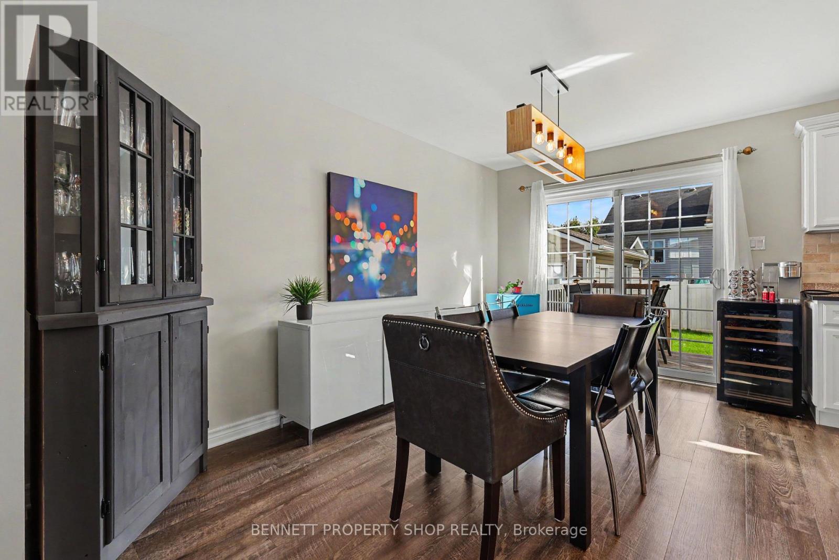
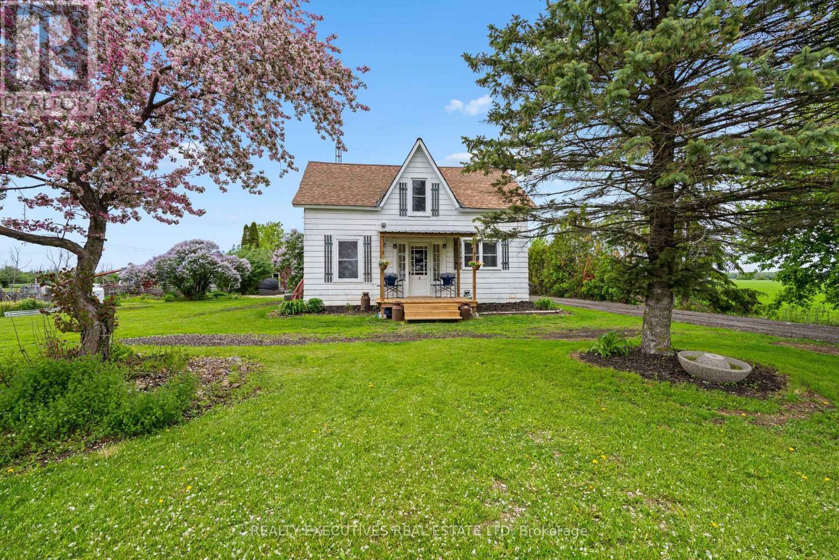
Welcome to this warm, inviting home filled with natural light and fantastic curb appeal! The bright, open-concept kitchen and living room create a comfortable and welcoming space that is perfect for everyday living and entertaining. This charming property features 4 bedrooms, 1.5 bathrooms, and a fully finished basement, offering plenty of additional space for a family room, home office, gym, or play area. Outside, you'll appreciate the detached garage with electricity, along with a second built structure shed, ideal for storing tools or your favourite toys. The backyard is perfect for entertaining and relaxing, featuring a large 7-person Arctic Spa hot tub (age 2023), a patio/deck with awning, and plenty of room to enjoy with family and friends. The outside hot tub is roughed-in for in-floor heating, offering added future potential and comfort during the winter. Gas BBQ hook-up. There is plenty of parking at the front for your toys. A wonderful combination of brightness, warmth, open living space, outdoor entertaining, storage, and curb appeal, this is a home you'll want to see in person! 24 hours irrevocable on all offers.
Map data © OpenStreetMap contributors
No open houses are scheduled for this home.
Can't make it? Request a private viewing.
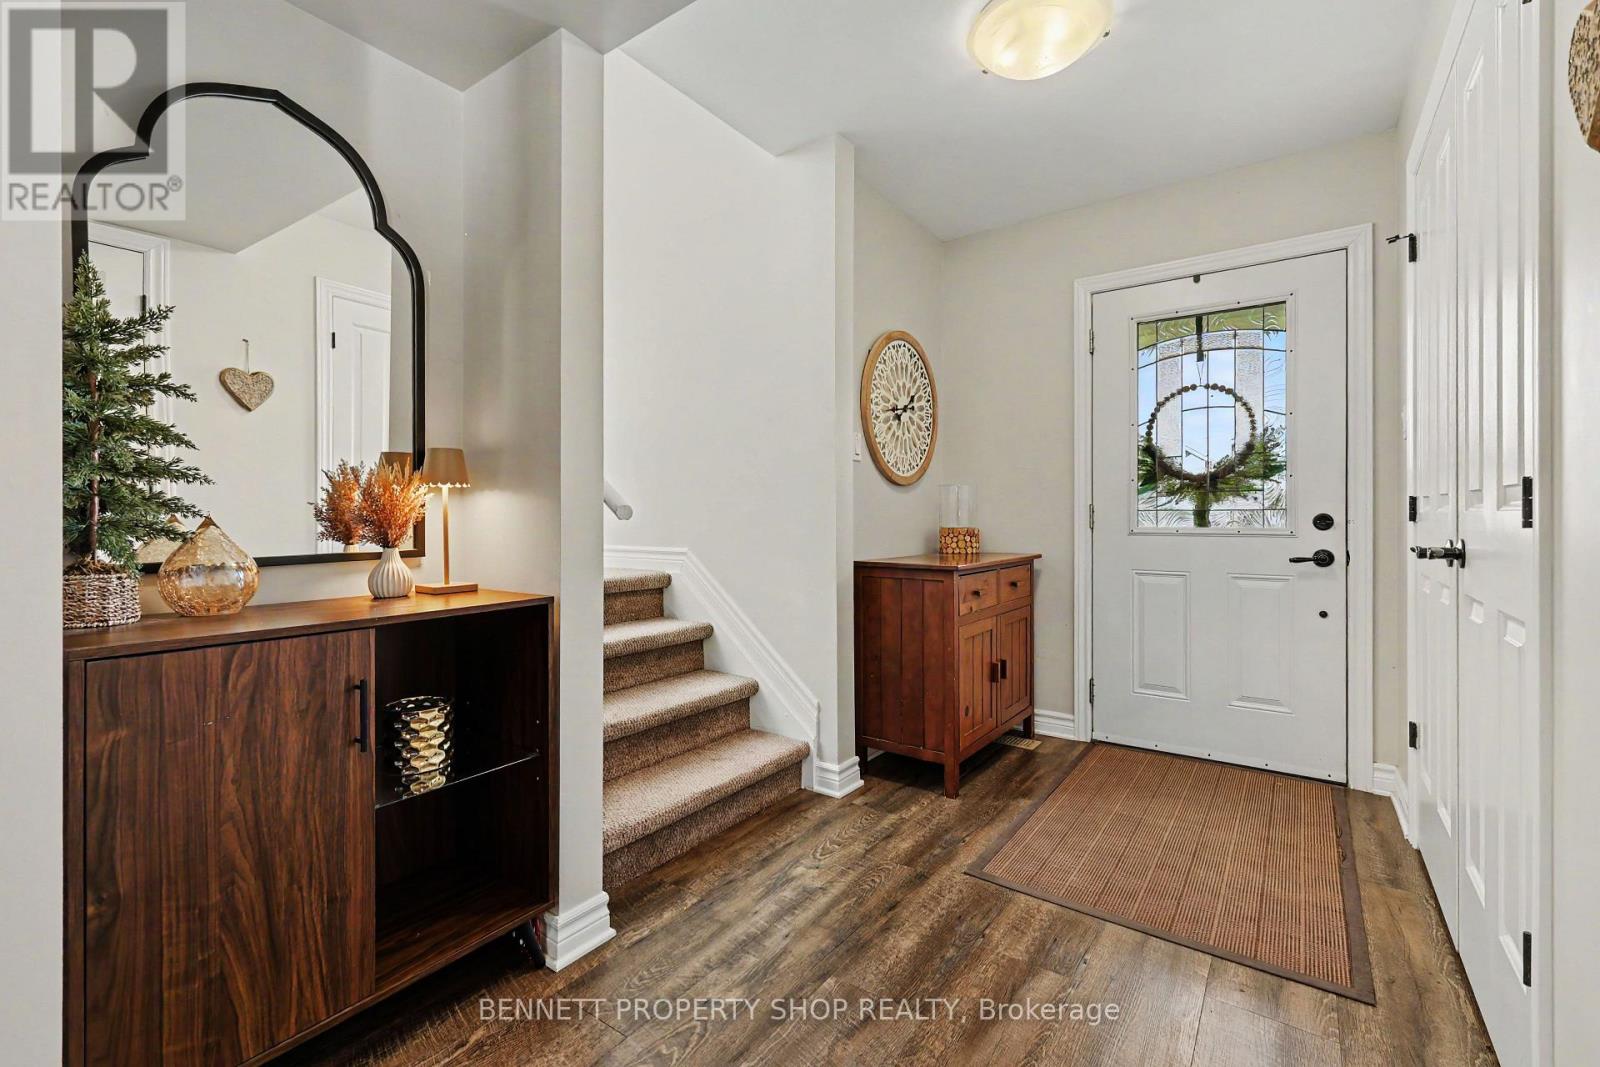
| Foyer | Main level | 2.12 x 5.02 m |
| Family room | Lower level | 6.12 x 4.49 m |
| Bedroom 4 | Lower level | 3.88 x 5.04 m |
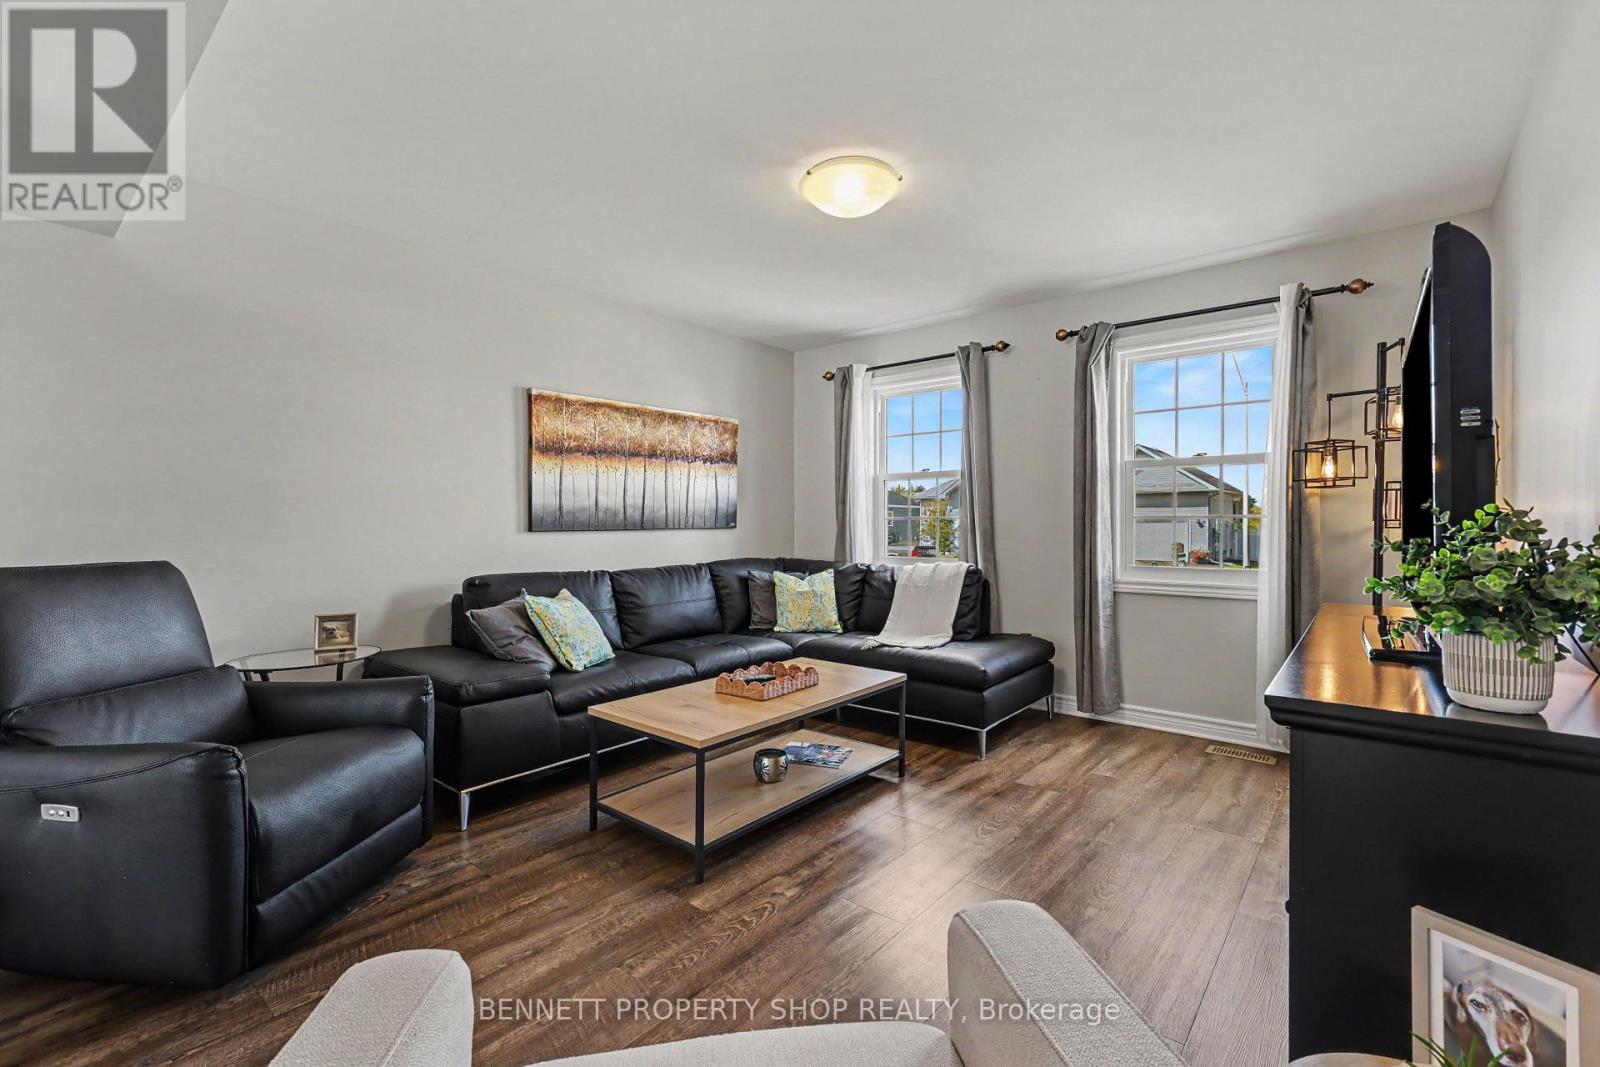
| Living room | Main level | 4.37 x 4.8 m |
| Dining room | Main level | 2.92 x 5.01 m |
| Kitchen | Main level | 3.83 x 5.01 m |
| Laundry room | Main level | 2.65 x 1.64 m |
| Bathroom | Main level | 1.04 x 1.83 m |
| Primary Bedroom | Second level | 4.23 x 4.95 m |
| Bedroom 2 | Second level | 2.94 x 4.78 m |
| Bedroom 3 | Second level | 3.95 x 3.48 m |
| Bathroom | Second level | 2.54 x 3.7 m |