 For sale 50
$774,000
2+1 bed2 bath1,500–2,000 sq ft
3838 Kenyon Dam Road
North Glengarry (Kenyon) Twp, North Glengarry
7 months agoMLS® X12864344
RE/MAX HALLMARK REALTY GROUP
174 Main Street South
Alexandria, North Glengarry, Ontario K0C1A0
For sale· Added
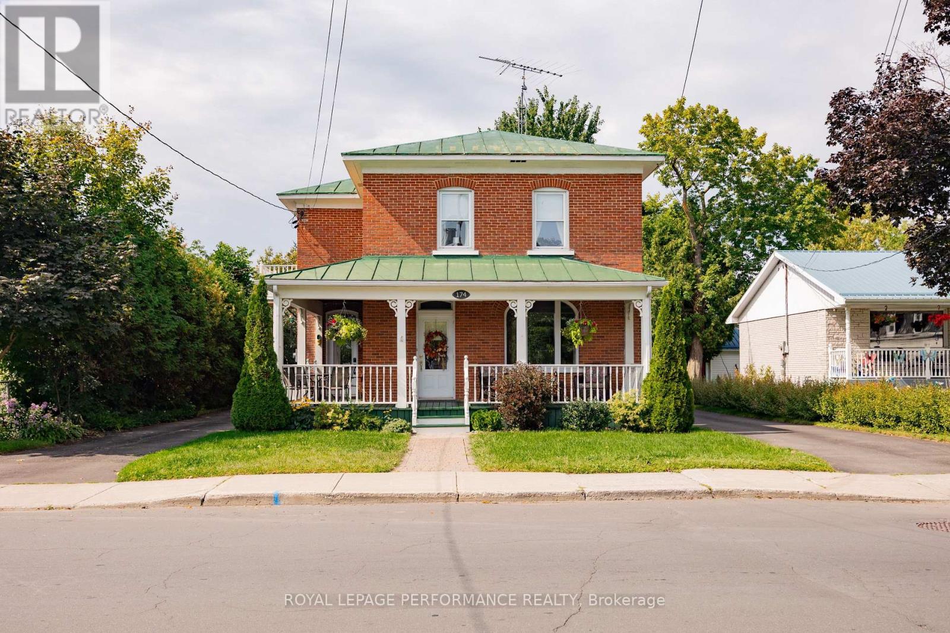
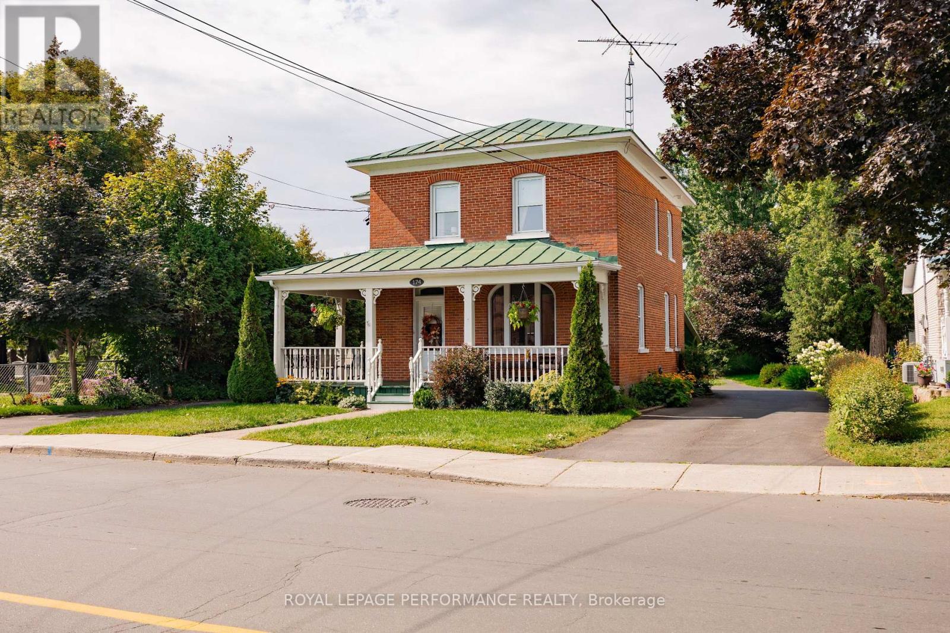
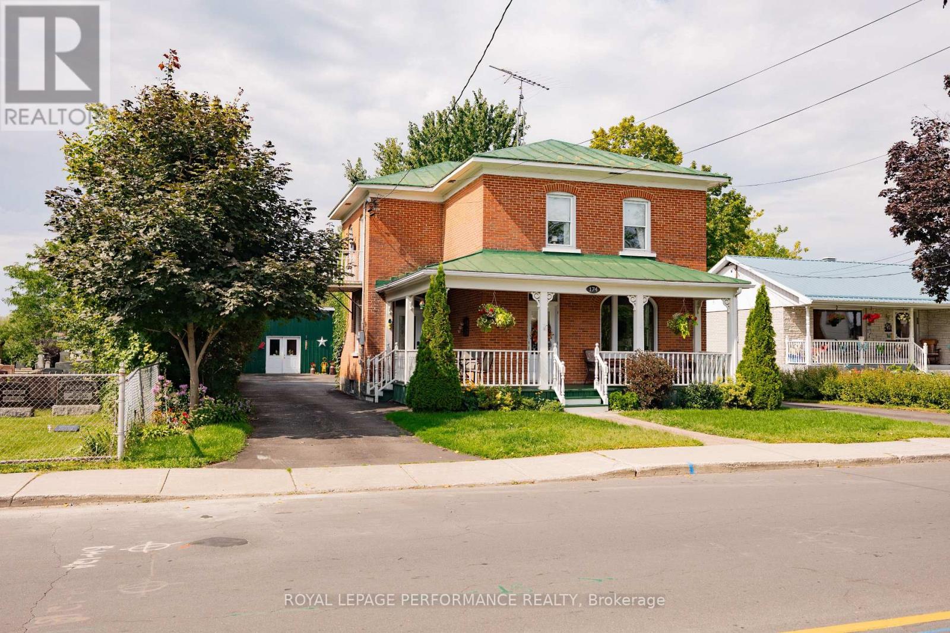
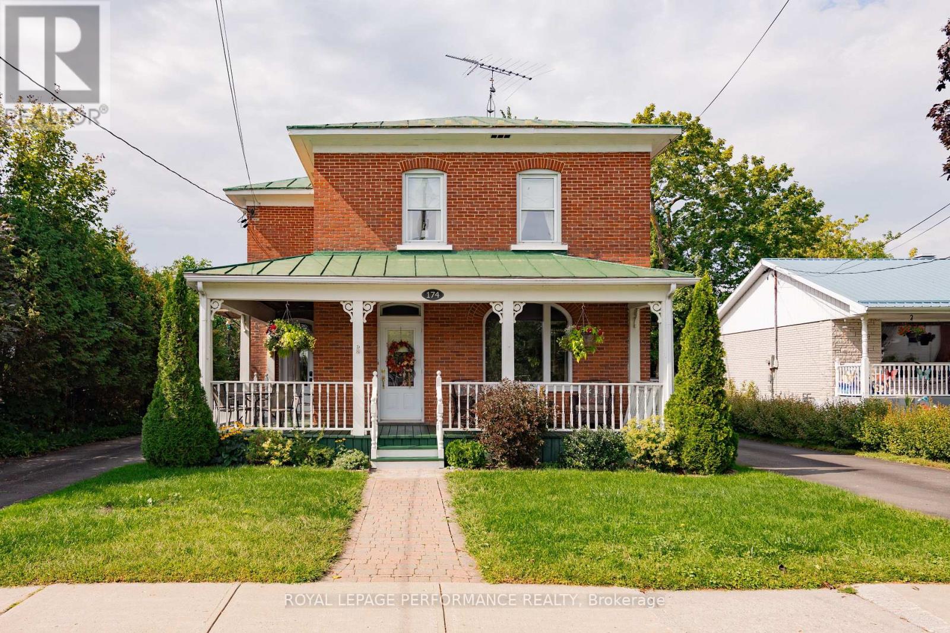
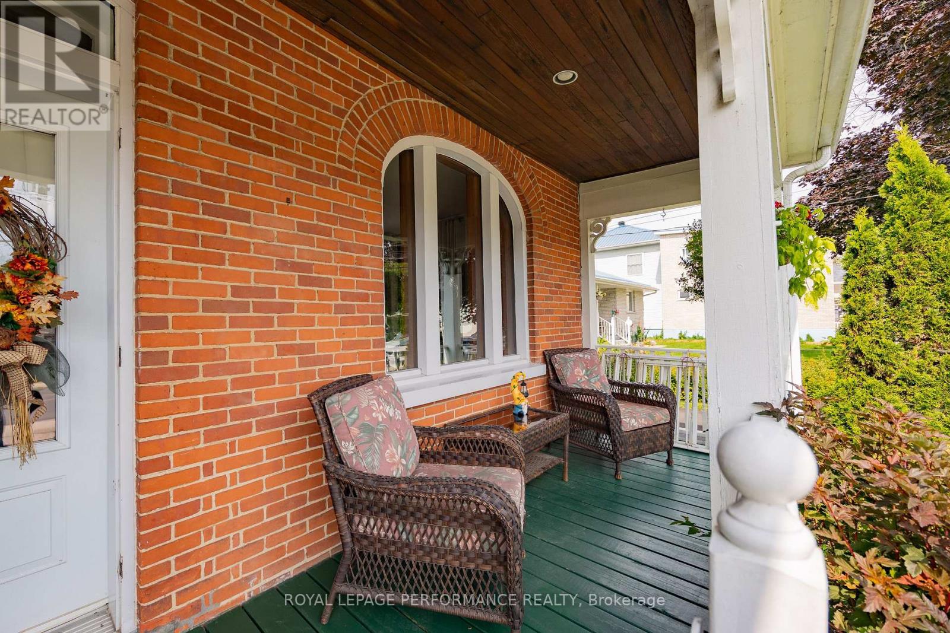
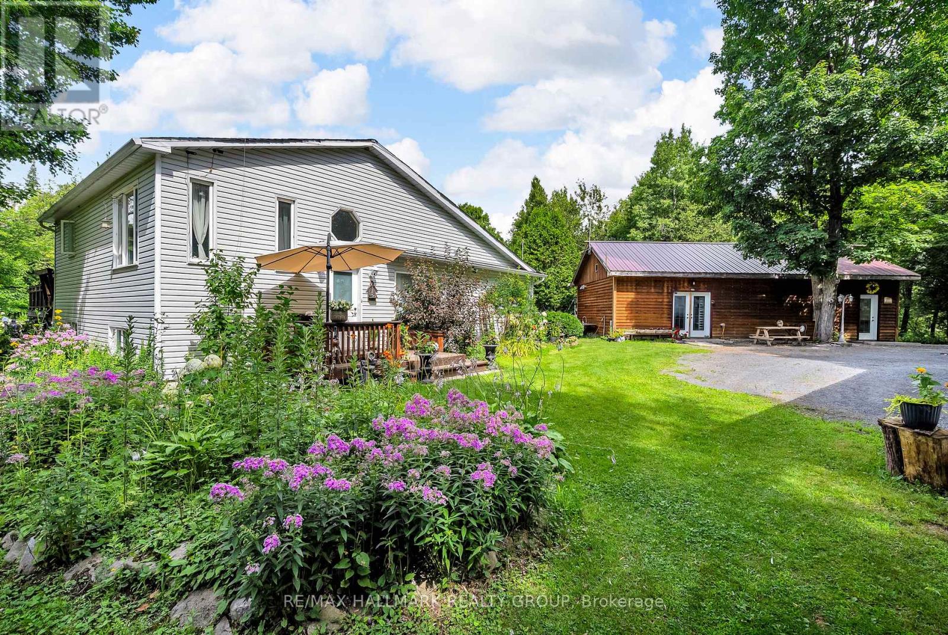
Character, comfort & cleanliness are words that come to mind with this wonderfully maintained century brick home. Located in the heart of Alexandria close to the park & all other amenities. An abundance of light is evident throughout the home. Main floor contains large eat in kitchen with plenty of cupboards & marble counter top, extra large living room, laundry room with 2 pc washroom. 2nd floor has 3 bedrooms, office area in large hallway, 4 pc bath (jet tub & corner shower). There is hardwood flooring throughout this home plus outstanding trim around doorways. Basement is clean & dry & perfect for storage (6'6" clearance). On the exterior you will find well kept flower gardens, a 12' x 14' Gazebo (furniture included), wrap around porch & paved circular driveway. Also on site is a 30' x 18' garage with an attached 30' x 16' shop. Ideal for a home based business.
Map data © OpenStreetMap contributors
No open houses are scheduled for this home.
Can't make it? Request a private viewing.
| Bathroom | Main level | 1.58 x 3.84 m |
| Foyer | Main level | 3.9 x 1.35 m |
| Kitchen | Main level | 5.07 x 4.48 m |
| Living room | Main level | 7.42 x 3.84 m |
| Bathroom | Other | 3.16 x 3.09 m |
| Bedroom | Other | 3.89 x 2.28 m |
| Bedroom 2 | Other | 3.8 x 2.59 m |
| Bedroom 3 | Other | 3.16 x 4.46 m |
| Other | Basement | 8.48 x 7.77 m |