 For sale 50
$975,000
4 bed2 bath1,500–2,000 sq ft
1327 County Road 34 Road
North Glengarry (Lochiel) Twp, North Glengarry
11 days agoMLS® X13856236
ROYAL LEPAGE PERFORMANCE REALTY
18668 Kenyon Concession 2 Road
North Glengarry (Kenyon) Twp, North Glengarry, Ontario K0C1B0
For sale· Added
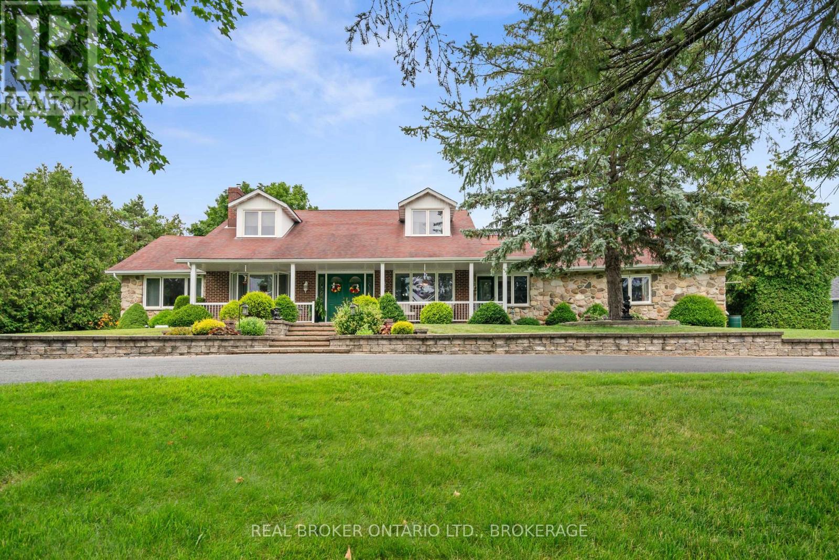
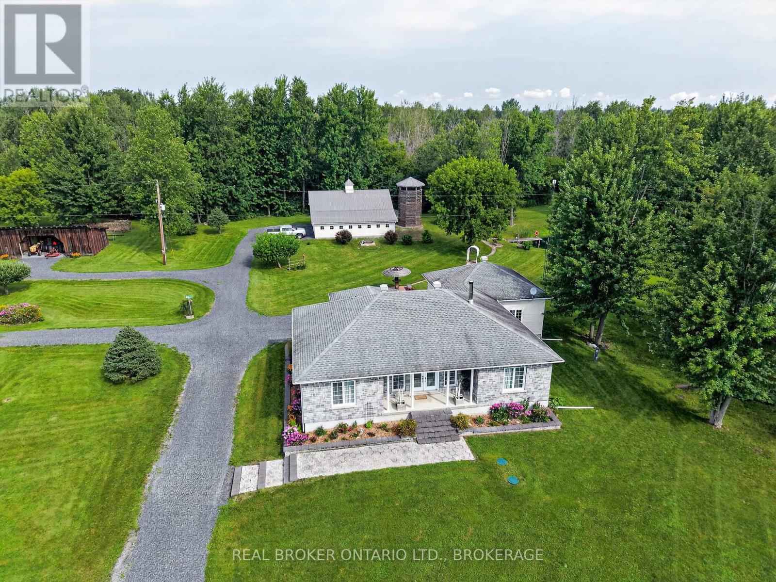
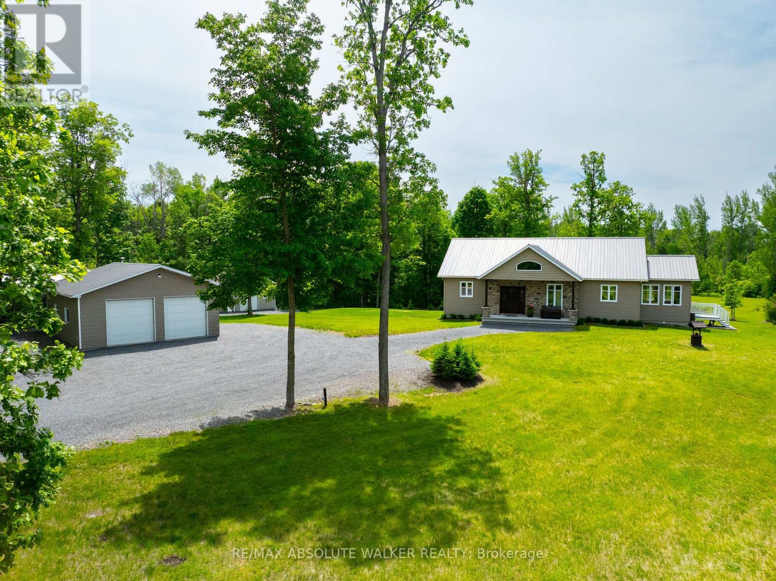
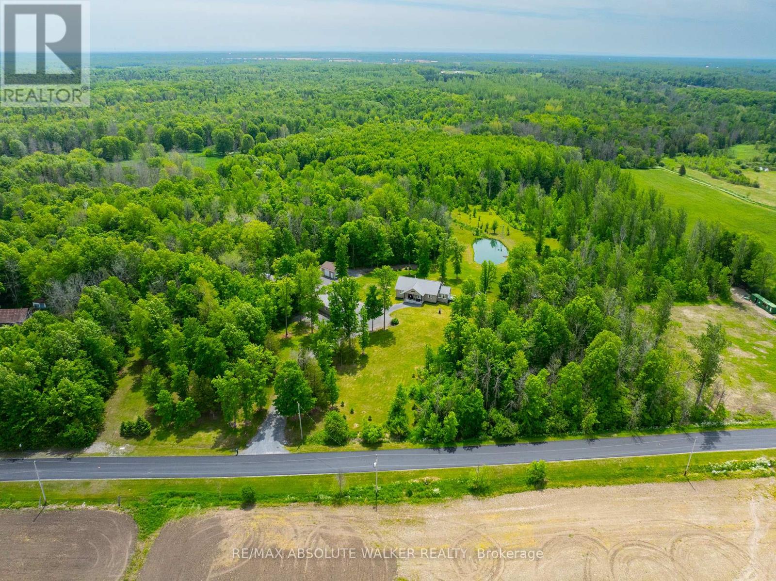
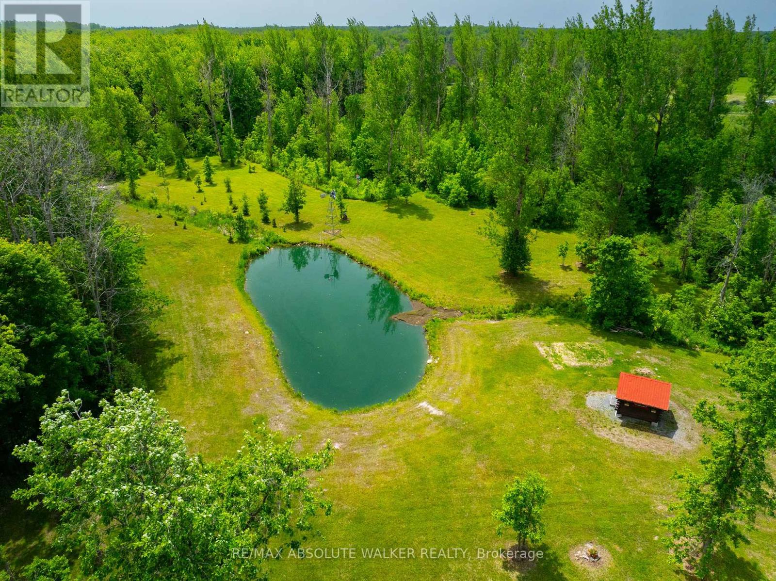
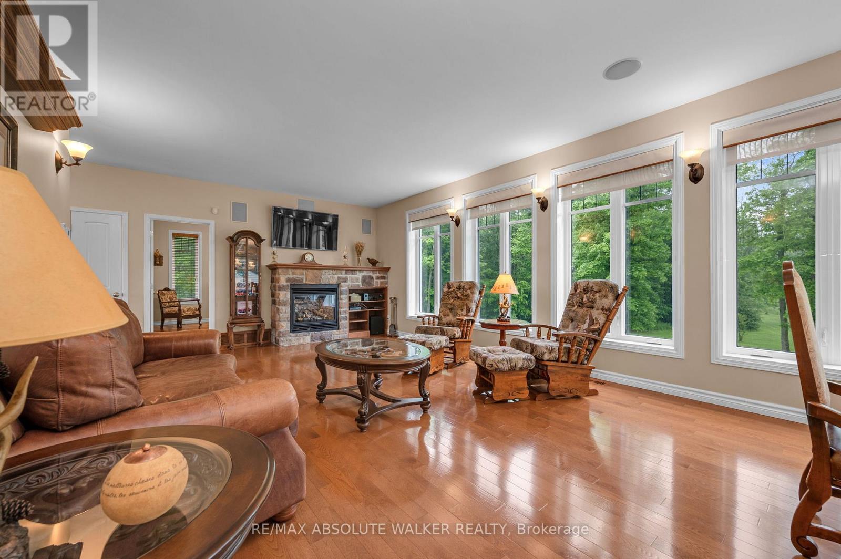
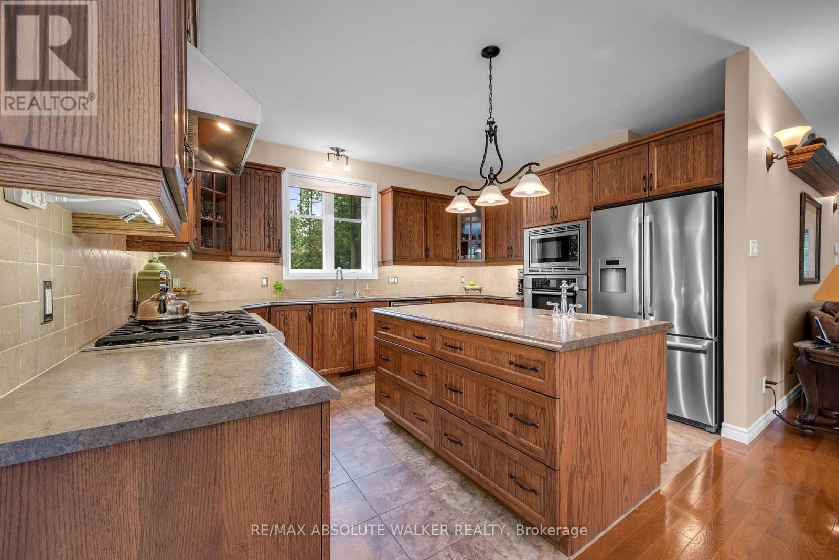
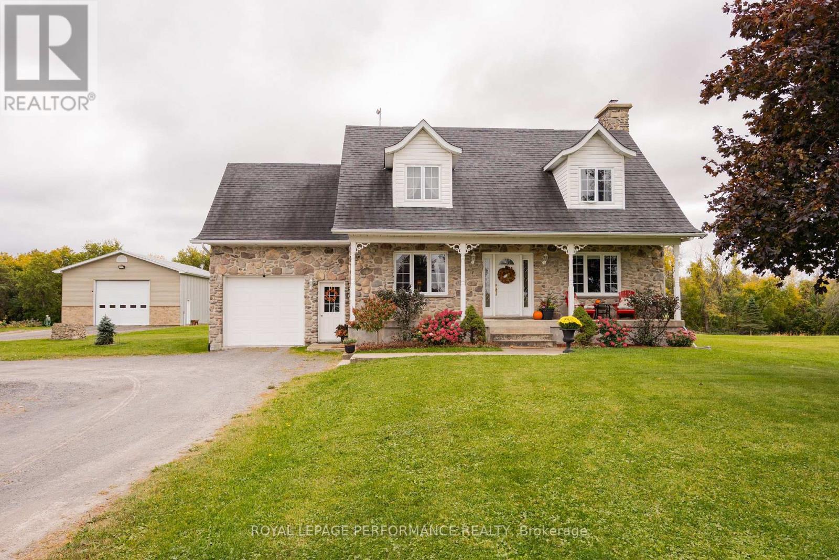
Set on an exceptional 66-acre property near Apple Hill, this one-of-a-kind country retreat offers privacy, space, and a lifestyle that is increasingly hard to find. Built with efficiency and durability in mind, the bungalow features ICF construction up to the roof trusses, a metal roof, and a fully finished basement with radiant in-floor heating. The bright and inviting main level offers generous windows, hardwood and ceramic flooring, a spacious kitchen with quality appliances, an open dining area, a welcoming living room with a fireplace, two bedrooms, a full bathroom, and a functional mudroom. The fully finished lower level adds a large recreation area, wood stove, second full bathroom, utility space, and cold room. Outdoors, the property truly shines with private treed acreage, two bridges providing access across the land, a detached garage, large shop, multiple outbuildings, a gazebo on a concrete slab, hunting camp on stilts, hunting blinds, a pond, trails, and open clearings. Whether you're seeking a private estate, recreational getaway, hunting property, or peaceful rural residence with extensive infrastructure already in place, this remarkable Apple Hill property offers endless possibilities.
Map data © OpenStreetMap contributors
No open houses are scheduled for this home.
Can't make it? Request a private viewing.
| Kitchen | Main level | 3.4 x 3.96 m |
| Dining room | Main level | 4.26 x 3.96 m |
| Living room | Main level | 4.26 x 5.48 m |
| Bedroom | Main level | 4.26 x 3.96 m |
| Bedroom | Main level | 3 x 2.74 m |
| Recreational, Games room | Basement | 3.96 x 7.92 m |
| Recreational, Games room | Basement | 4.26 x 10.54 m |