 For sale 47
$277,500
1 bed1 bath700–1,100 sq ft
6 Spring Street
Maxville, North Glengarry
8 days agoMLS® X13864538
ROYAL LEPAGE PERFORMANCE REALTY
49 Lochiel Street East
Alexandria, North Glengarry, Ontario K0C1A0
For sale· Added
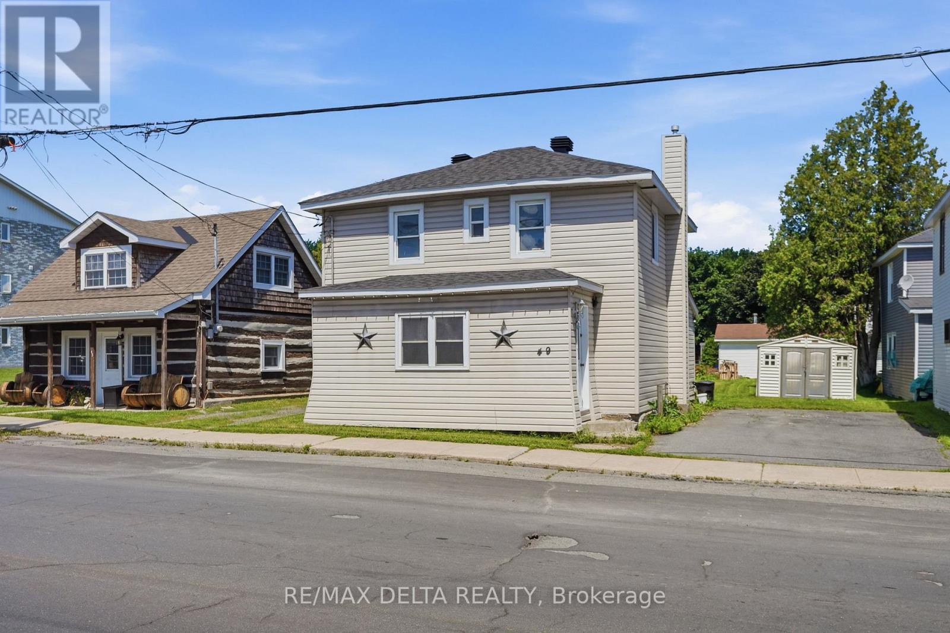
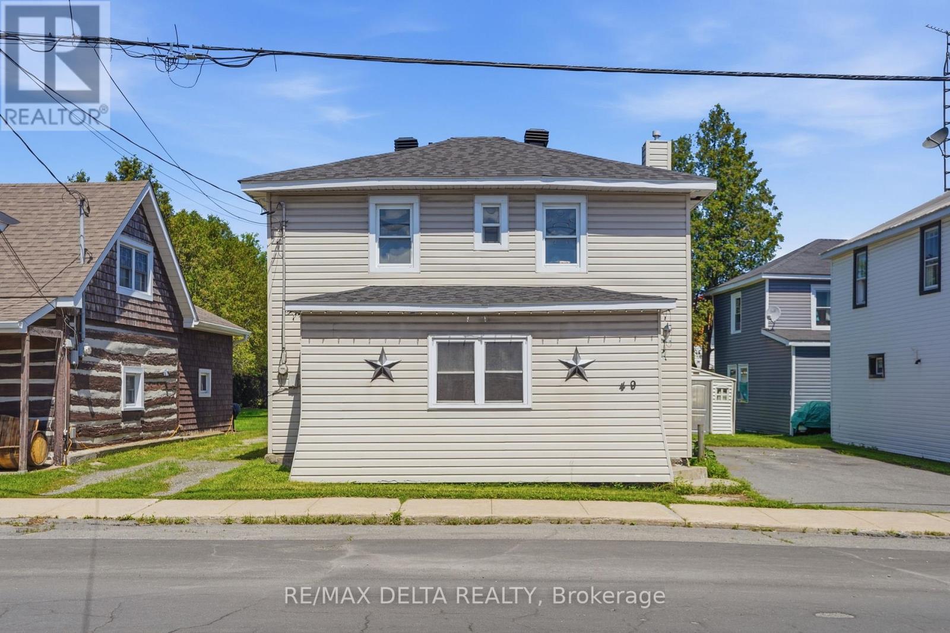
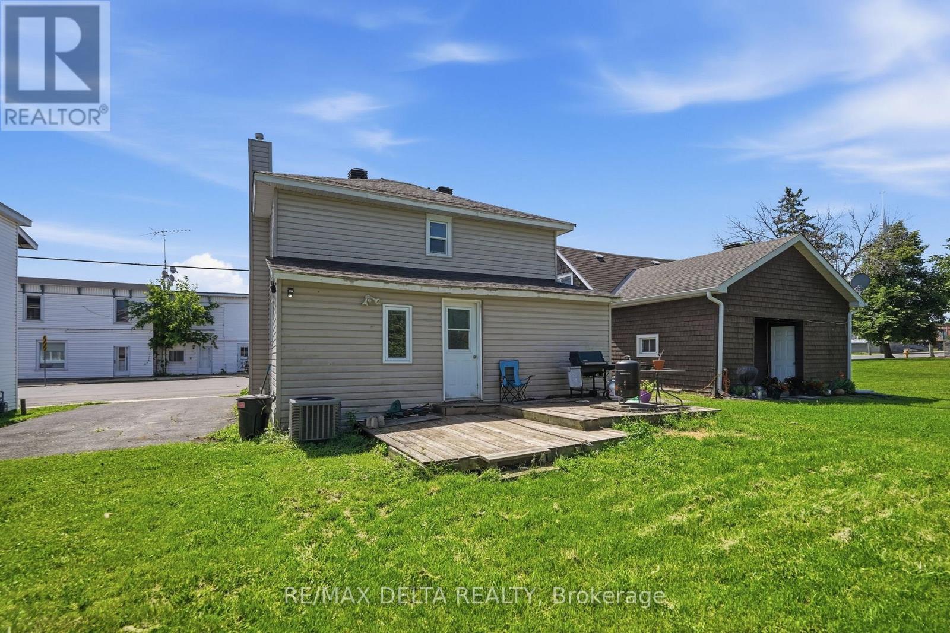
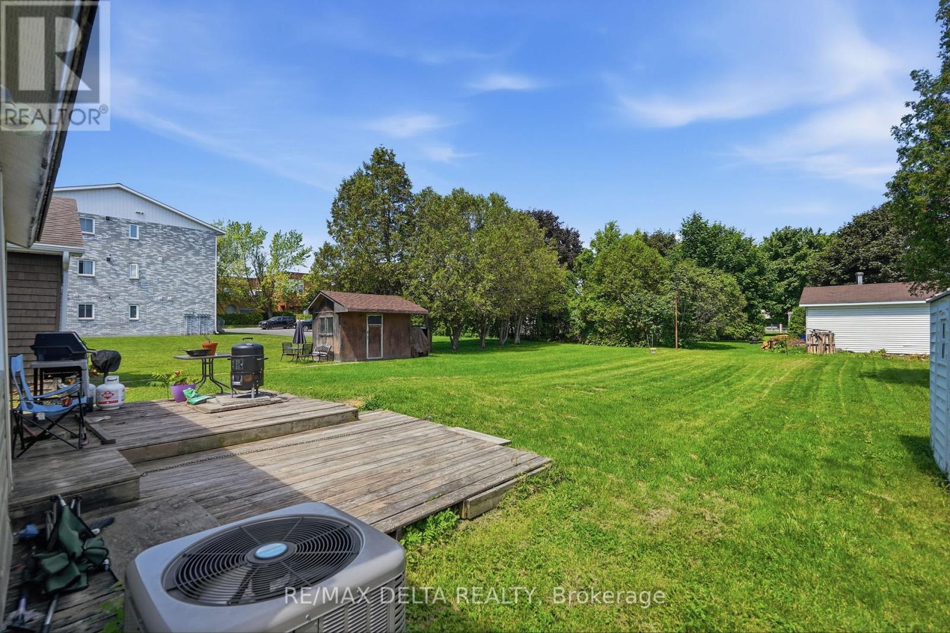
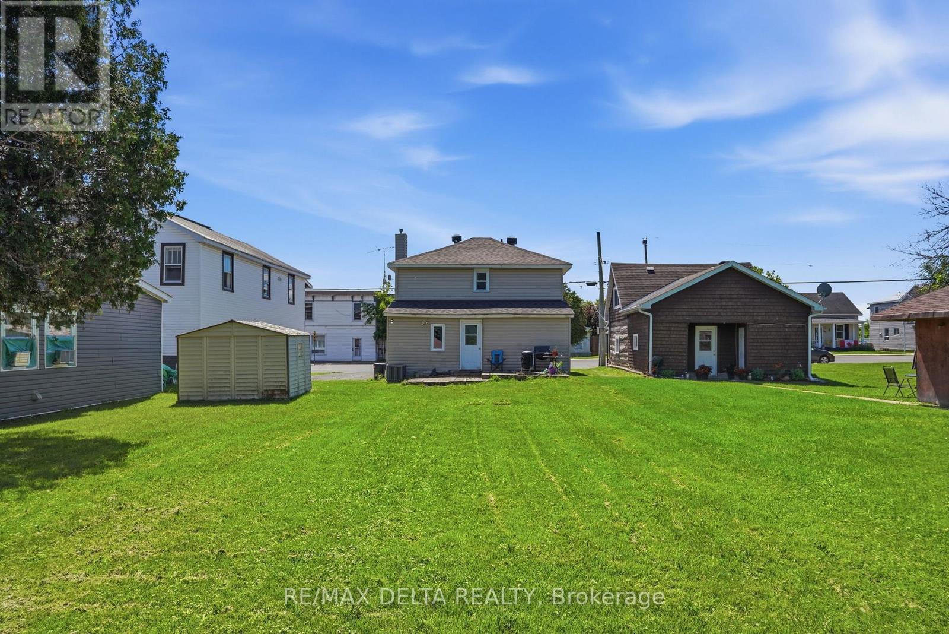
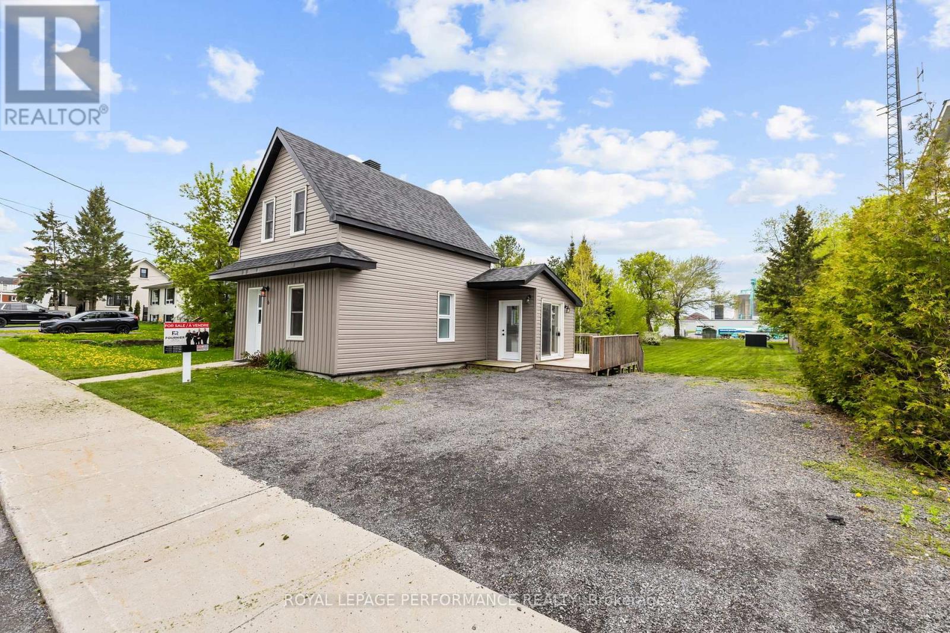
Welcome to 49 Lochiel Street in Alexandria! This charming 2-bedroom home offers a functional layout and plenty of potential in a convenient location. The main level features a bright and inviting living room, a spacious eat-in kitchen with ample cabinetry, and comfortable living spaces throughout. Upstairs, you'll find two generously sized bedrooms, including an oversized primary bedroom with plenty of room for a sitting area, home office, or reading nook, as well as a full bathroom. Situated on a deep lot with a large backyard and storage shed, there's plenty of space to enjoy the outdoors, garden, or entertain. Conveniently located close to schools, parks, shopping, restaurants, and everyday amenities, this property is ready for its next chapter.
Map data © OpenStreetMap contributors
No open houses are scheduled for this home.
Can't make it? Request a private viewing.
| Sep 21, 2026 | $259,900 | ▼ $20,000 |
| Sep 19, 2026 | $279,900 | First recorded price |
Price changes since Sep 19, 2026.
| Primary Bedroom | Second level | 6 x 3 m |
| Laundry room | Main level | 2.8 x 1.9 m |
| Bedroom 2 | Second level | 3 x 2.8 m |
| Bathroom | Second level | 2.8 x 1.8 m |
| Kitchen | Main level | 4.1 x 3 m |
| Dining room | Main level | 2.9 x 3 m |
| Living room | Main level | 4.1 x 2.9 m |
| Sunroom | Main level | 1.8 x 5.4 m |