 For sale 50
$689,000
3 bed3 bath1,500–2,000 sq ft
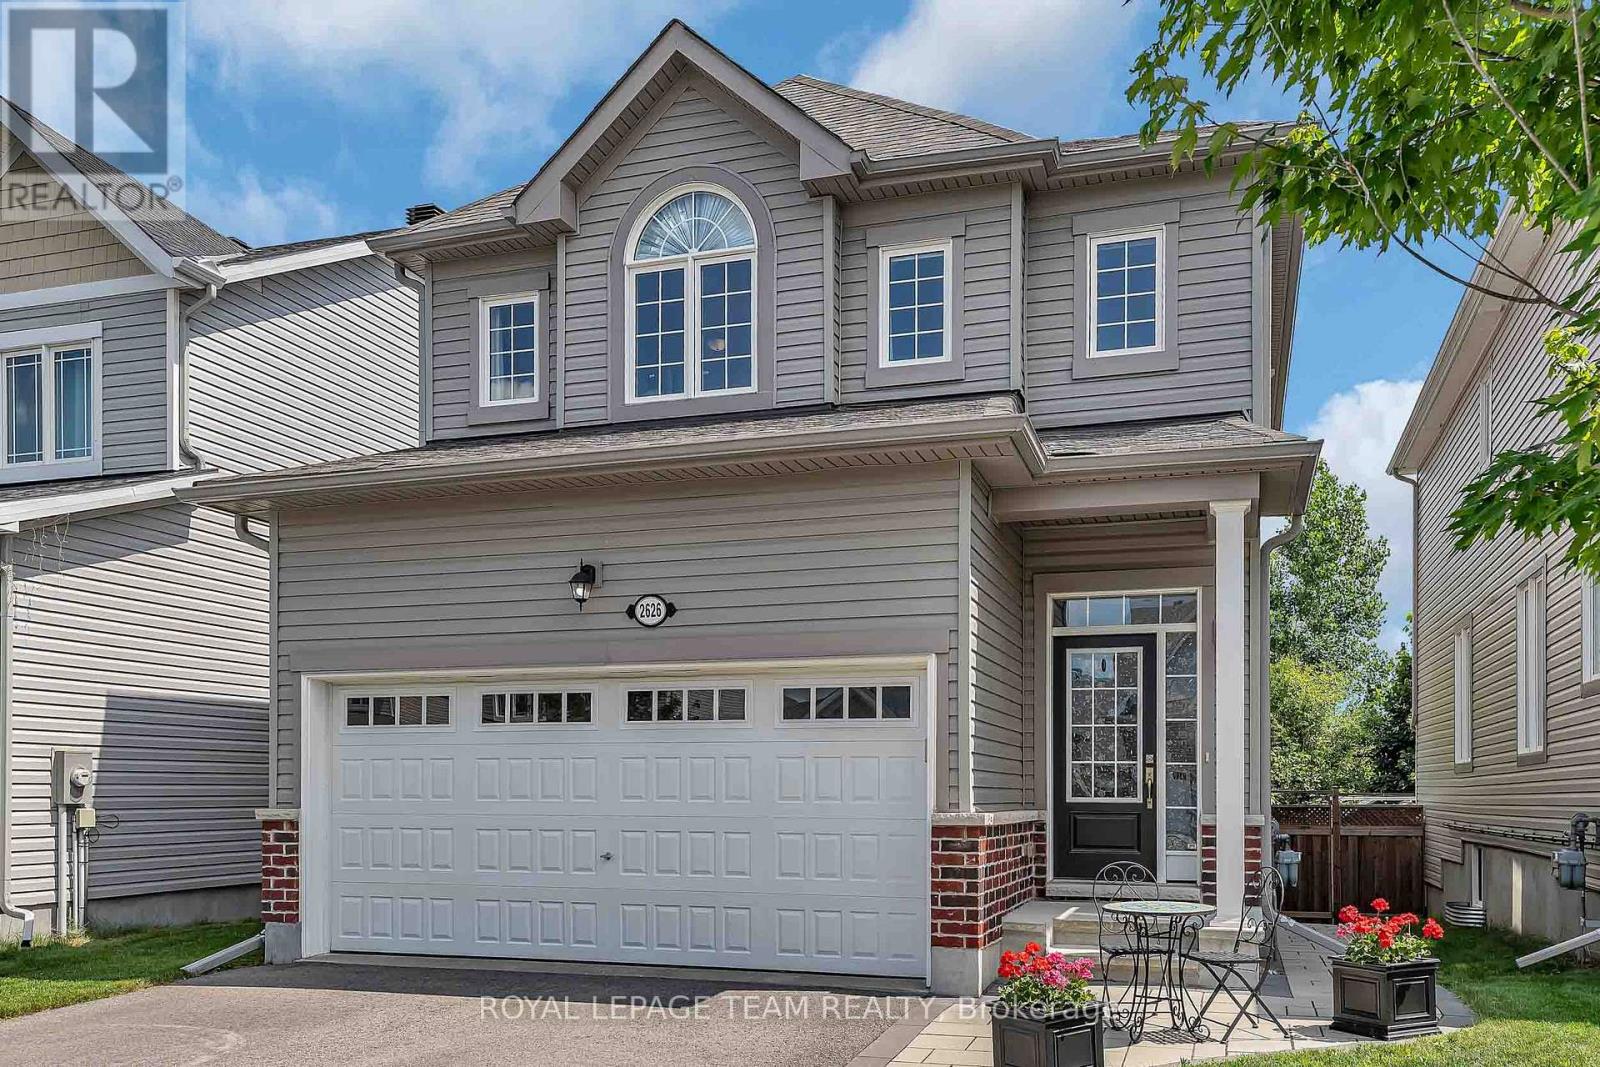
2626 Tempo Drive
Kemptville, North Grenville
2 months agoMLS® X13614298
ROYAL LEPAGE TEAM REALTY
1043 County 44 Road
North Grenville Twp (Kemptville South), North Grenville, Ontario K0G1T0
For sale· Added
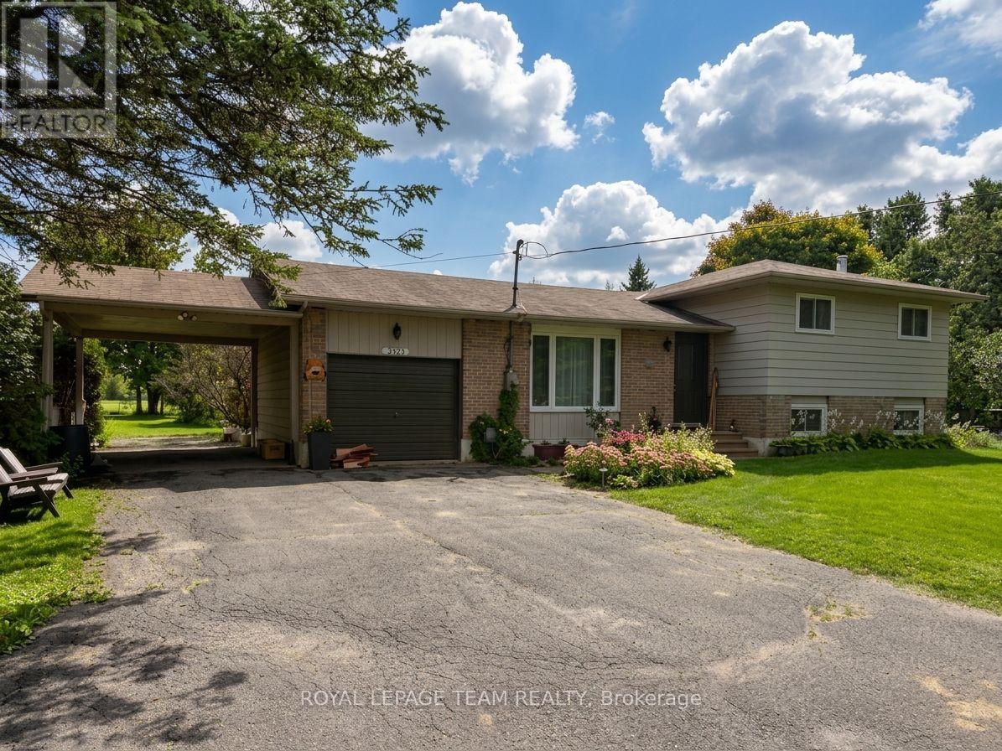
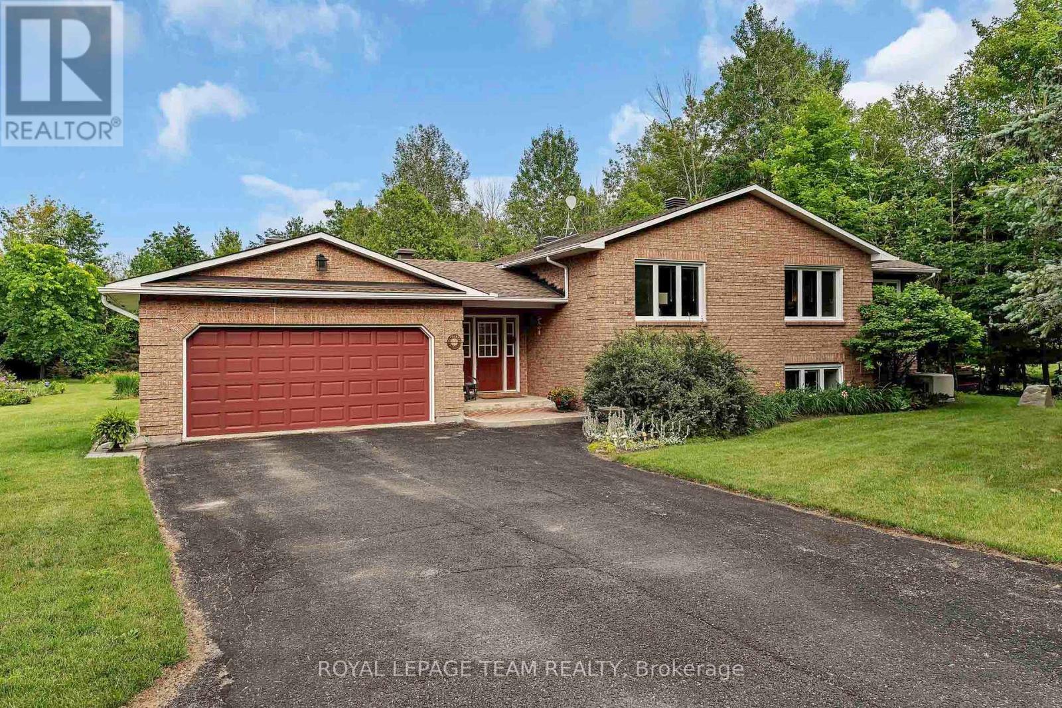
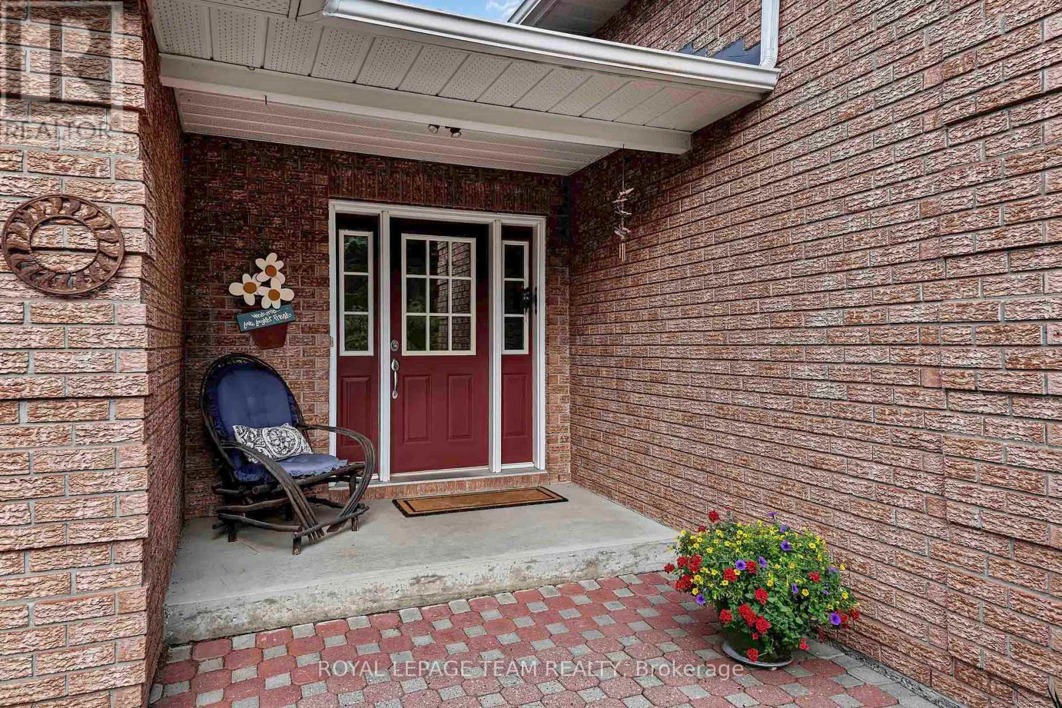
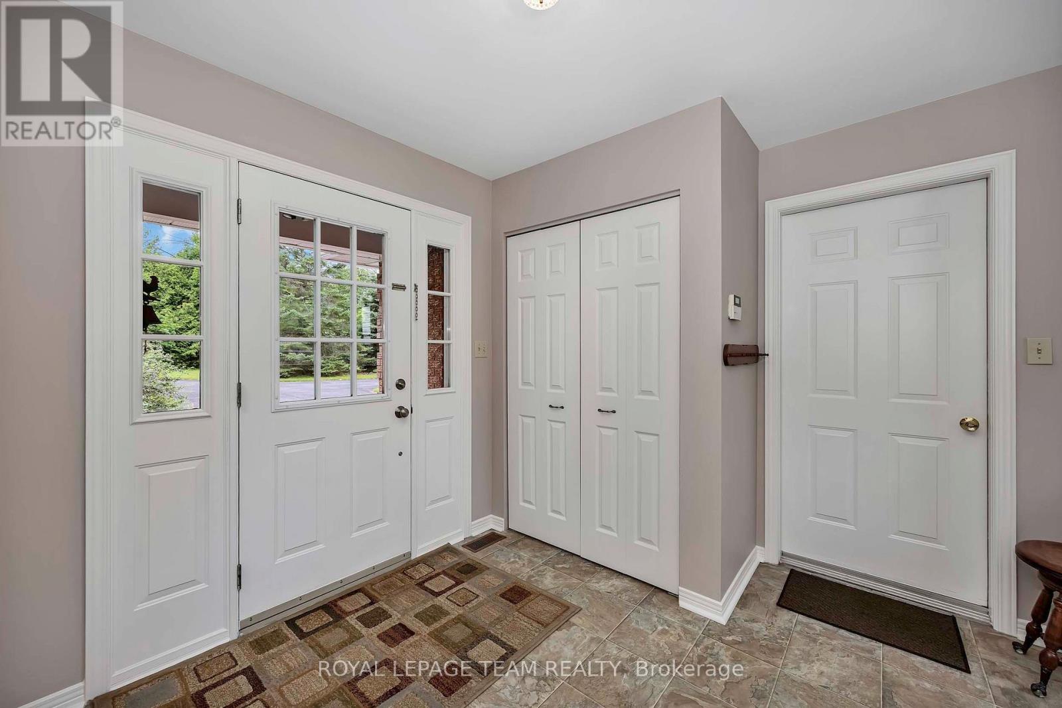
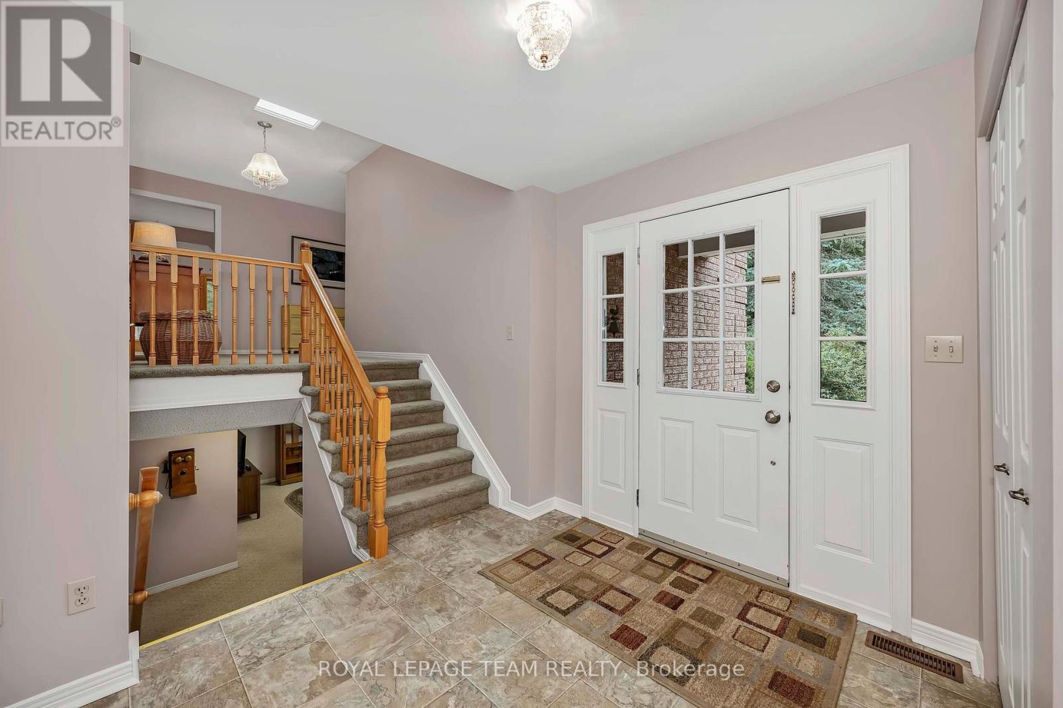
*OPEN HOUSE* SUN. OCT. 4, 2-4 PM. This custom built country estate offering 2+1 bedrooms & 2 full bathrooms boasts approx. 2,634 sq. ft. of luxurious living space on a fabulous 1.866 acre lot that offers both cleared land, perrenial gardens & forested land with walking trails. Close to the many amenities of Kemptville & only minutes to Hwy #416 this property combines the best of country & city living! The incredible meandering asphalt paved driveway brings you to your home as well as to your RV Garage & Heated Workshop. The lovely side split-level design of the home offers a spacious front foyer w/access to both the garage as well as the backyard. The formal living room is big & bright w/french doors that lead to your open concept Kitchen & spacious Dining Room. The Kitchen will surely please w/newer stainless steel appliances and tons of seating opportunity in the Dining Room. The main floor family room boasts floor to ceiling windows with views of nature and a cozy gas fireplace. Patio doors lead to your incredible, large private deck where you will enjoy a true backyard oasis! Surrounded by mature trees, low maintenance perrenial gardens, a fenced area ideal for pets, cleared areas for enjoyment as well as a forest with walking paths where you can walk in the summer and snow shoe in the winter! In the lower, professionally finished level you will find a spacious and bright recreation room with a gas fireplace, a generously sized 3rd bedroom and a large office! Tons of storage space is a bonus. The attached double car garage is insulated and drywalled with a central vac plug and entry to the homes main foyer. The large outbuilding includes a garage that measures 24'2" x 25'4" x 11'8" (door size). Attached is the heated workshop measuring 23'0" x 13'8". Numerous upgrades include: Cumming Full House Generator 2023, New Roof Shingles 2024, Garage Door Opener 2024, Some new windows 2020, Efficient Geothermal Heat Pump 2017 w/Hydro approx. $246/mon
Map data © OpenStreetMap contributors
No open houses are scheduled for this home.
Can't make it? Request a private viewing.
| Oct 10, 2026 | $829,000 | ▼ $30,000 |
| Sep 23, 2026 | $859,000 | ▼ $16,000 |
| Sep 19, 2026 | $875,000 | First recorded price |
Price changes since Sep 19, 2026.
| Foyer | Main level | 3.04 x 3.87 m |
| Office | Lower level | 3.47 x 3.95 m |
| Recreational, Games room | Lower level | 7.1 x 6.13 m |
| Utility room | Lower level | 4.35 x 7.36 m |
| Workshop | Ground level | 7.02 x 4.17 m |
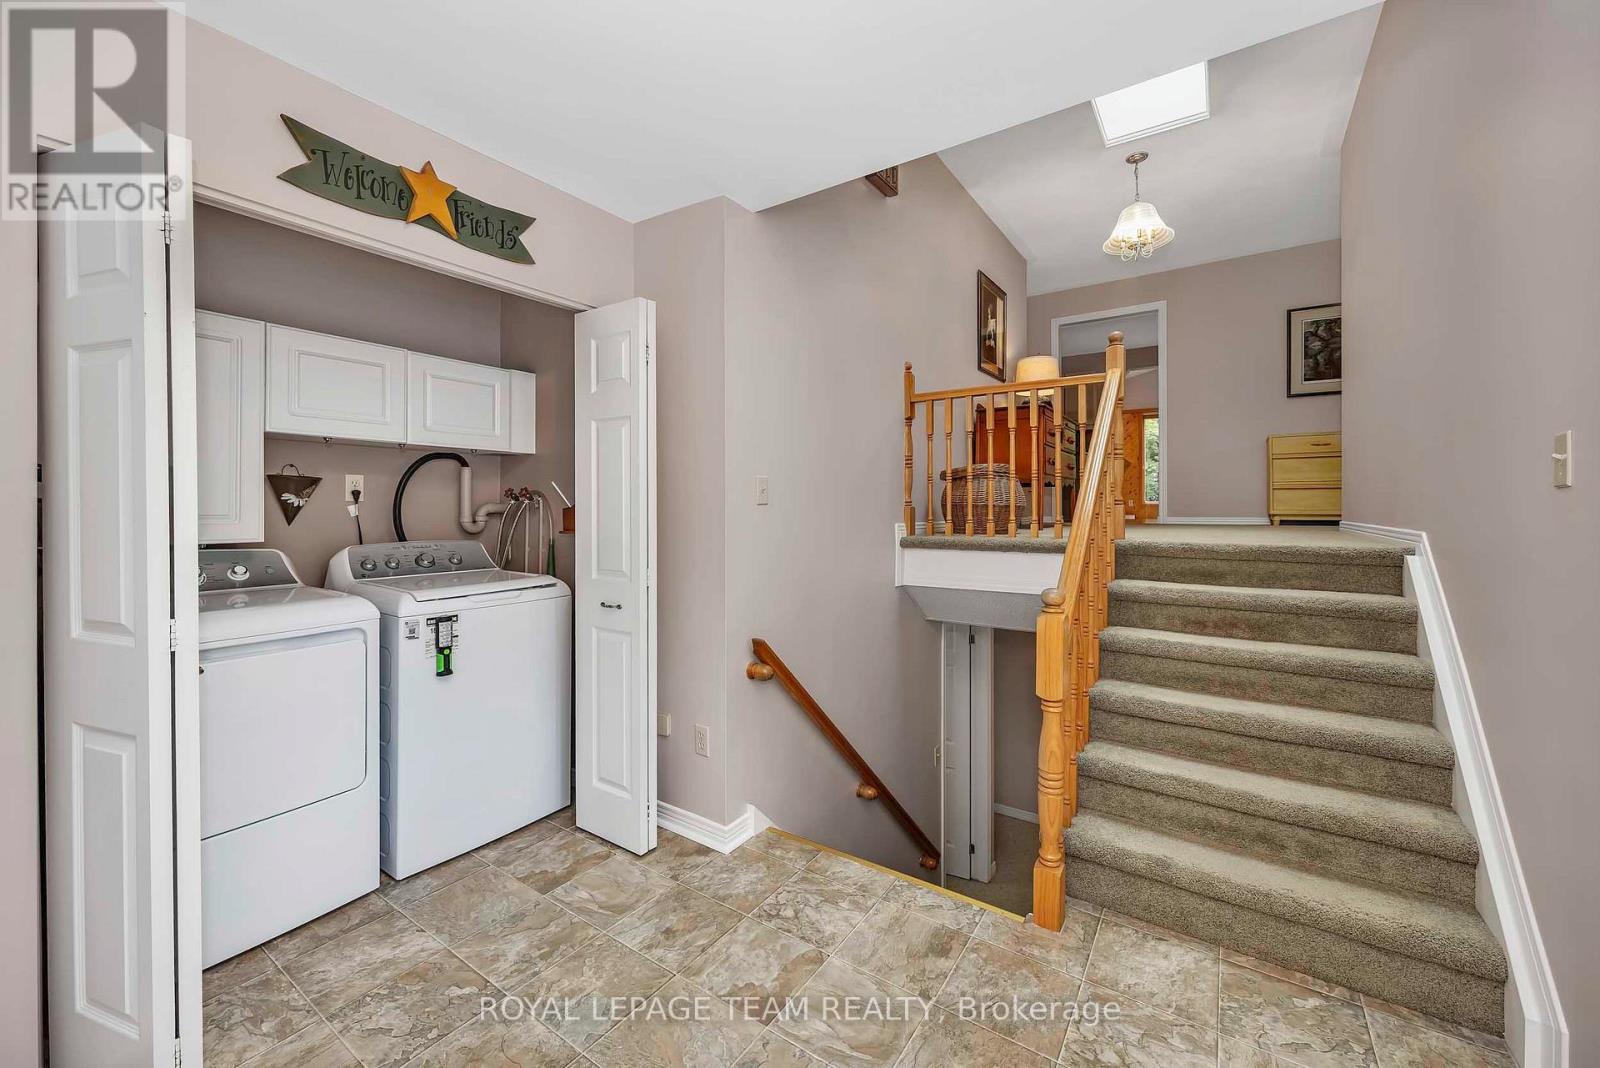
| Laundry room | Main level | 1.73 x 0.78 m |
| Other | Ground level | 7.37 x 7.73 m |
| Living room | Main level | 5.06 x 4.02 m |
| Kitchen | Main level | 3.04 x 3.7 m |
| Dining room | Main level | 3.03 x 6.27 m |
| Family room | Main level | 3.56 x 6.24 m |
| Primary Bedroom | Main level | 3.96 x 4.45 m |
| Bathroom | Main level | 1.66 x 3.42 m |
| Bedroom 2 | Main level | 3.41 x 4.23 m |
| Bathroom | Main level | 2.2 x 3.42 m |
| Bedroom 3 | Lower level | 3.81 x 3.82 m |