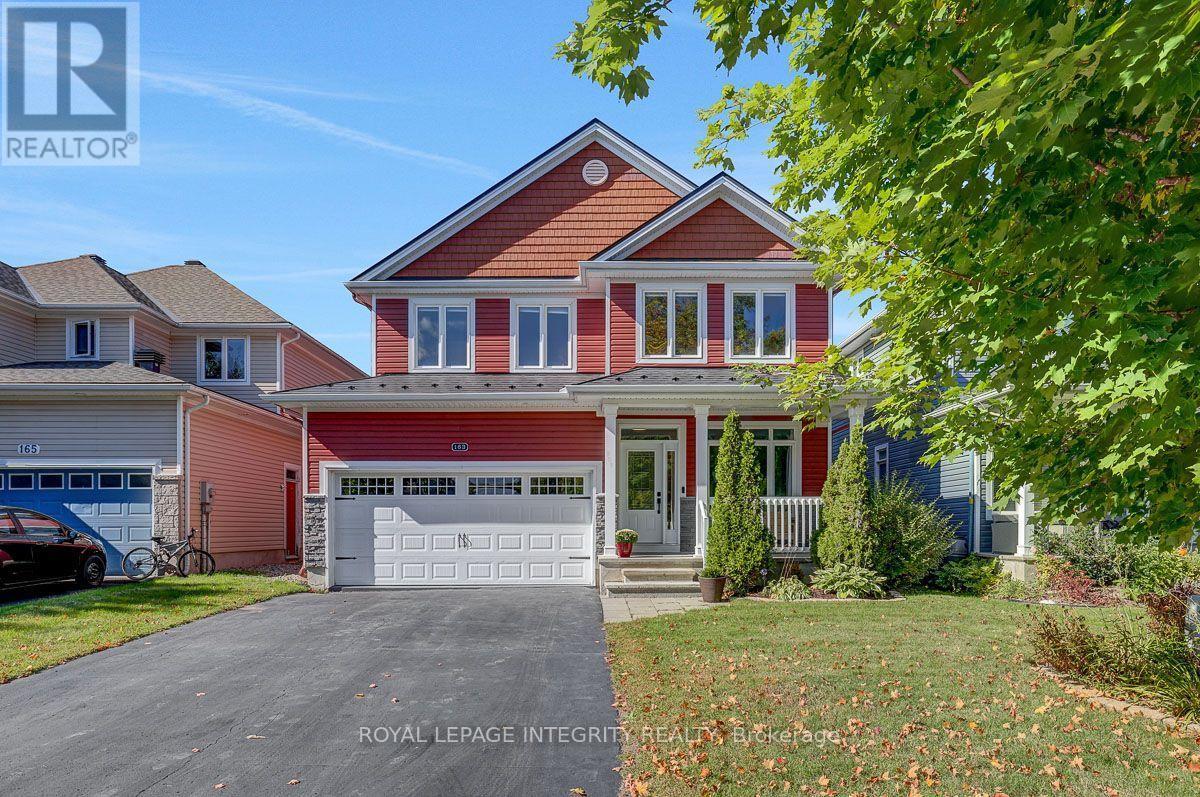
 NewFor sale 50
$930,000
4+1 bed4 bath2,000–2,500 sq ft
163 Bonnyley Crescent
North Grenville Twp (Kemptville South), North Grenville
6 hours agoMLS® X14020832
ROYAL LEPAGE INTEGRITY REALTY
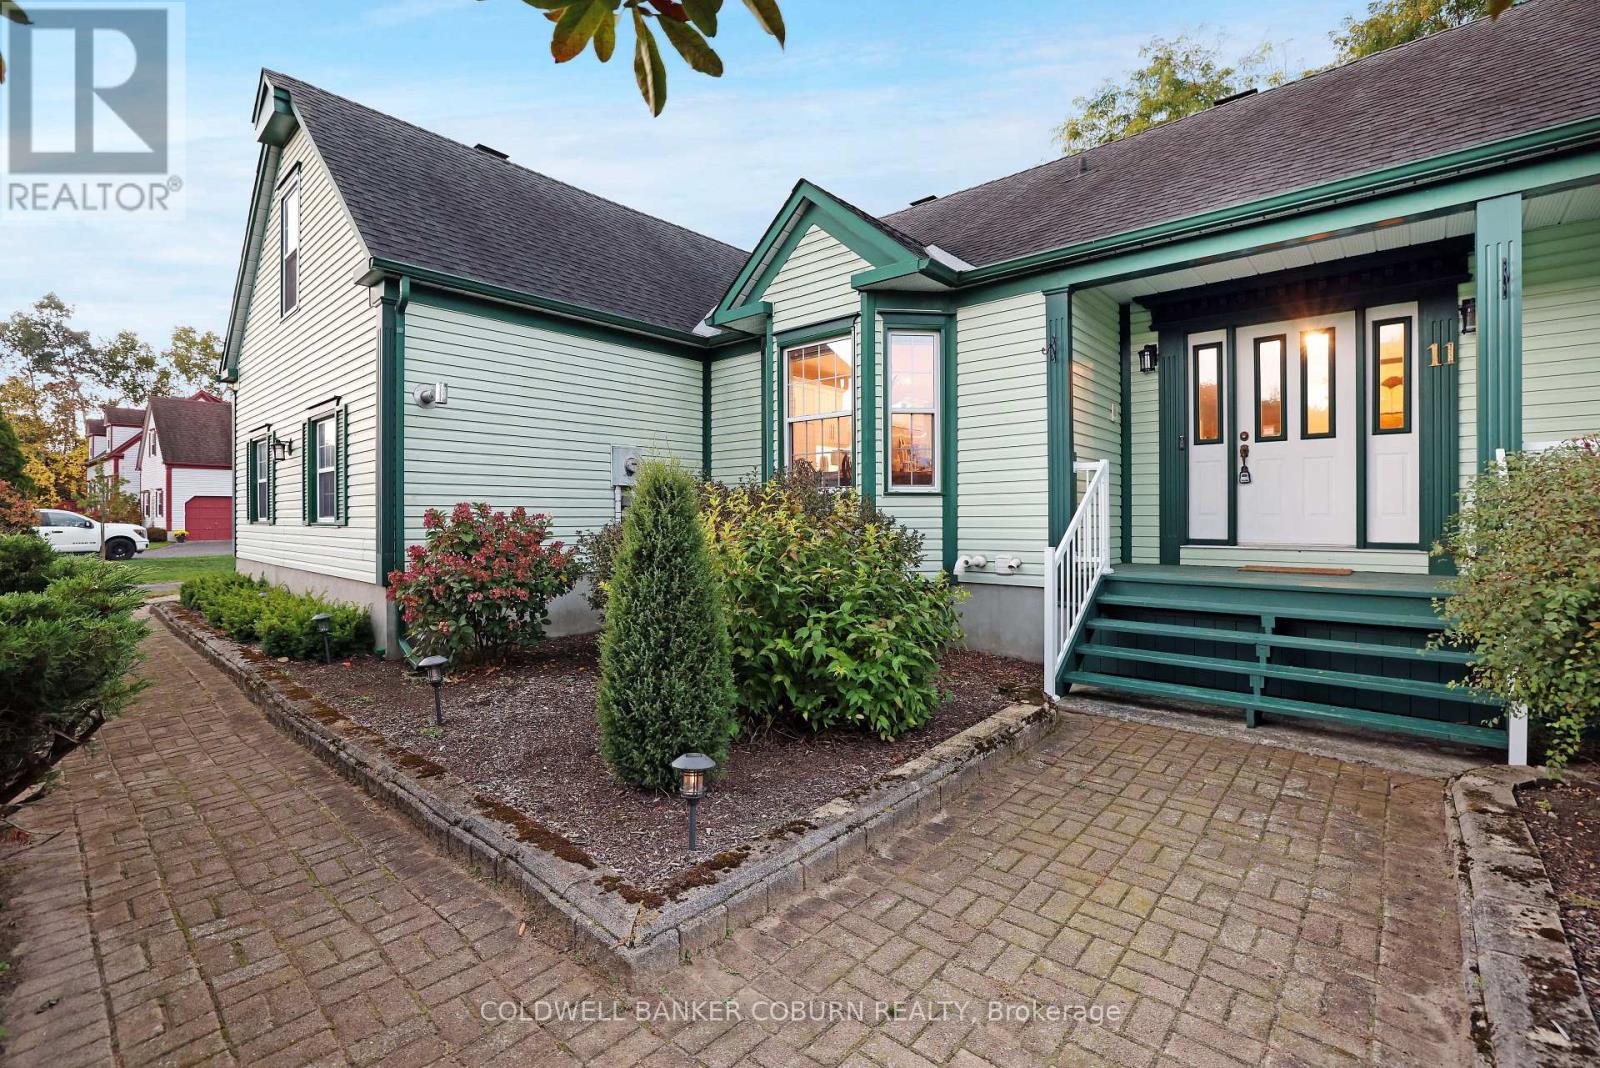
11 Kimberly Avenue
North Grenville Twp (Kemptville East), North Grenville, Ontario K0G1J0
For sale· Added
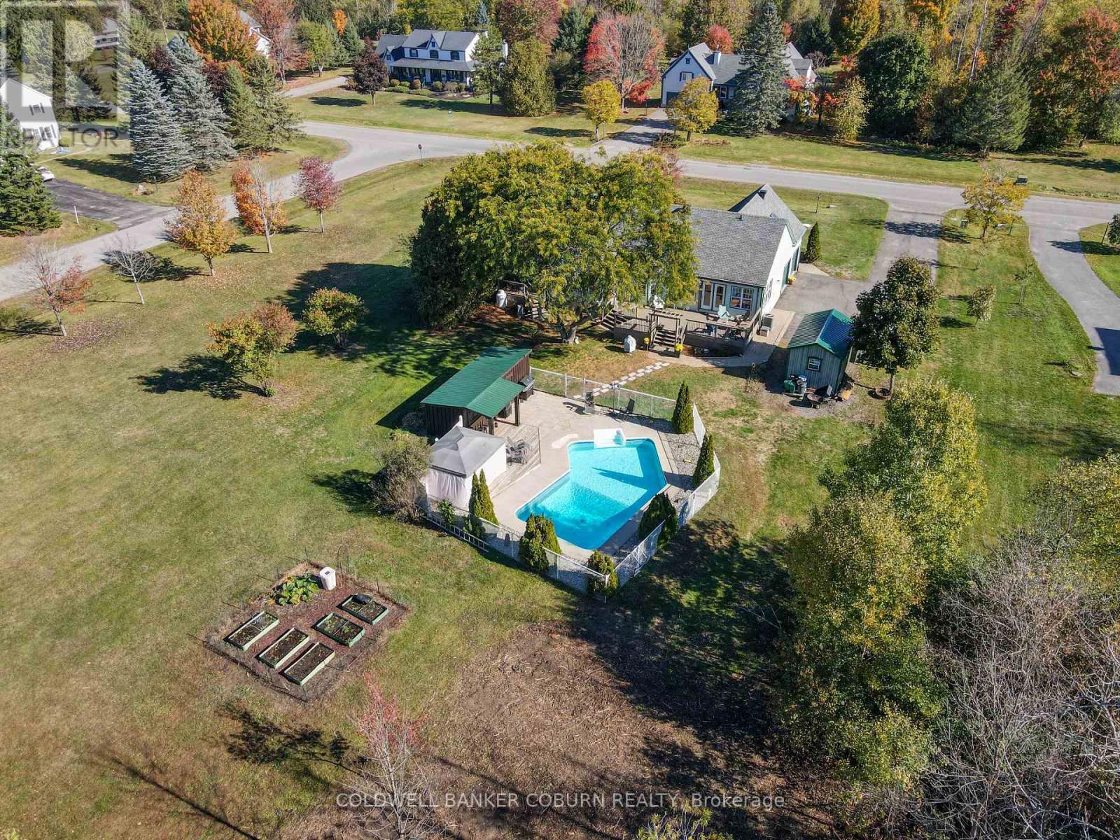
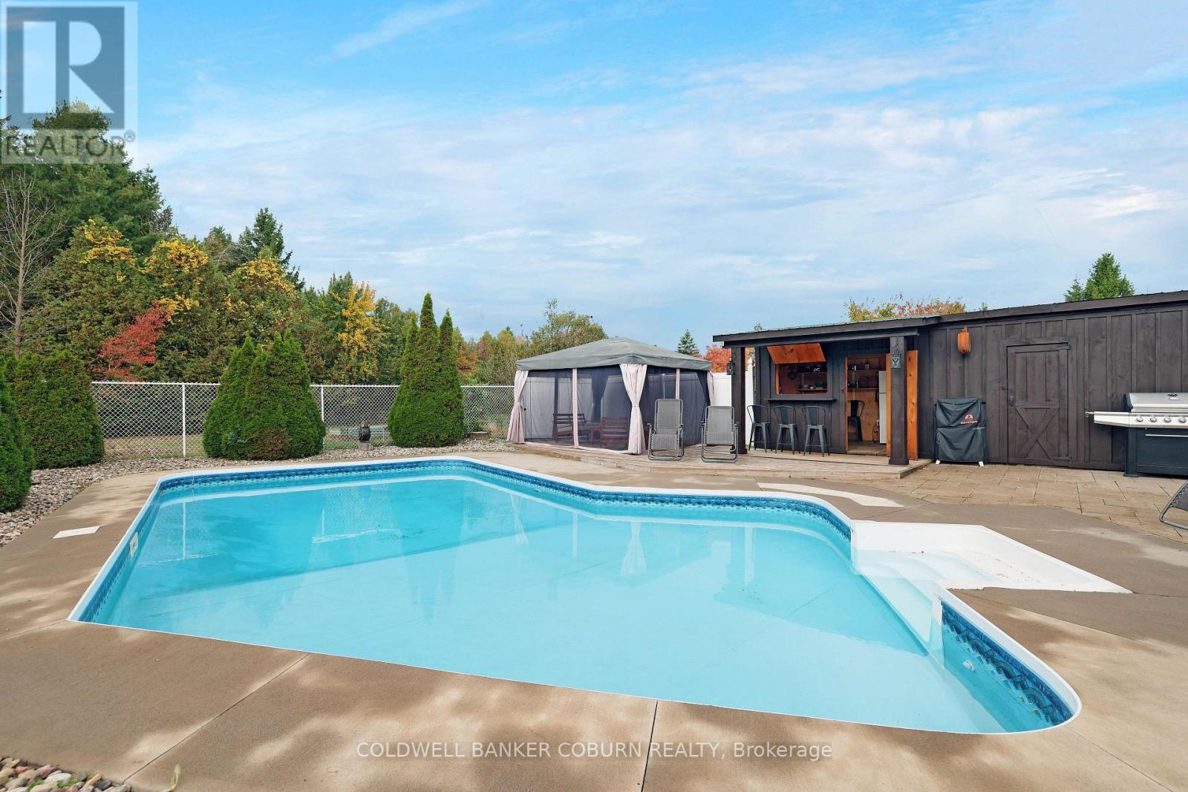
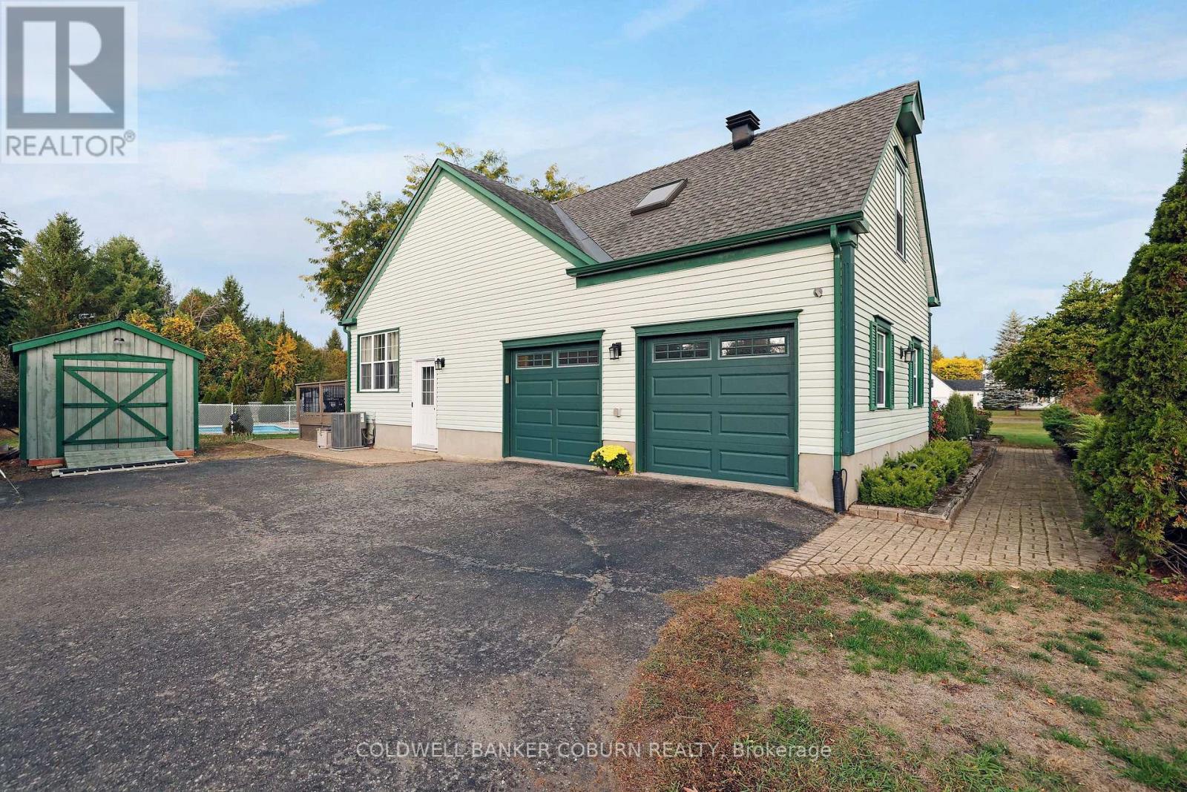
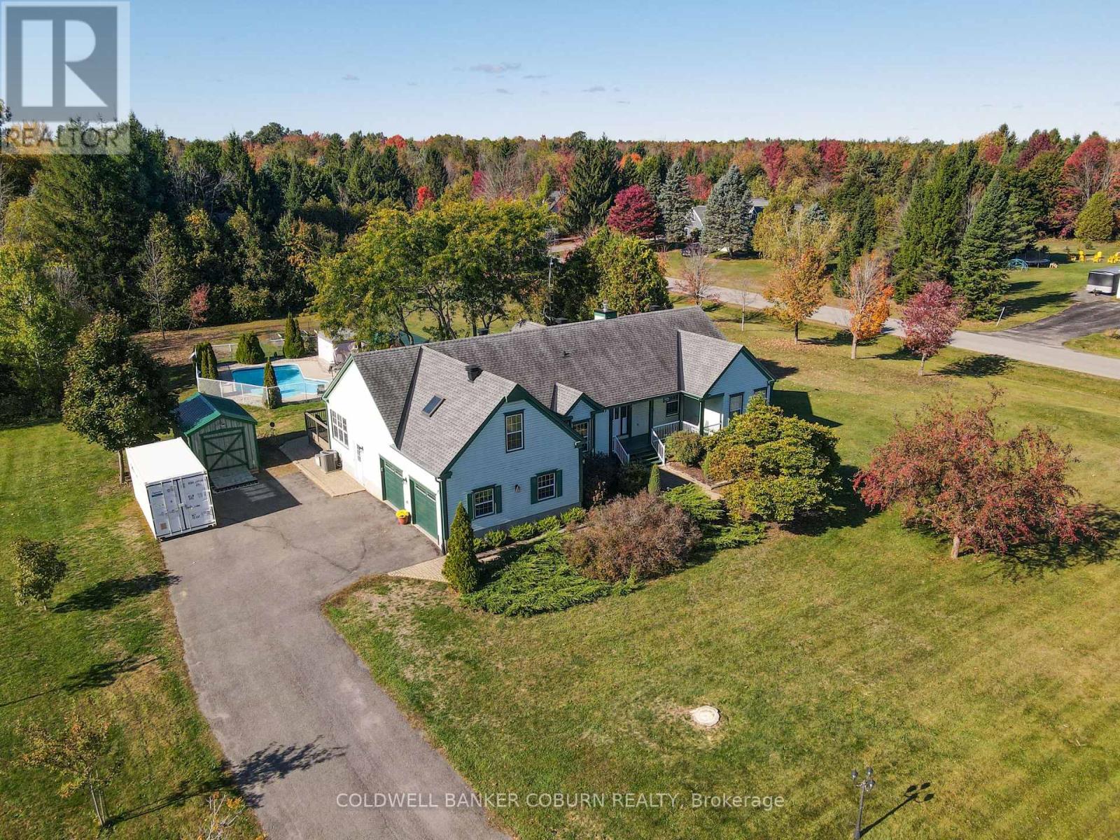
Sprawling custom bungalow in the heart of Kettle Creek, offering exceptional space for a growing family. Features generous principal rooms, formal dining area, and refinished hardwood flooring throughout. Custom kitchen with built-ins and luxury plank flooring. Primary bedroom includes a well-appointed ensuite.Professionally finished lower level with sauna and direct garage access provides additional living and recreational space. Expansive yard with saltwater in-ground pool, gazebo seating area, and bar shed-ideal for outdoor entertaining. Move in and enjoy summer living. Book your private showing today.!
Map data © OpenStreetMap contributors
No open houses are scheduled for this home.
Can't make it? Request a private viewing.
| Foyer | Main level | 0 x 0 m |
| Bedroom 3 | Second level | 7.32 x 3.16 m |
| Bathroom | Second level | 4.31 x 2.84 m |
| Laundry room | Main level | 2.1 x 1.56 m |
| Bedroom 4 | Lower level | 4.63 x 4.47 m |
| Bedroom 5 | Lower level | 4.67 x 2.81 m |
| Den | Lower level | 4.35 x 2.81 m |
| Family room | Lower level | 7.32 x 7.2 m |
| Living room | Main level | 6.7 x 4.83 m |
| Utility room | Lower level | 5.75 x 2.86 m |
| Bathroom | Lower level | 0 x 0 m |
| Other | Lower level | 0 x 0 m |
| Utility room | Lower level | 6.67 x 4.22 m |
| Dining room | Main level | 3.7 x 3.54 m |
| Kitchen | Main level | 6.06 x 3.33 m |
| Sunroom | Main level | 6.45 x 3.04 m |
| Eating area | Main level | 4.44 x 2.97 m |
| Bathroom | Main level | 2.1 x 1.5 m |
| Primary Bedroom | Main level | 6.12 x 3.34 m |
| Bathroom | Main level | 4.31 x 3.4 m |
| Bedroom 2 | Main level | 4.3 x 3.32 m |