 For sale 45
$304,900
2 bed1 bath800–899 sq ft
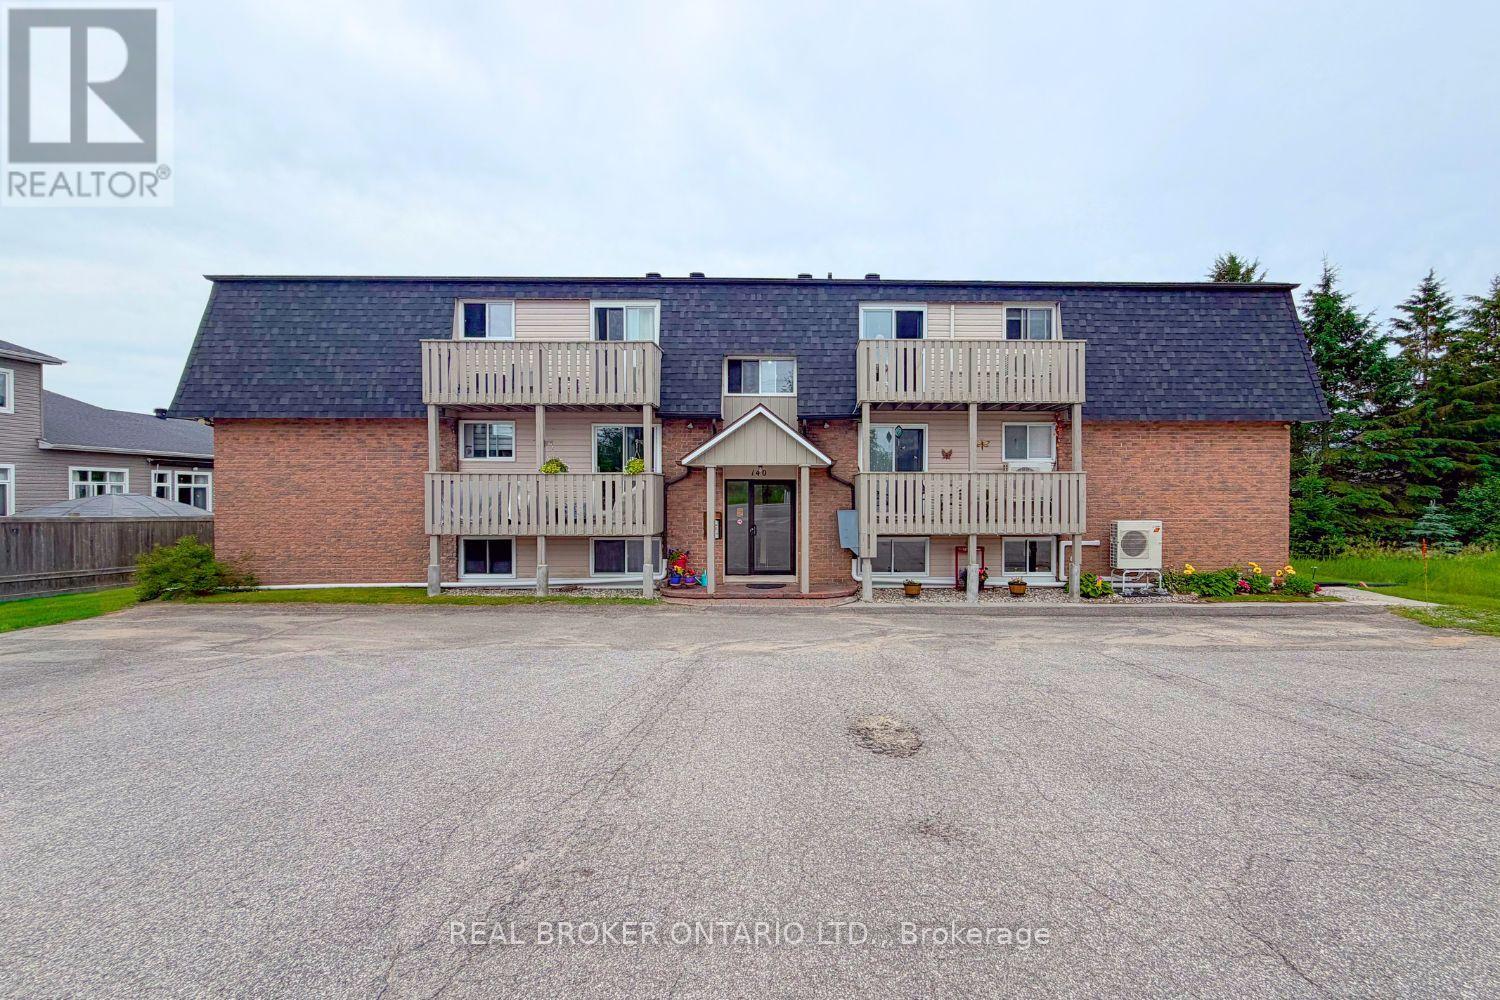
140 George Street West #12
Kemptville, North Grenville
26 days agoMLS® X13799368
REAL BROKER ONTARIO LTD.
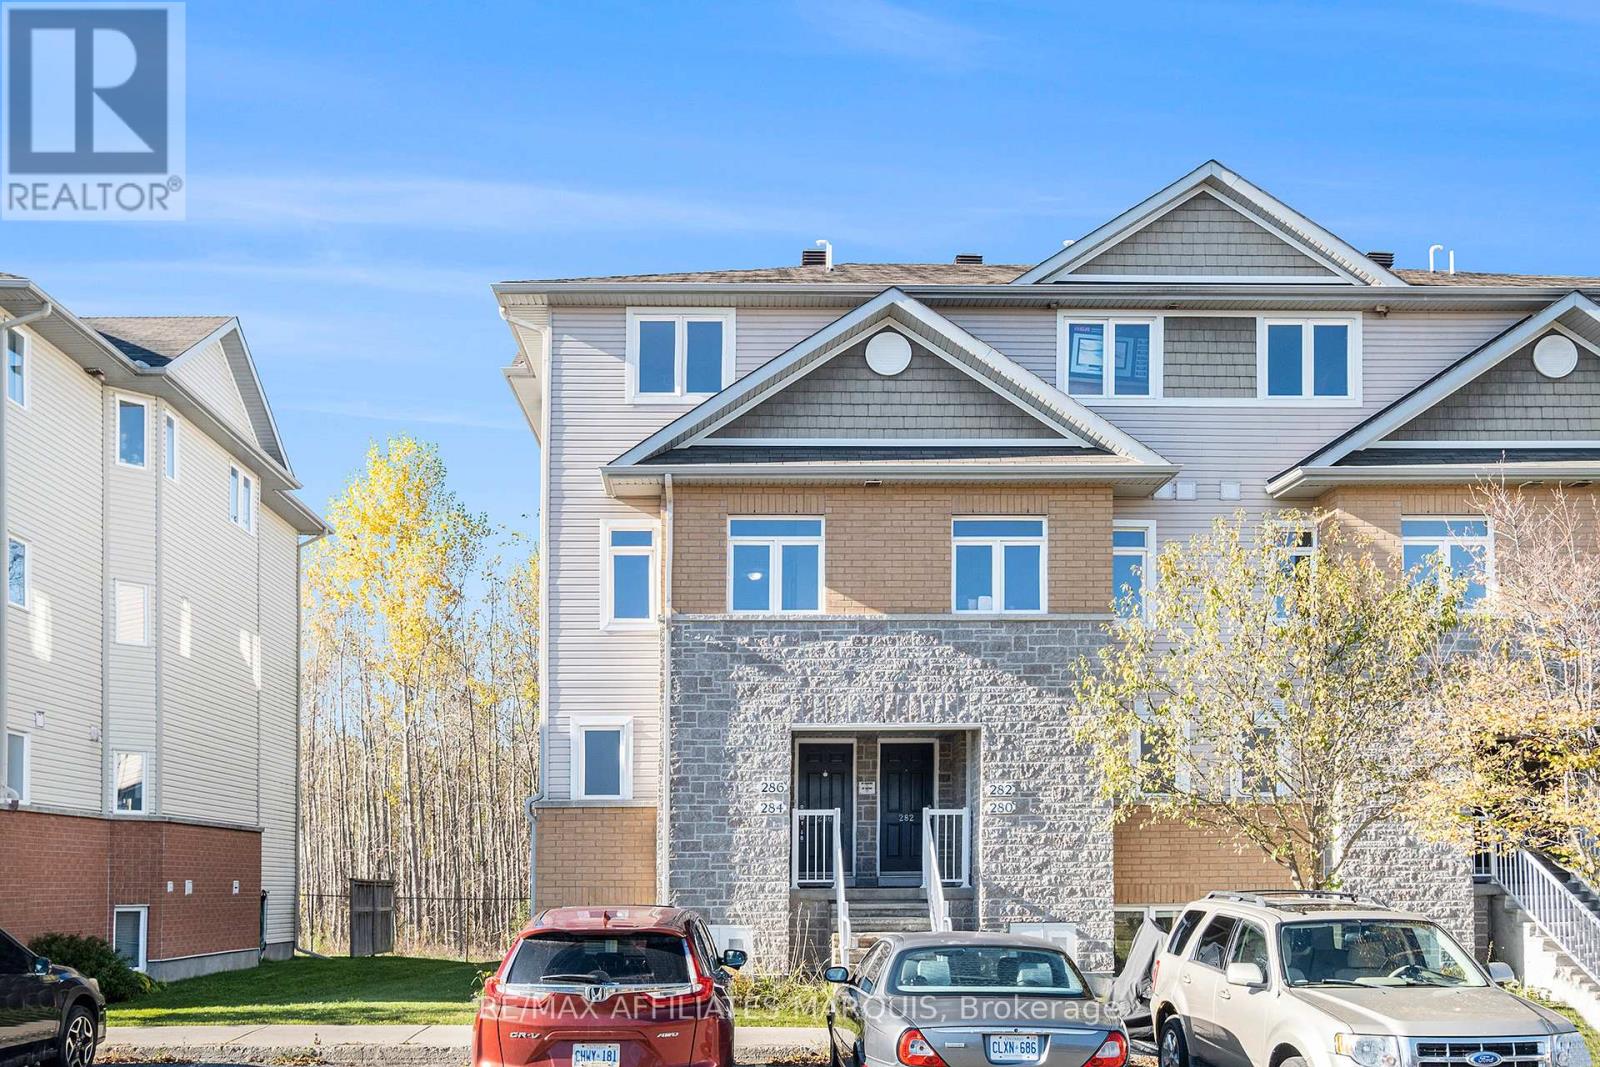
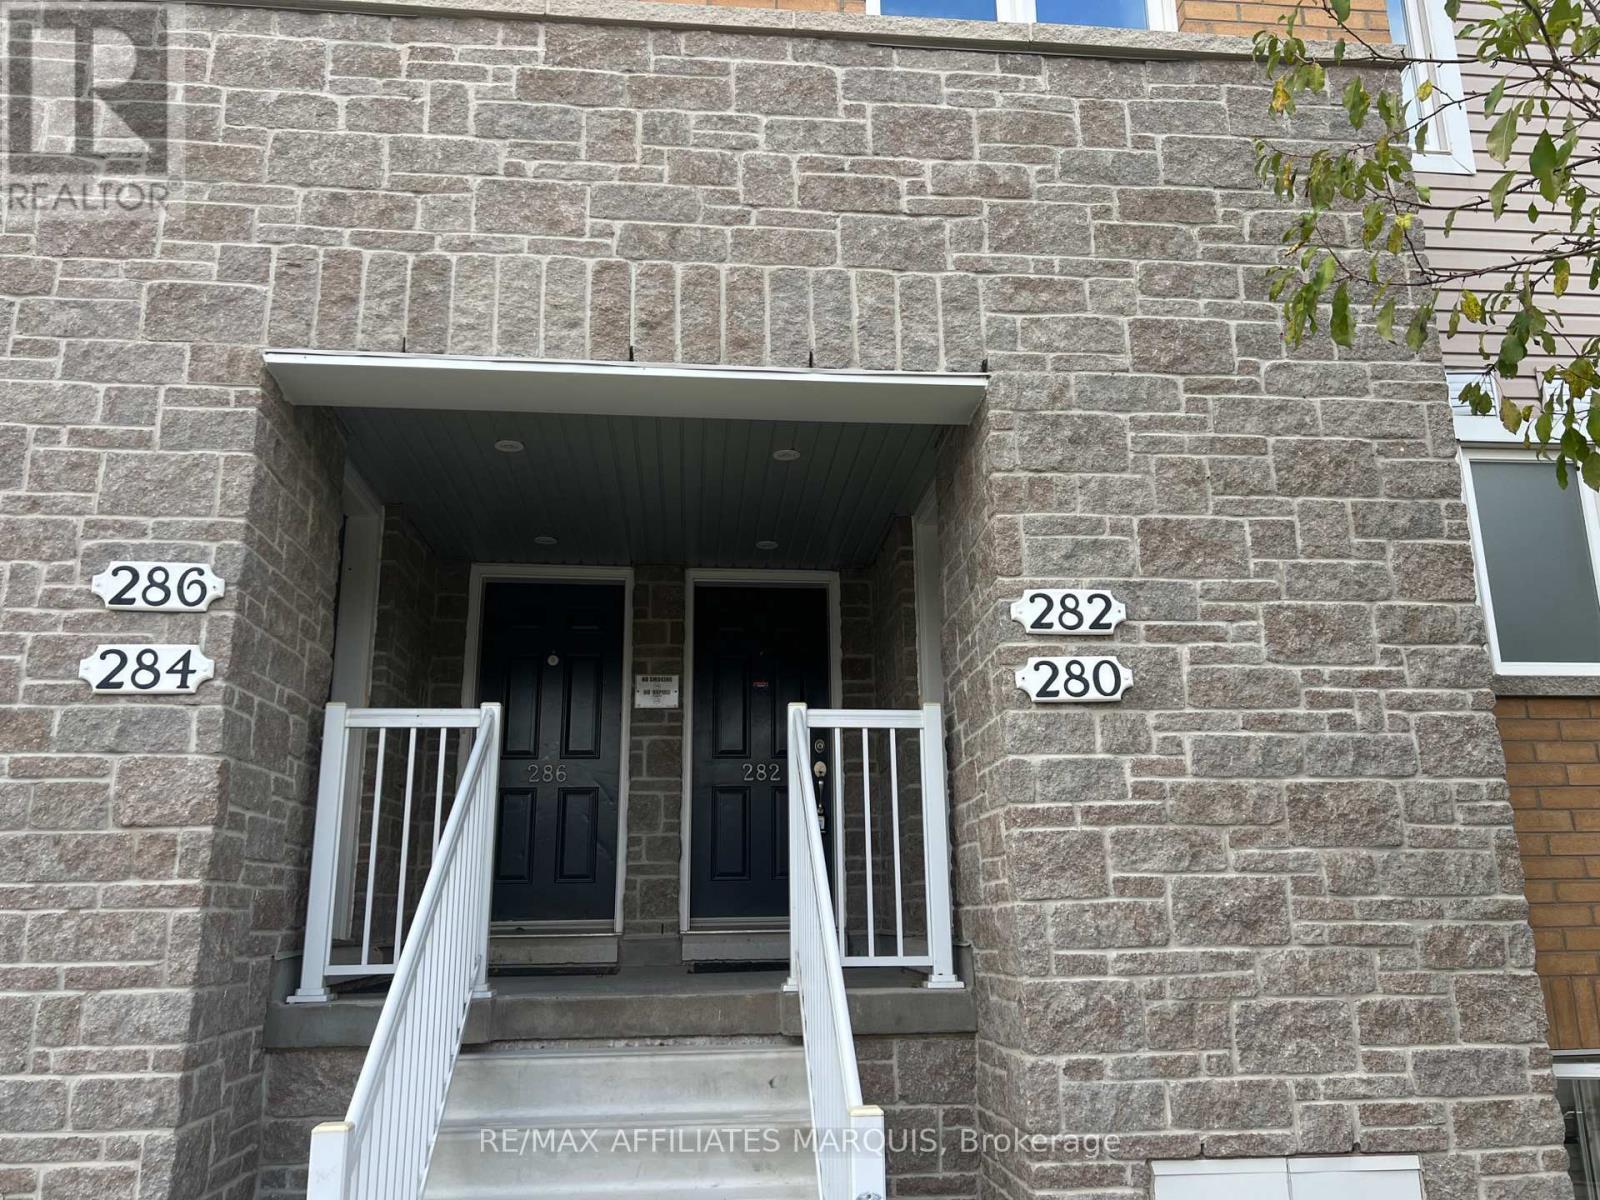
282 Fir Lane
Kemptville, North Grenville, Ontario K0G1J0
For sale· Added
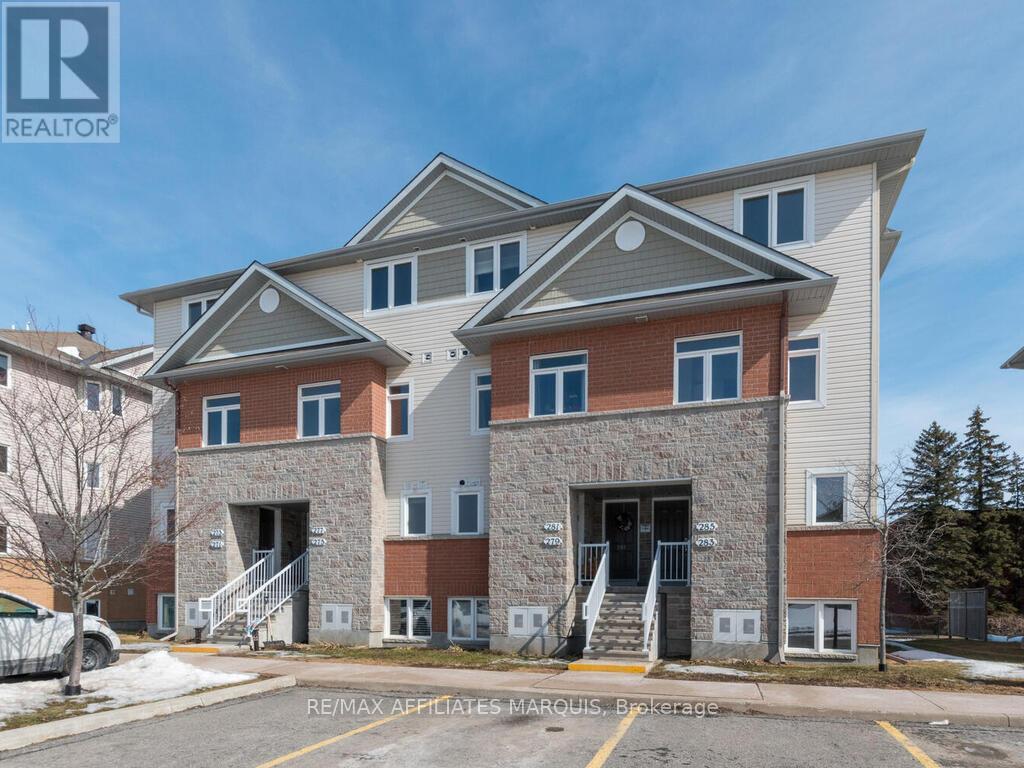
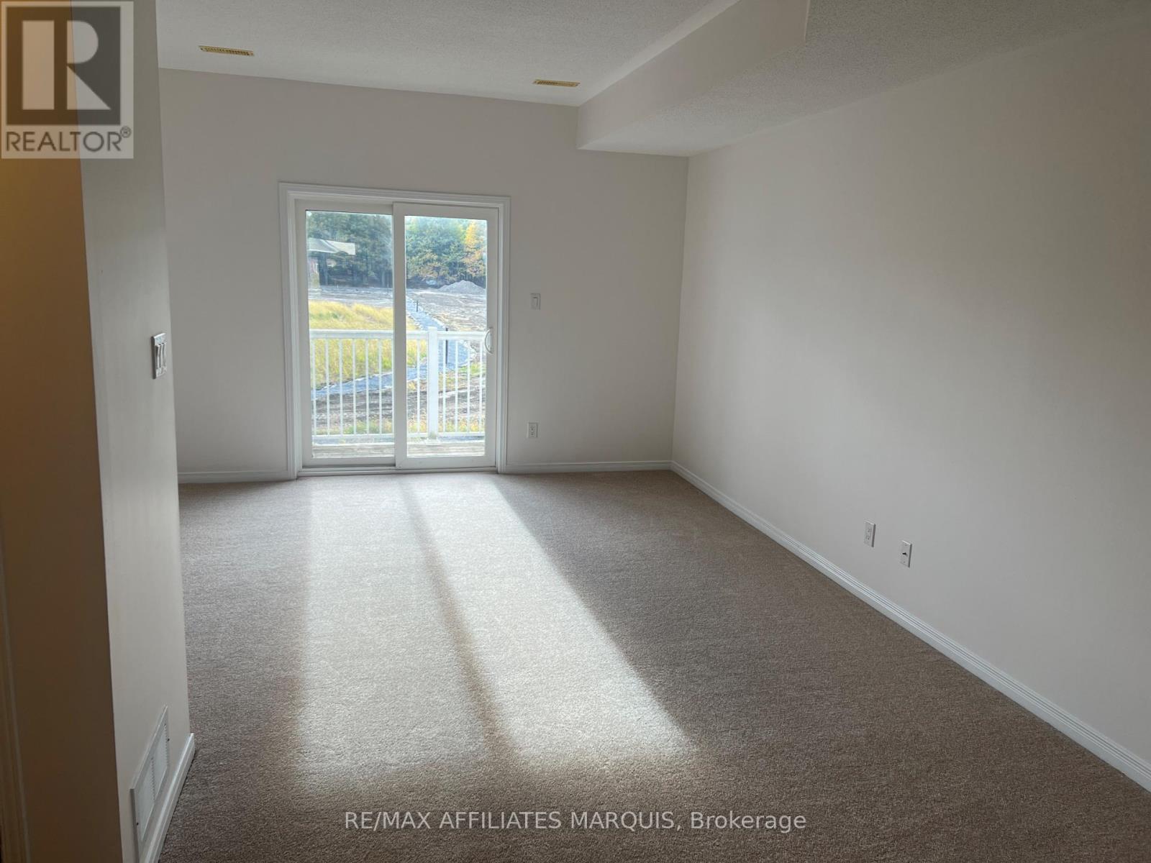
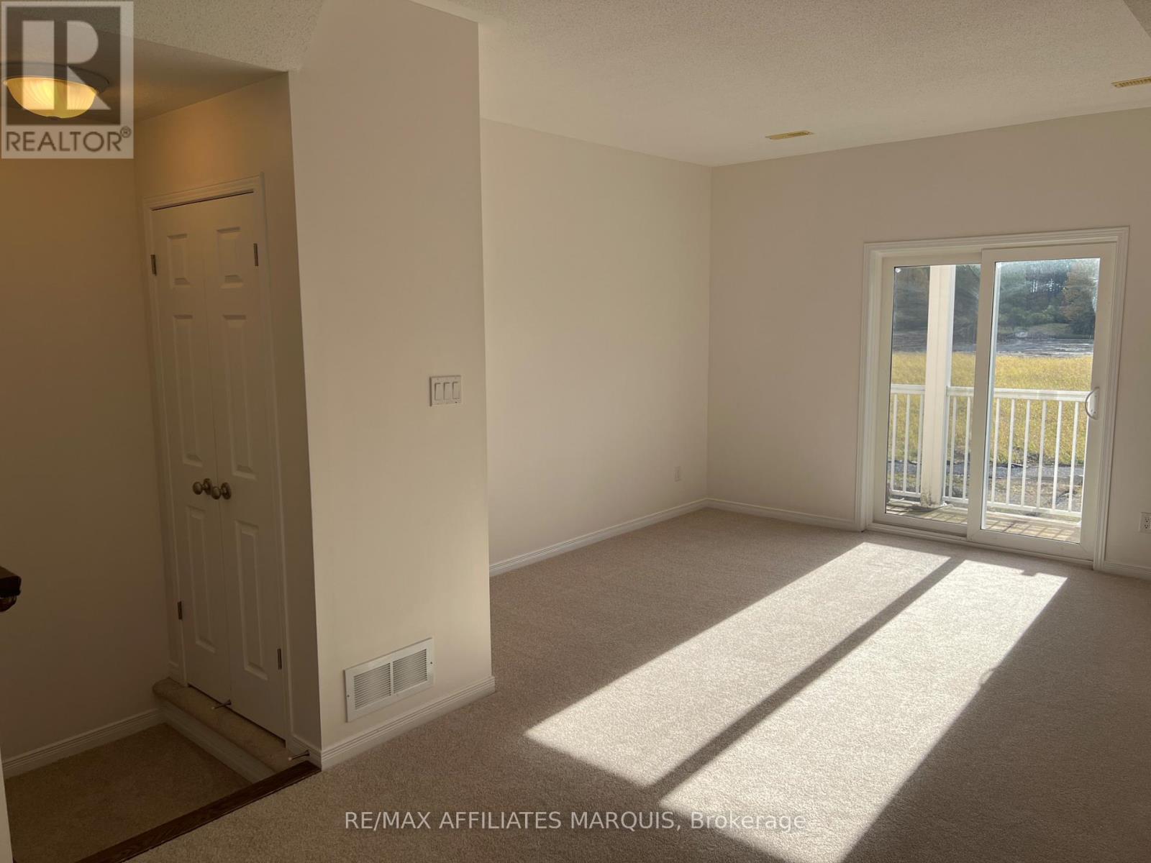
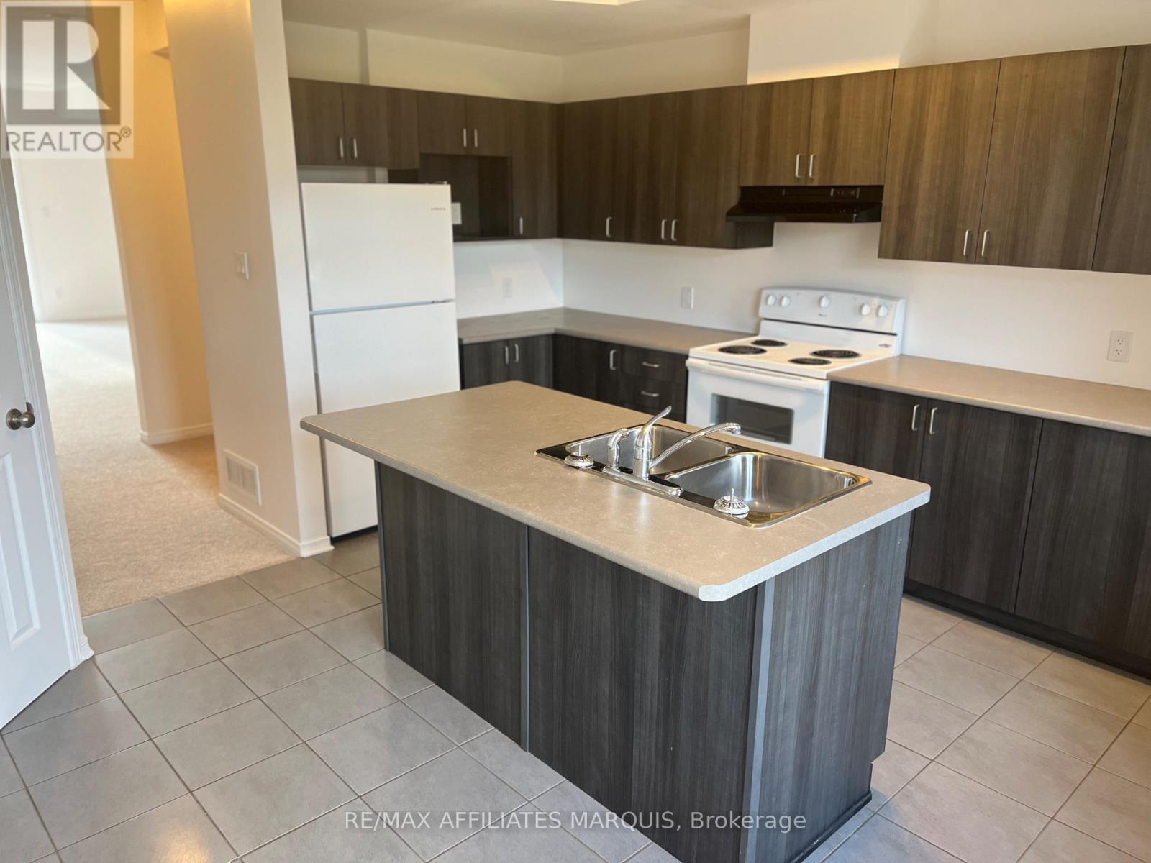
Comfortable and spacious, this 1299 sq ft upper level Maple model condo offers a living room with balcony, a dining area, a kitchen with island and eating nook (plus a fridge, stove, dishwasher and hood fan) and a 2 pc. Powder rm. Upstairs adds 2 bedrooms, a full bathroom, storage closet plus a laundry/utility rm with washer and dryer. Neutral carpeting and tile flooring. Natural gas forced air heating. This unit has previously been tenanted, being sold AS-IS. One parking stall assigned. Close to schools, hospital, golfing and shopping. All measurements taken from builder floor-plan. Note this unit is having damaged carpet replaced then cleaning.
Map data © OpenStreetMap contributors
No open houses are scheduled for this home.
Can't make it? Request a private viewing.
| Living room | Main level | 4.26 x 3.58 m |
| Dining room | Main level | 3 x 2.28 m |
| Kitchen | Main level | 3.69 x 2.66 m |
| Primary Bedroom | Second level | 4.26 x 3.58 m |
| Bedroom | Second level | 4.26 x 3.3 m |
| Utility room | Second level | 1.54 x 1.54 m |