 For rent 43
$2,500/mo
1 bed1 bath0–699 sq ft
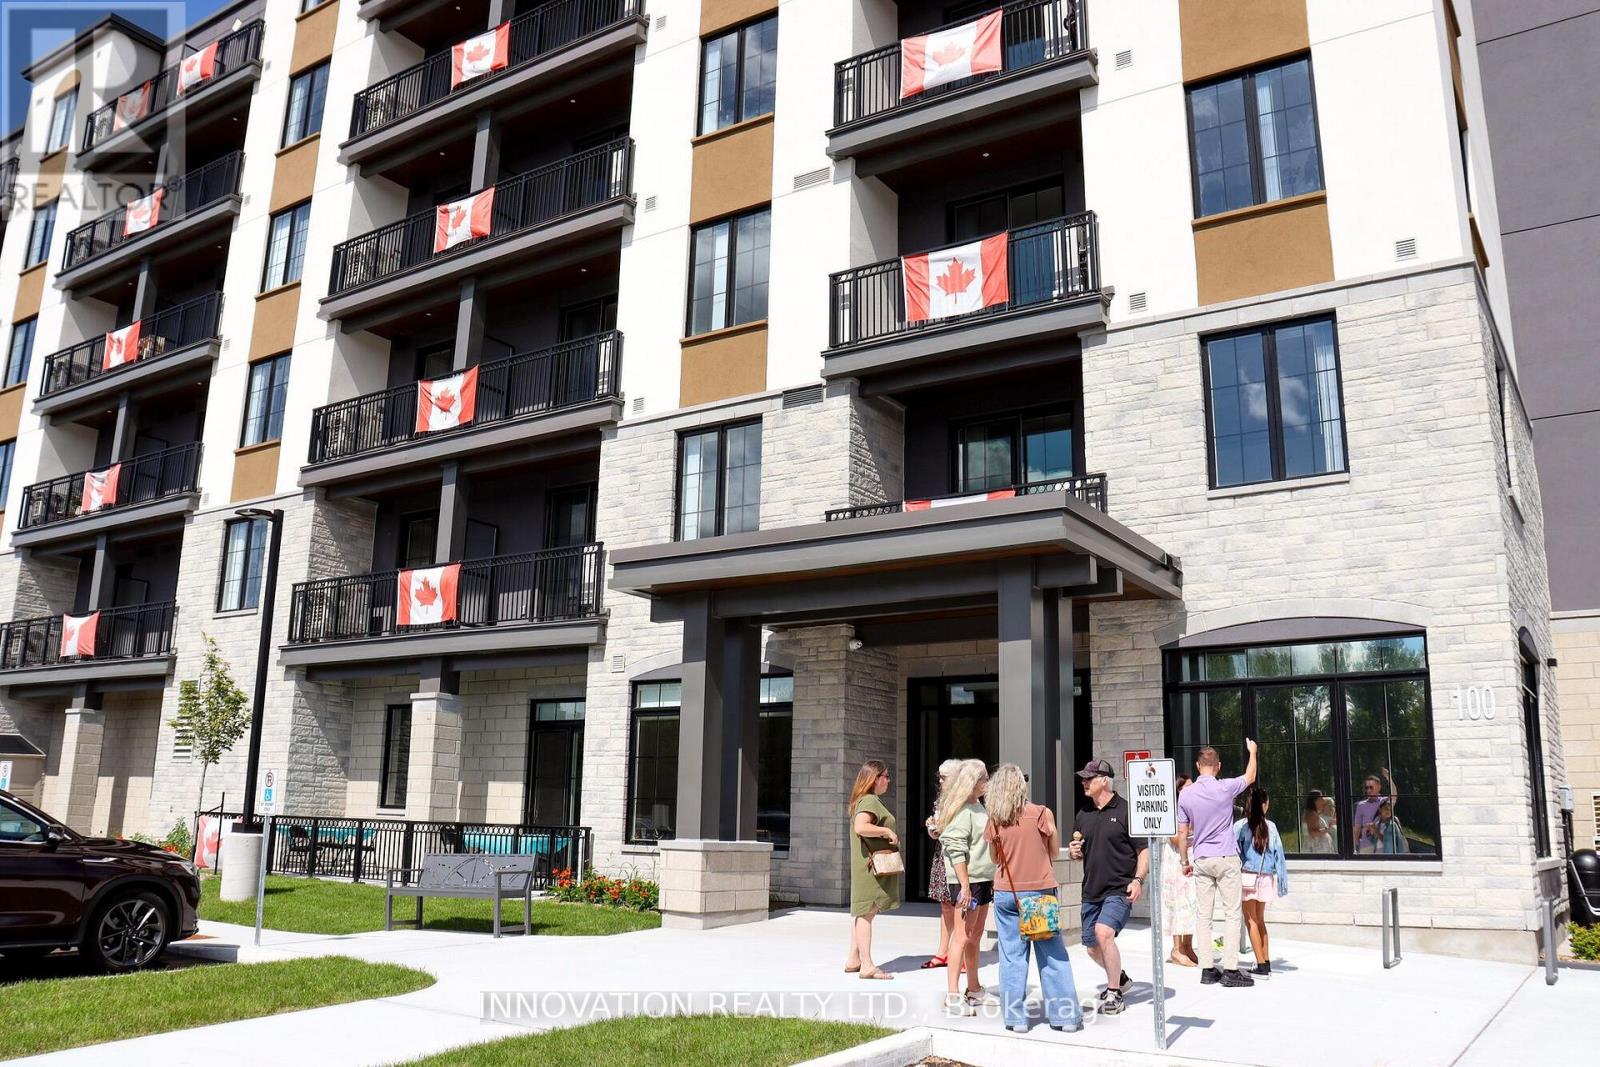
100 Pinehill Road #1 Bedroom
Kemptville, North Grenville
4 months agoMLS® X13439428
INNOVATION REALTY LTD.
3230 Harvester Crescent
Kemptville, North Grenville, Ontario K0G1J0
For rent· Added
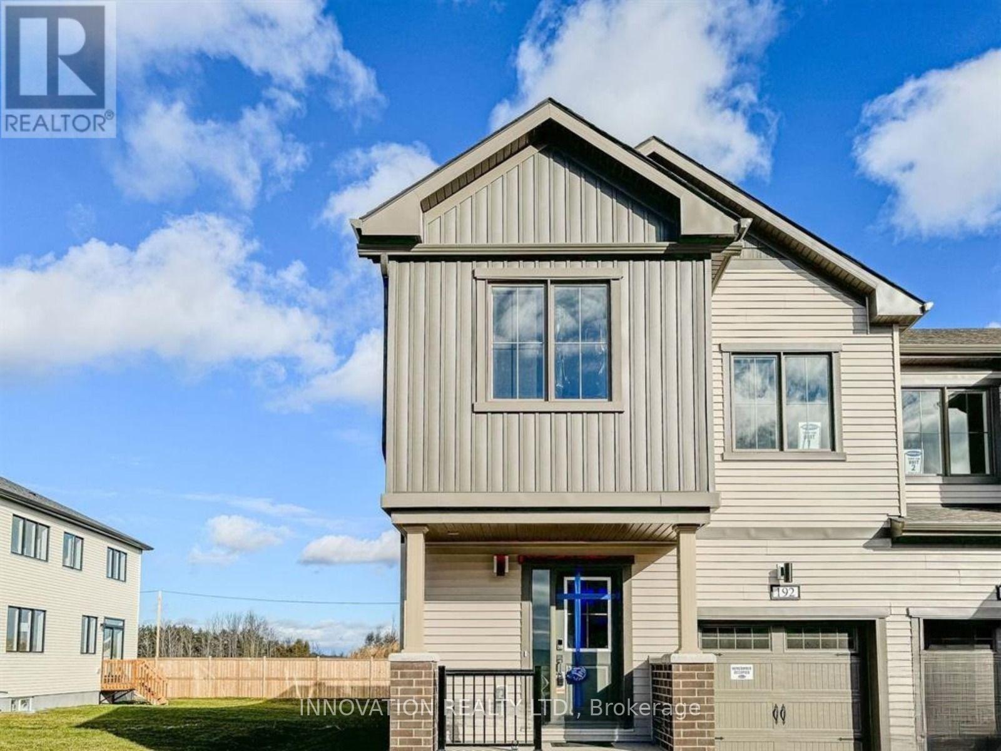
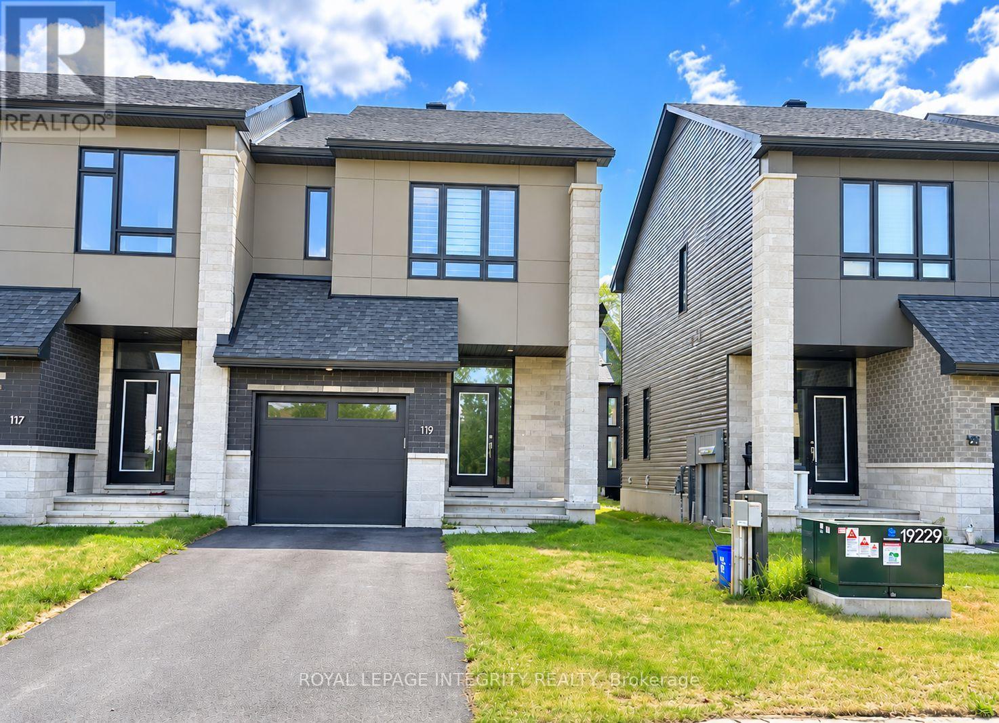
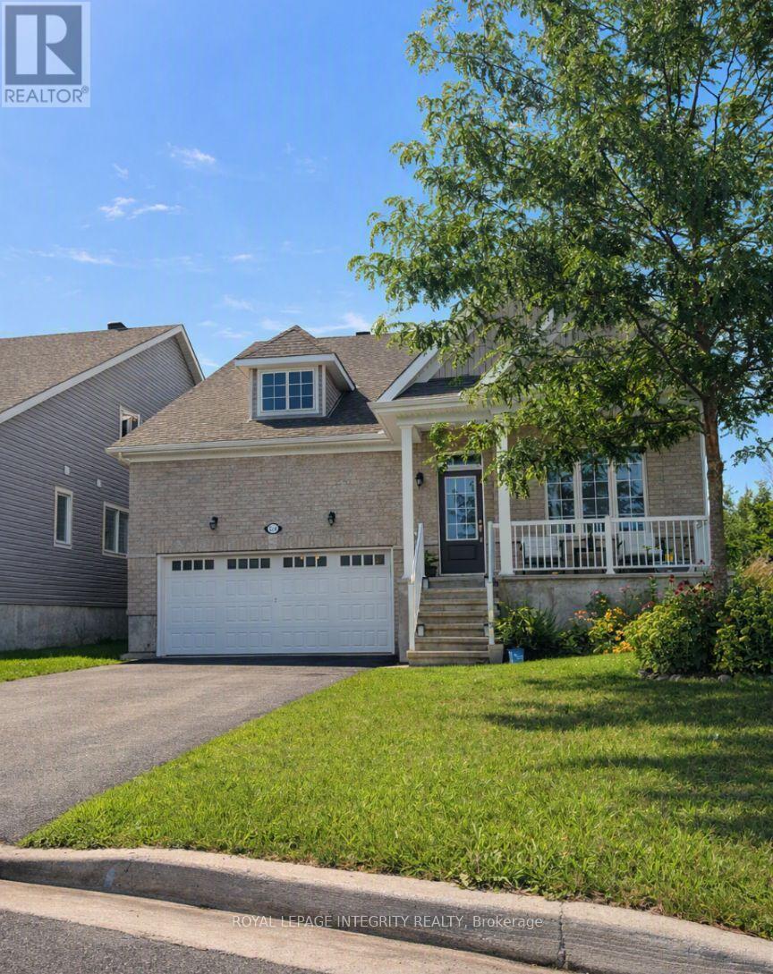
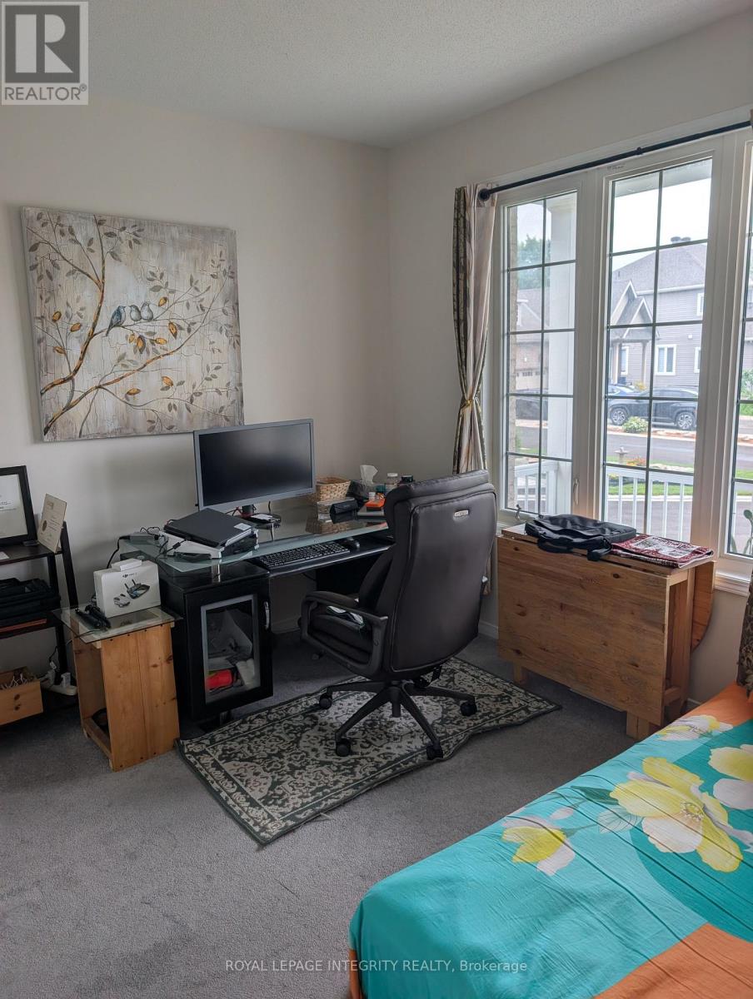
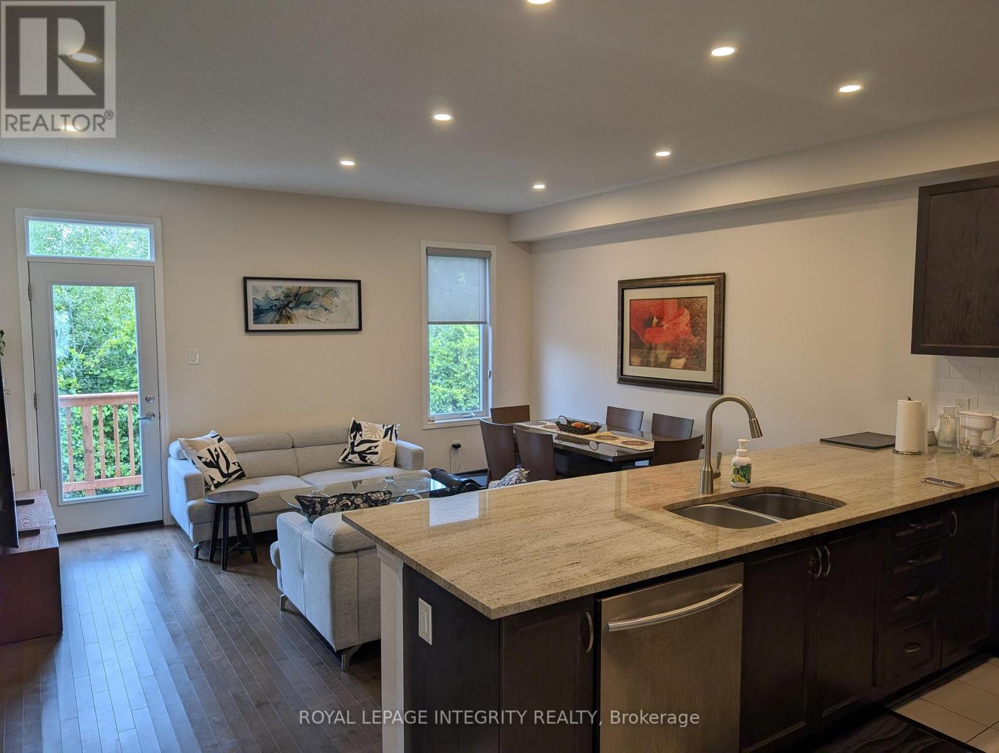
Welcome to a warm, spacious, and thoughtfully designed 5-bedroom home in Kemptville - perfect for large families seeking comfort, convenience, and a kid-friendly neighborhood. Located on a quiet crescent, this 3030 sq ft upper unit offers generous living space, a safe community, and excellent access to schools, parks, trails, and everyday amenities.The main living area features a bright open-concept layout ideal for family meals, homework, and gatherings. The updated kitchen provides ample counter space for cooking large dinners. With 5 large bedrooms and 3 full bathrooms, morning routines are easy and flexible for busy households. Enjoy central air conditioning, in-unit laundry, and plenty of parking - 2 driveway spaces plus a 2-car garage suitable for vehicles, bikes, strollers, or storage. Located minutes from Kemptville Public School, Catholic School, multiple parks, trails, Walmart, Independent, and all major amenities. Close to Rideau River Provincial Park for waterfront access and outdoor activities. Tenant responsible for utilities. All-inclusive option available. No smoking; no pets. Upper unit only. Tenant responsible for driveway and front/side yard maintenance (snow and lawn). Owner will retain one side of the driveway for personal use. ** This is a linked property.**
Map data © OpenStreetMap contributors
No open houses are scheduled for this home.
Can't make it? Request a private viewing.
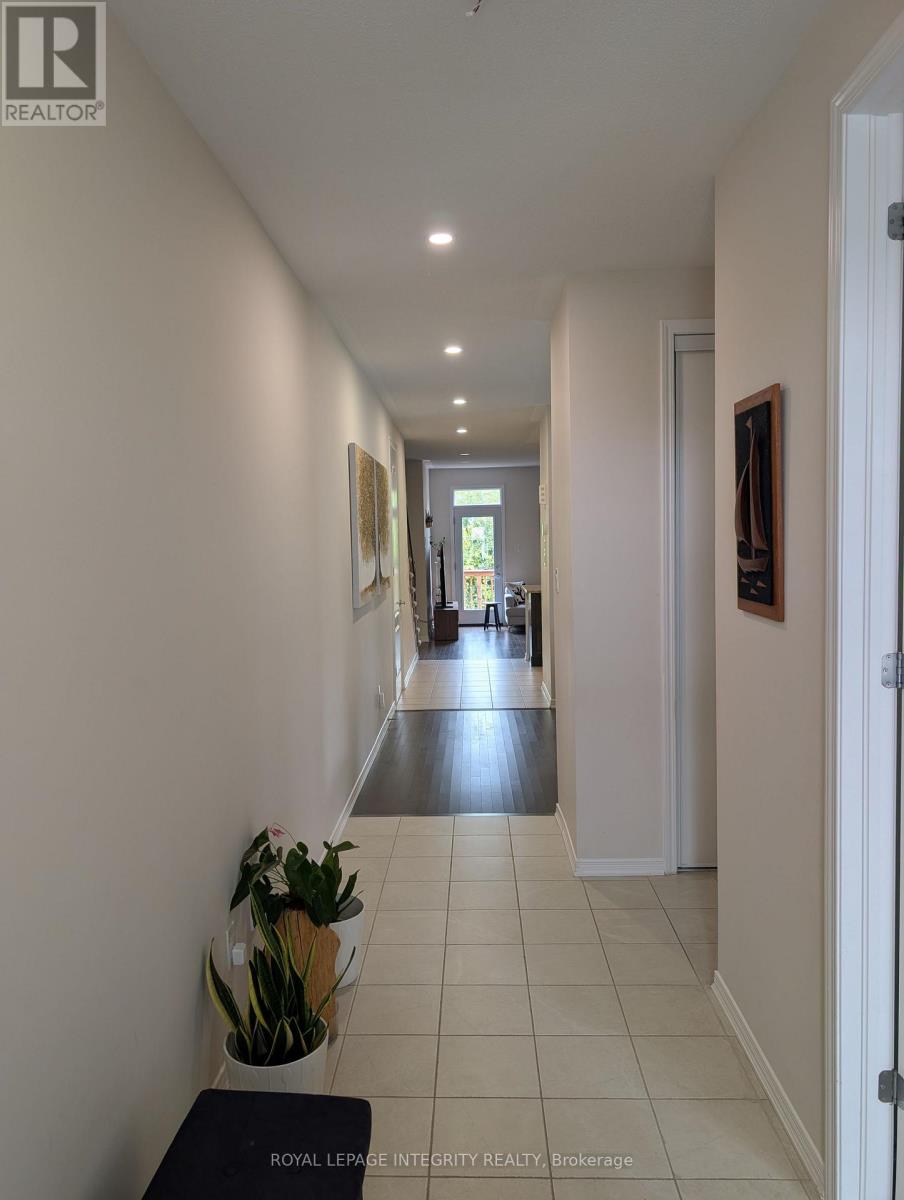
| Foyer | Main level | 5.43 x 1.52 m |
| Bedroom 4 | Second level | 3.6 x 3.98 m |
| Bedroom 5 | Second level | 4.85 x 4.11 m |
| Laundry room | Main level | 2.66 x 1.87 m |
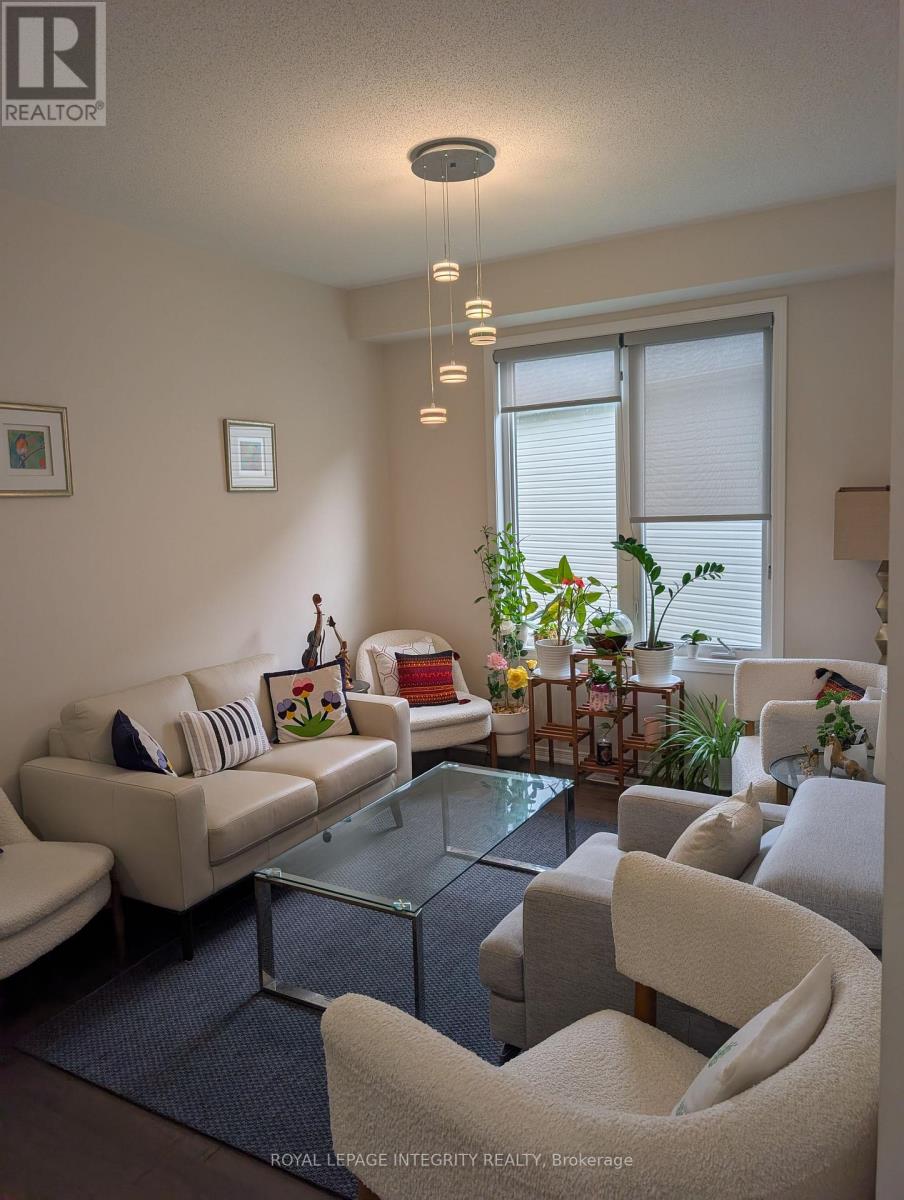
| Living room | Main level | 3.93 x 4.85 m |
| Dining room | Main level | 4.85 x 2.99 m |
| Kitchen | Main level | 4.85 x 3.02 m |
| Family room | Main level | 5.53 x 3.5 m |
| Primary Bedroom | Main level | 5.79 x 3.75 m |
| Bedroom 2 | Main level | 3.07 x 3.17 m |
| Bathroom | Main level | 2.66 x 1.47 m |
| Bathroom | Main level | 2.43 x 147 m |
| Bedroom 3 | Second level | 4.21 x 3.75 m |