 NewFor sale 50
$597,000
3 bed2 bath1,500–2,000 sq ft
410 Clothier Street West
Kemptville, North Grenville
5 days agoMLS® X13878540
ROYAL LEPAGE TEAM REALTY
42 Stonewalk Drive
North Grenville Twp (Kemptville South), North Grenville, Ontario K0G1J0
For sale· Added
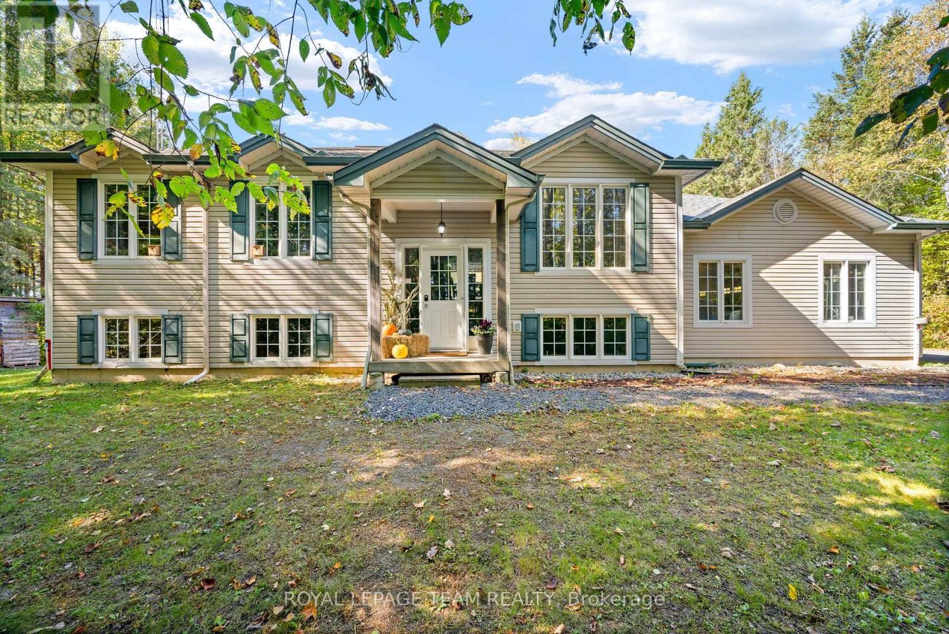
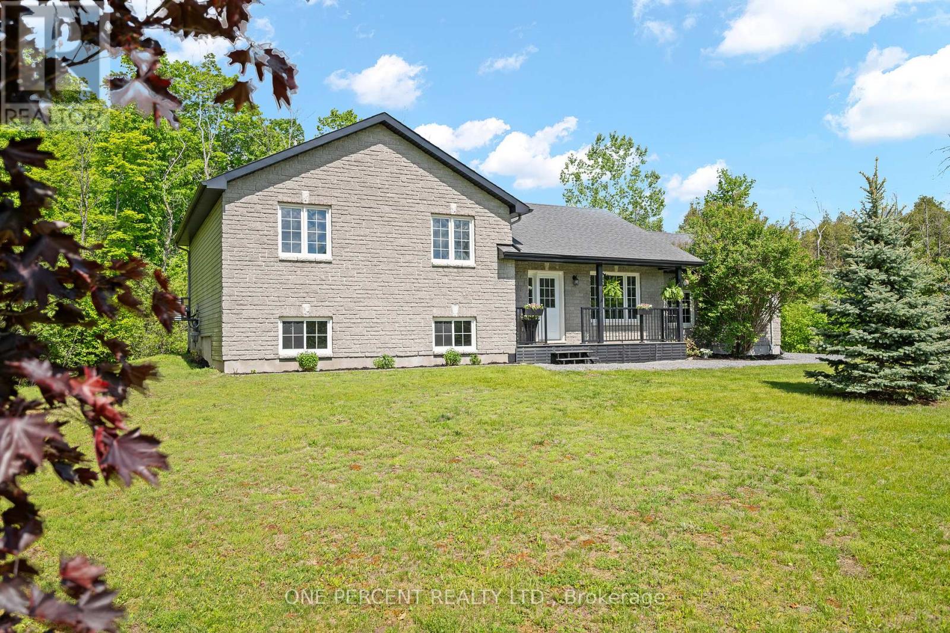
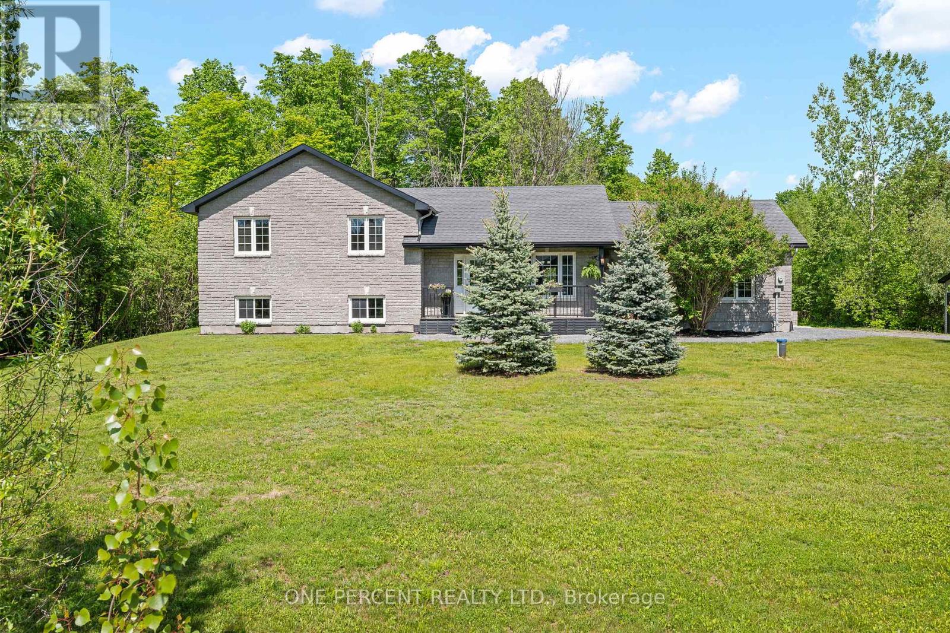
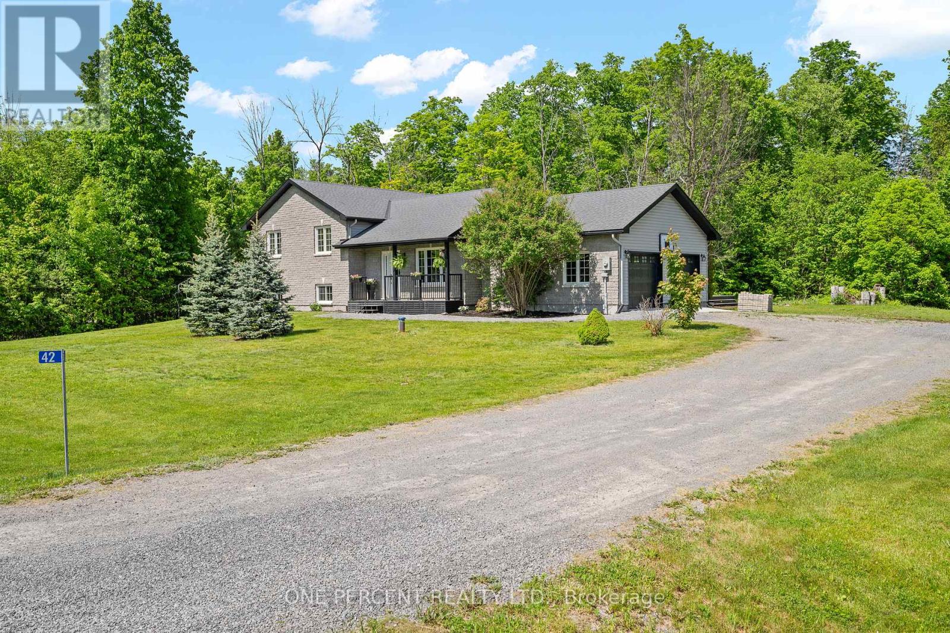
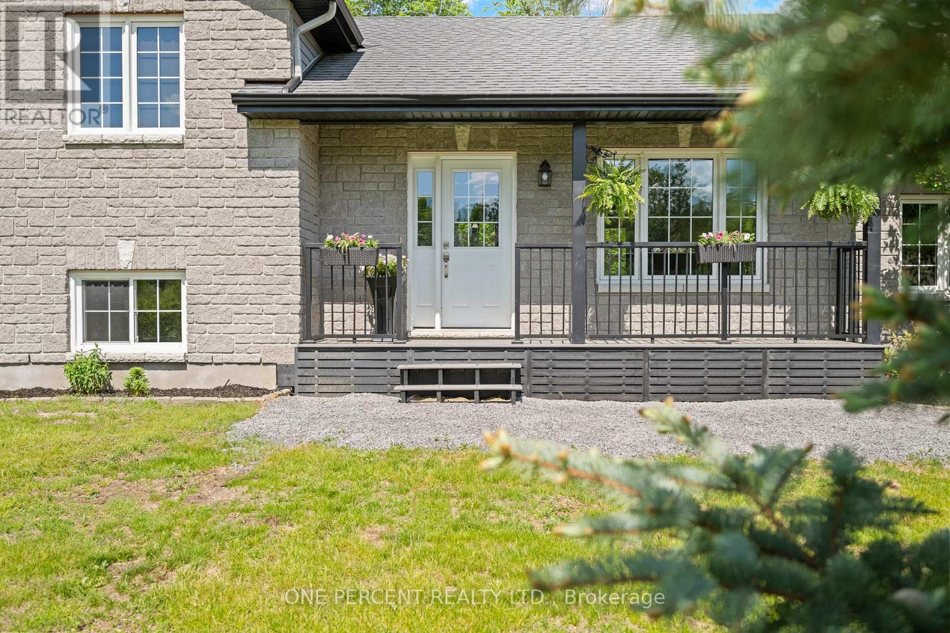
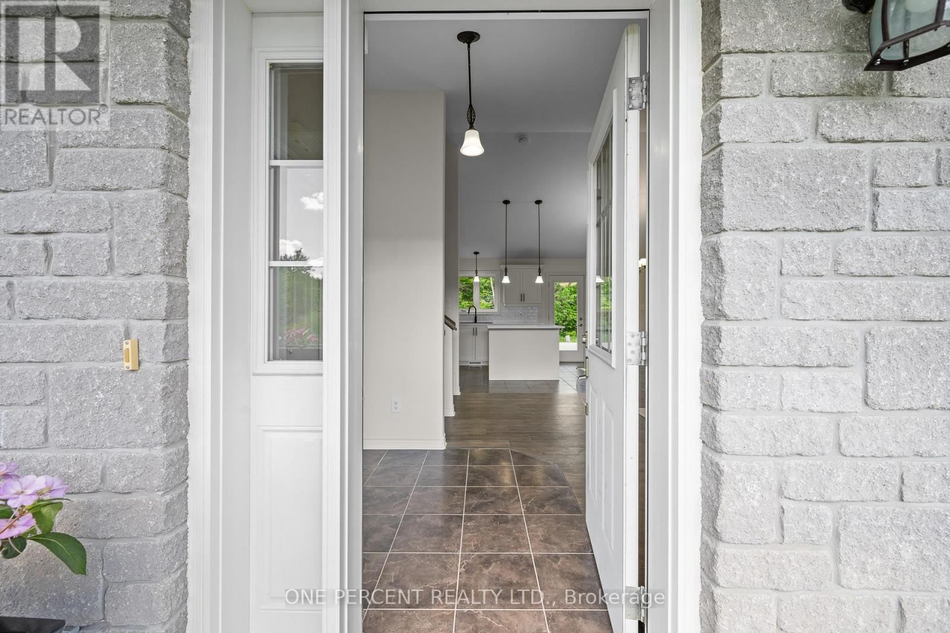
Welcome to 42 Stonewalk Drive, where a private 1.85-acre setting, updated interior, and family-friendly layout come together in the sought-after Stonehaven Estates community. Freshly painted and completely carpet-free, the home features a bright open-concept main floor with vaulted ceilings, a spacious living and dining area, and an updated kitchen showcasing quartz countertops, a custom backsplash, and stainless steel appliances. The upper level offers three generous bedrooms, including a primary retreat with its own ensuite bathroom, while the finished lower level provides excellent additional living space with a large family room, fourth bedroom, and a convenient 3-piece bathroom with laundry. Step outside and enjoy the expansive composite decks overlooking your private acreage, offering plenty of space for entertaining, relaxing, and enjoying the peaceful surroundings. A double-car garage and storage shed completes the package. Located in a family-friendly estate subdivision surrounded by mature trees and executive homes, this property offers the perfect balance of country living and convenient access to Kemptville's shops, restaurants, schools, and Highway 416. Check out the virtual tour and book your private showing today.
Map data © OpenStreetMap contributors
No open houses are scheduled for this home.
Can't make it? Request a private viewing.
| Living room | Main level | 4.13 x 4.6 m |
| Bathroom | Basement | 3.32 x 2.41 m |
| Laundry room | Basement | 3.32 x 0.95 m |
| Dining room | Main level | 3.54 x 2.82 m |
| Kitchen | Main level | 3.55 x 3.21 m |
| Primary Bedroom | Second level | 3.46 x 4.31 m |
| Bathroom | Second level | 1.69 x 2.65 m |
| Bedroom | Second level | 4.38 x 4.21 m |
| Bedroom | Second level | 4.04 x 3.37 m |
| Bathroom | Second level | 1.68 x 2.65 m |
| Family room | Basement | 5.01 x 6.94 m |
| Bedroom | Basement | 3.32 x 3.3 m |