 For sale 50
$899,000
3+1 bed3 bath1,500–2,000 sq ft
101 Stirling Crescent
North Grenville Twp (Kemptville East), North Grenville
1 month agoMLS® X13754980
ROYAL LEPAGE TEAM REALTY
430 Butler Farm Road
Kemptville, North Grenville, Ontario K0G1J0
For sale· Added
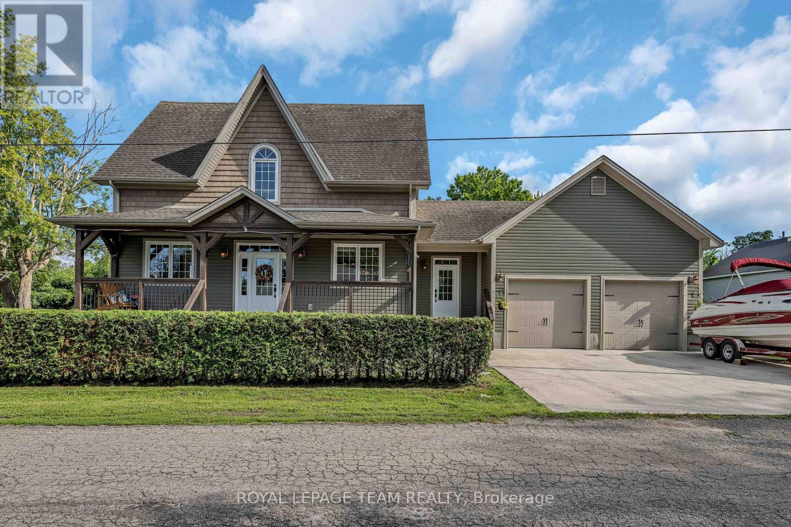
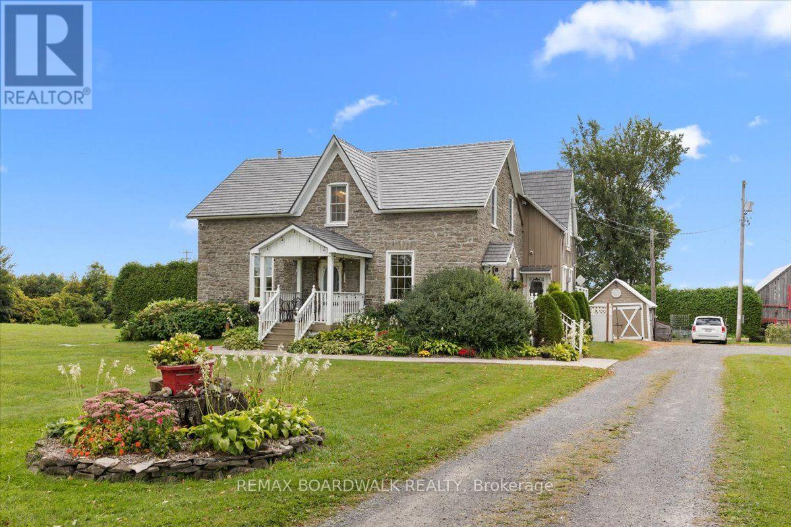
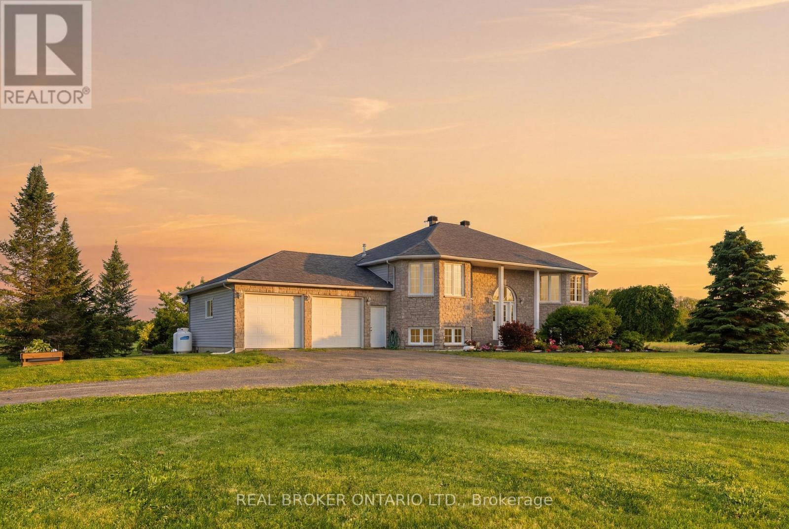
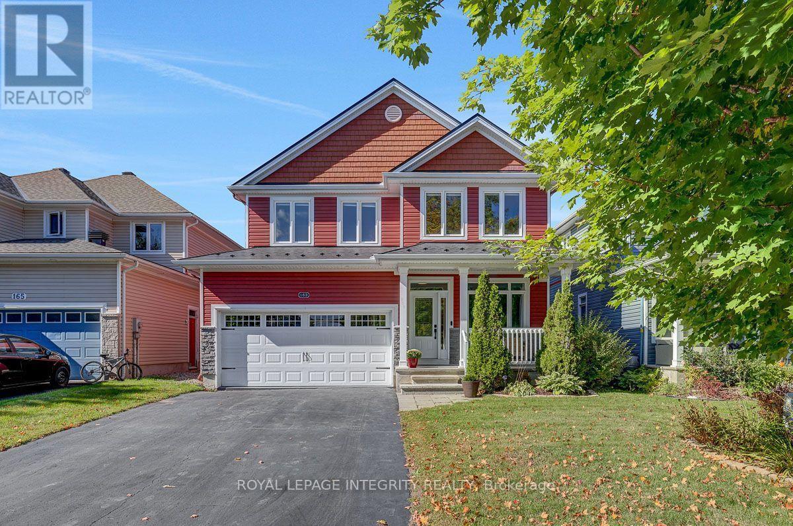
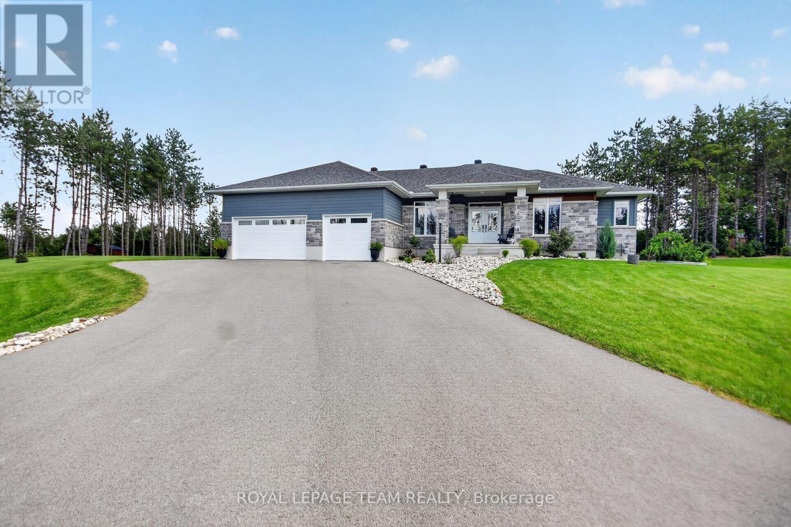
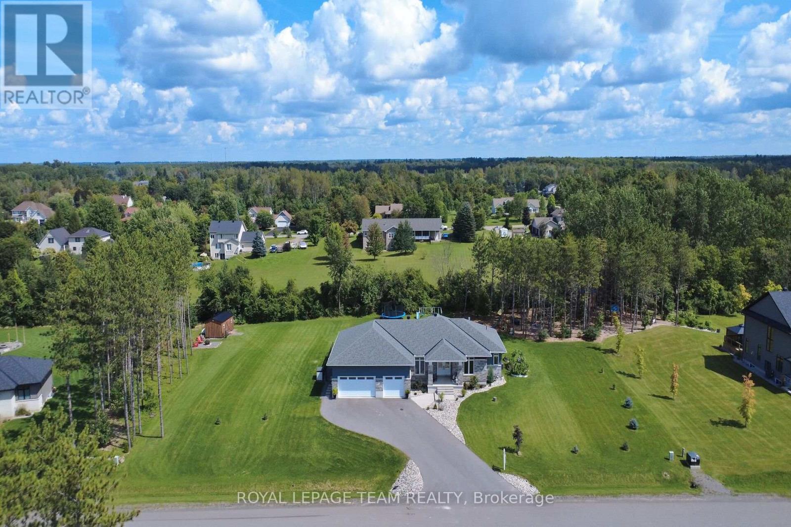
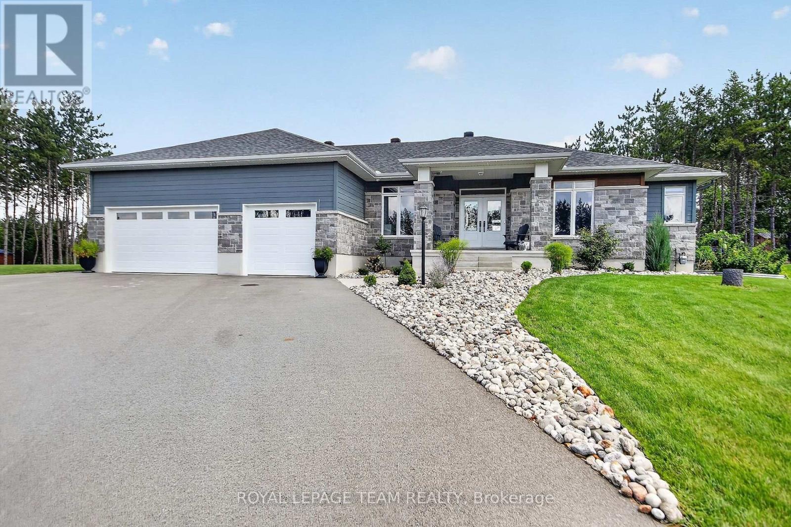
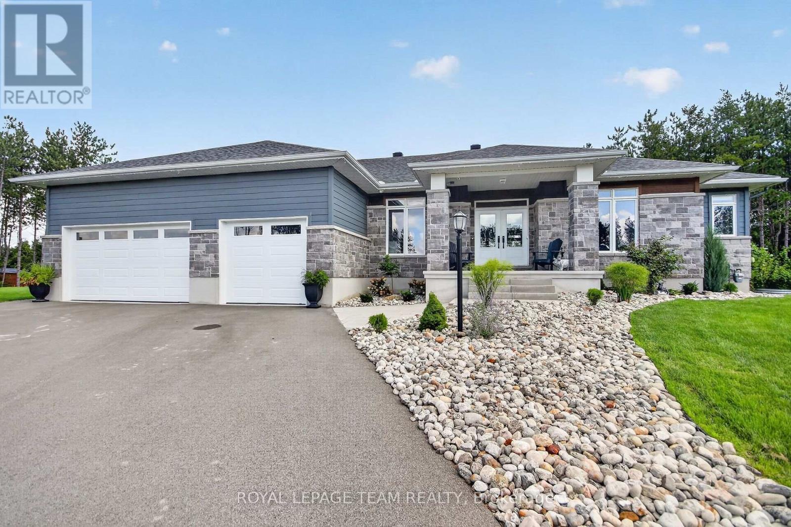
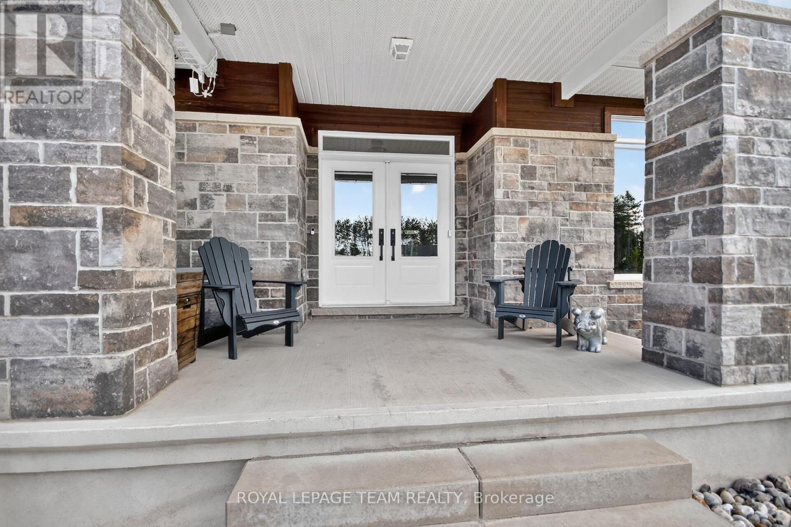
Quality-built by Mackie Homes in 2023, this impressive 4-bedroom, 3-bathroom home offers over 2,300 sq. ft. of beautifully designed main-floor living space & is loaded with upgrades. Set on a spacious 1-acre lot in one of Kemptville's premier subdivisions, this home combines luxury, functionality & exceptional outdoor living. The grand foyer welcomes you into the oversized family rm, complete with a natural gas fireplace & flows seamlessly into the dining area & stunning gourmet kitchen w/ an abundance of cabinetry, SS appliances & a massive island w/ plenty of seating. Soaring 9-foot ceilings, pot lights & hardwood flooring throughout the entire main level add to the home's bright, spacious & elevated feel. Two spacious bedrooms share a family bathroom w/ a double vanity & private water closet, making it ideal for children or guests. Privately situated on the opposite side of the home, the primary retreat offers a large walk-in closet & luxurious 5-piece ensuite w/ a custom walk-in shower & soaker tub. A spacious mudroom w/ laundry, ample storage & access to the 3 car garage adds everyday convenience, while a 2-piece bath completes the main level. The partially finished lower level features a generously sized 4th bedroom w/ room for a sitting area, making it ideal for teenagers, guests or multi-generational living. The lower level also offers plenty of opportunity to add additional living space, w/ a bathroom rough-in already in place. Step outside to an incredible landscaped oasis featuring a newly paved driveway, interlock walkway & steps, large rear deck, hot tub, irrigation system, fire pit, gardens & plenty of room to entertain & enjoy. Large, mature trees provide exceptional privacy & create a beautiful backdrop in the backyard. Ideally located within walking distance to trails & parks and just minutes from all of Kemptville's amenities. Enjoy the cost efficiency of natural gas heating, along with added peace of mind from the remaining Tarion Home Warranty.
Map data © OpenStreetMap contributors
No open houses are scheduled for this home.
Can't make it? Request a private viewing.
| Sep 14, 2026 | $1,198,000 | ▼ $51,900 |
| Sep 6, 2026 | $1,249,900 | First recorded price |
Price changes since Sep 6, 2026.
| Bathroom | Main level | 2.97 x 2.74 m |
| Foyer | Main level | 2.57 x 2.82 m |
| Mud room | Main level | 2.64 x 3.71 m |
| Bedroom | Lower level | 7.01 x 4.9 m |
| Other | Main level | 2.97 x 1.55 m |
| Primary Bedroom | Main level | 4.17 x 4.9 m |
| Bathroom | Main level | 1.55 x 1.85 m |
| Kitchen | Main level | 4.06 x 4.52 m |
| Dining room | Main level | 4.29 x 4.27 m |
| Living room | Main level | 4.8 x 5.87 m |
| Bedroom | Main level | 3.56 x 4.47 m |
| Bathroom | Main level | 3.71 x 1.83 m |
| Bedroom | Main level | 3.38 x 3.71 m |