 NewFor sale 50
$597,000
3 bed2 bath1,500–2,000 sq ft
410 Clothier Street West
Kemptville, North Grenville
5 days agoMLS® X13878540
ROYAL LEPAGE TEAM REALTY
684 County Road 44 Road
North Grenville Twp (Kemptville South), North Grenville, Ontario K0G1J0
For sale· Added
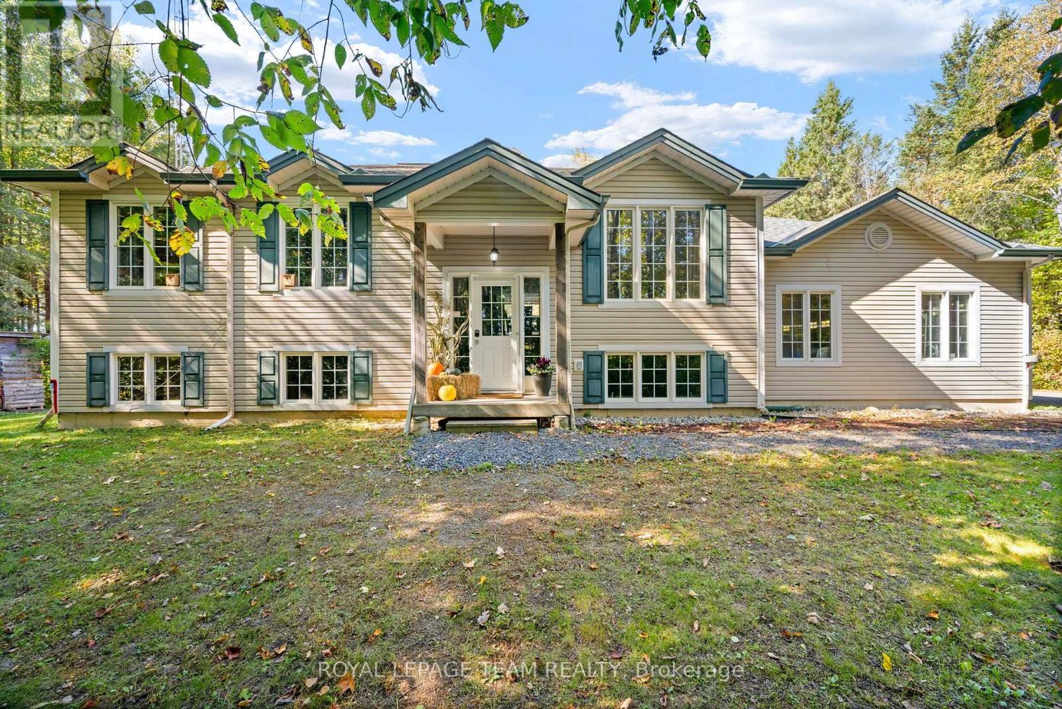

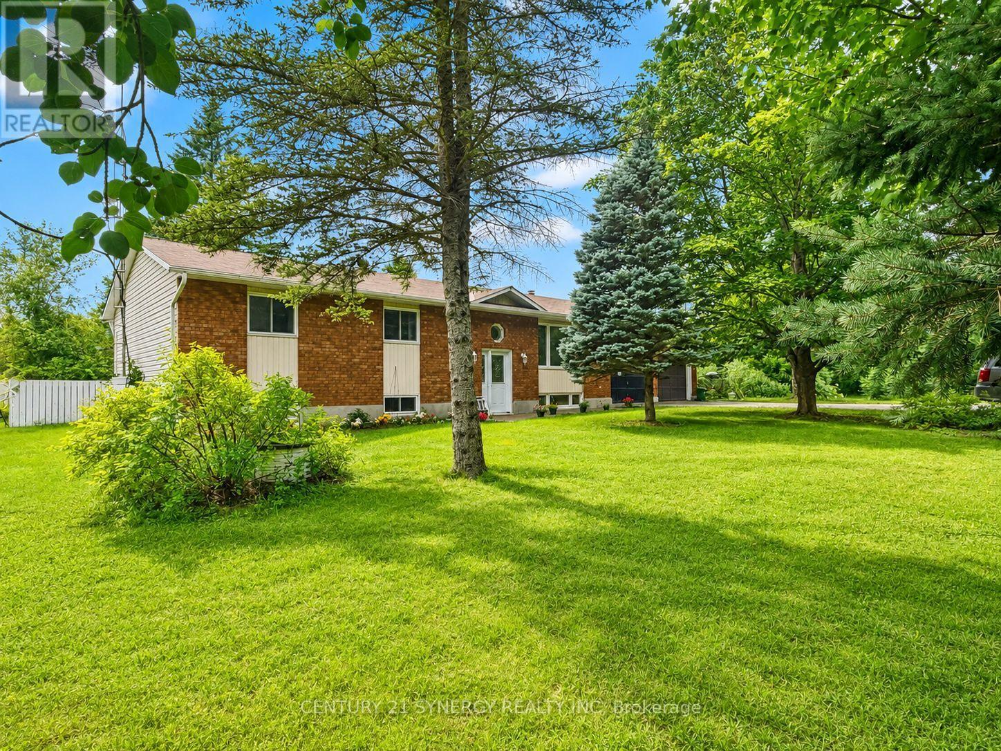
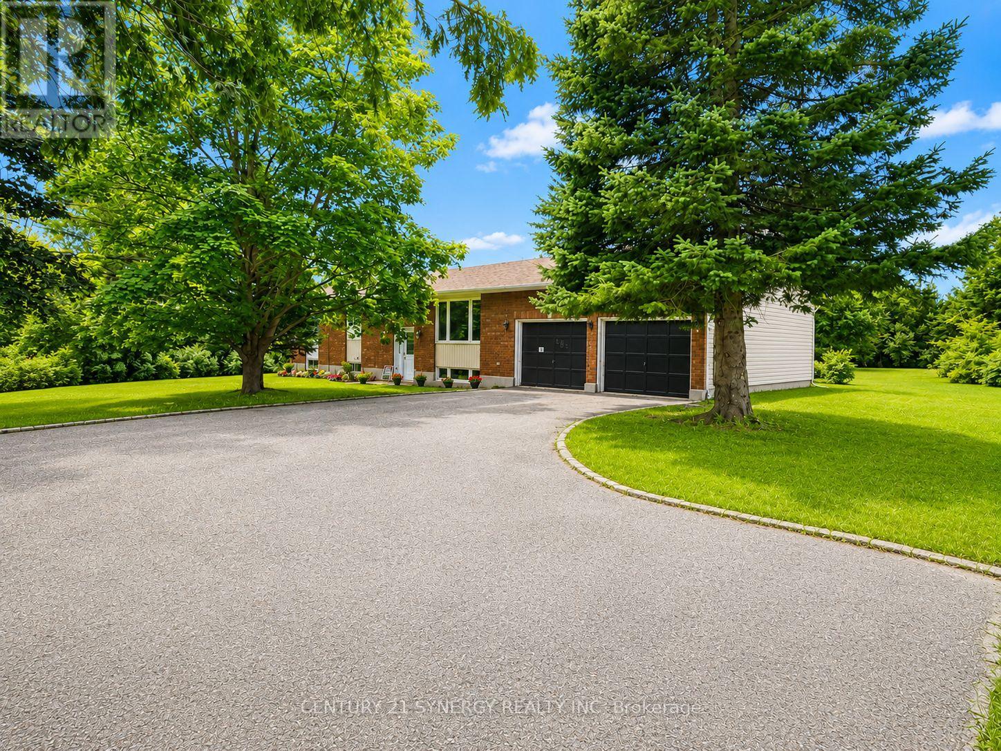
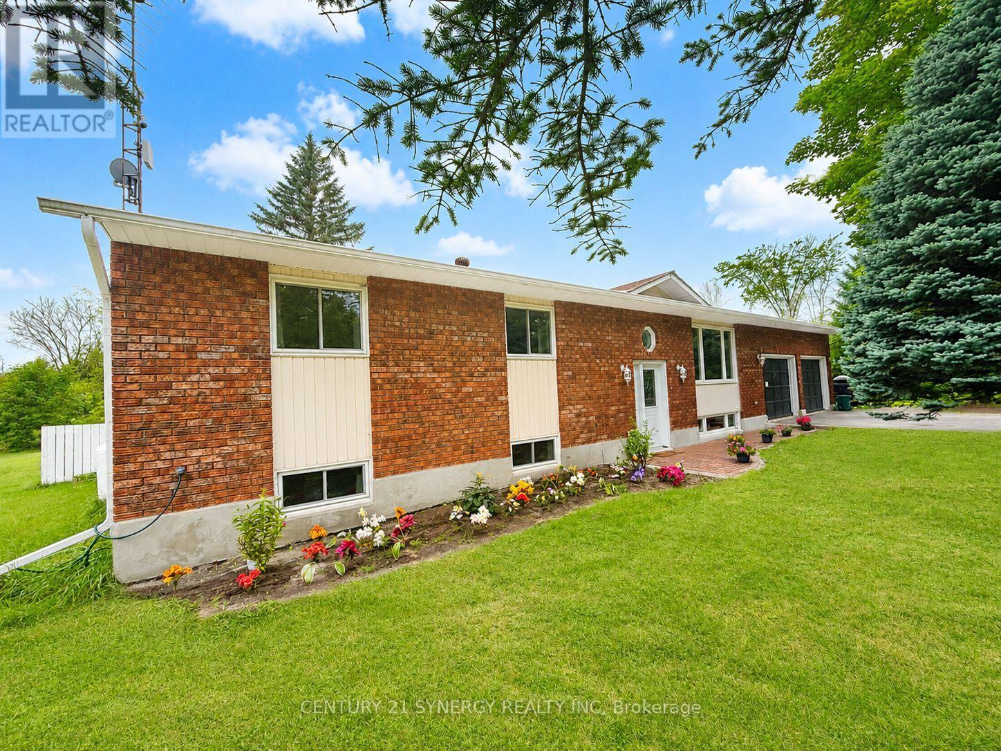
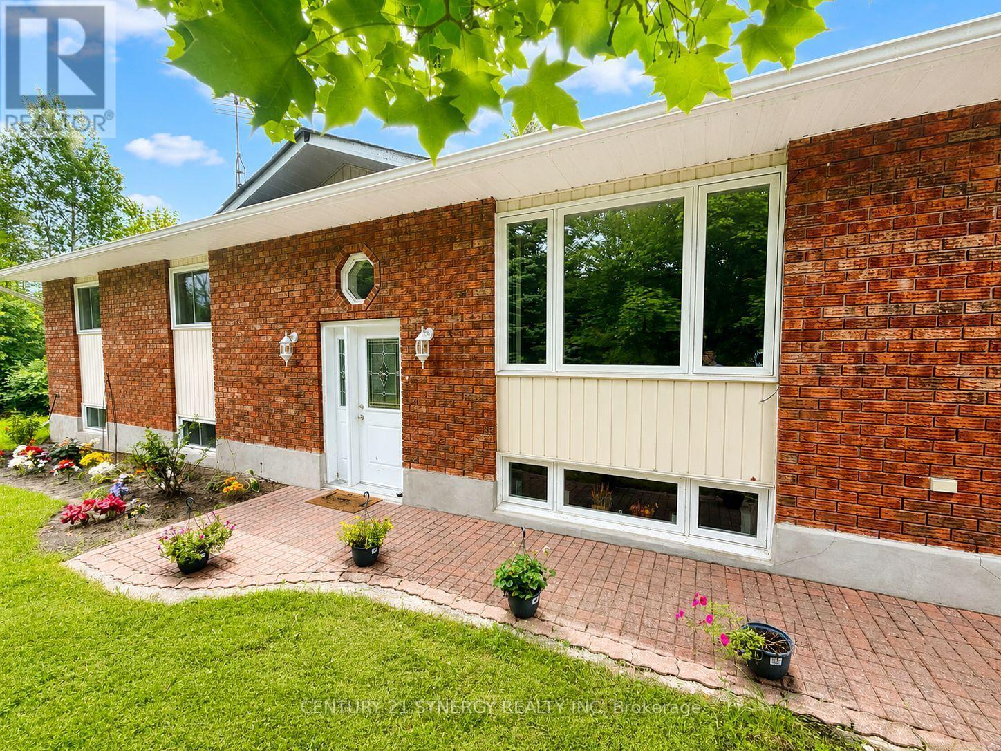
Welcome to 684 County Rd 44, a beautifully updated high-ranch set on approximately 2 private, park-like acres only 1 minute from Highway 416 ramps for easy commuting just south of beautiful Kemptville. This unique offering includes the neighbouring properties on both sides, creating an exceptional combination of privacy, space, versatility and country living. The bright, spacious main level features generous rooms and hardwood flooring. The updated kitchen offers stainless steel appliances, modern countertops and convenient inside access to the oversized 2-car garage with high ceilings and workshop space. French doors leading into the dining room add amazing charm and off this room awaits a cozy 3-season sunroom overlooking the picturesque grounds. The primary bedroom features a 2-piece ensuite and patio doors opening directly onto the deck, perfect for morning coffee surrounded by nature. Two additional well-sized bedrooms with large closets and a refreshed main bath complete the level. The beautifully renovated lower level offers granny-suite potential, ideal for extended family, teens or guests. Finished with premium vinyl plank flooring, it features a family/dining room (with a propane fireplace for warmth and ambiance), an open kitchen with genuine maple countertops, a huge bedroom, office, 4-piece bath with large soaker tub and a laundry/storage room finish off the lower level. Approximately $200K in improvements include roof reshingled (2012), all new windows (2022), propane furnace and HWT (2023), upgraded electrical panel, plumbing and electrical (2024), sump pump with battery backup, refreshed kitchen and baths, extensive lower-level renovations and much more (feature sheet included). Outside, enjoy a large paved driveway with turnaround, front walkway with drainage, deck, mature trees, expansive greenspace, woodland and a 12x12 Shed wired with lights. Bell Fibe installed in 2026. An exceptional property with room to live, work, gather and unwind!
Map data © OpenStreetMap contributors
No open houses are scheduled for this home.
Can't make it? Request a private viewing.
| Foyer | Main level | 1.8 x 1.66 m |
| Kitchen | Lower level | 5.09 x 2.63 m |
| Living room | Lower level | 6.08 x 4.03 m |
| Bedroom | Lower level | 7.17 x 4.03 m |
| Office | Lower level | 4.44 x 3.97 m |
| Bathroom | Lower level | 2.85 x 2.07 m |
| Utility room | Lower level | 5.39 x 4.01 m |
| Living room | Main level | 4.42 x 4.32 m |
| Dining room | Main level | 3.68 x 3.54 m |
| Kitchen | Main level | 3.86 x 3.68 m |
| Bathroom | Main level | 3.68 x 2.48 m |
| Primary Bedroom | Main level | 4.05 x 3.68 m |
| Bathroom | Main level | 2.04 x 1.12 m |
| Bedroom 2 | Main level | 3.73 x 3.17 m |
| Bedroom 3 | Main level | 3.49 x 3.17 m |
| Sunroom | Main level | 3.4 x 2.46 m |