 For sale 47
$399,900
3 bed1 bath700–1,100 sq ft
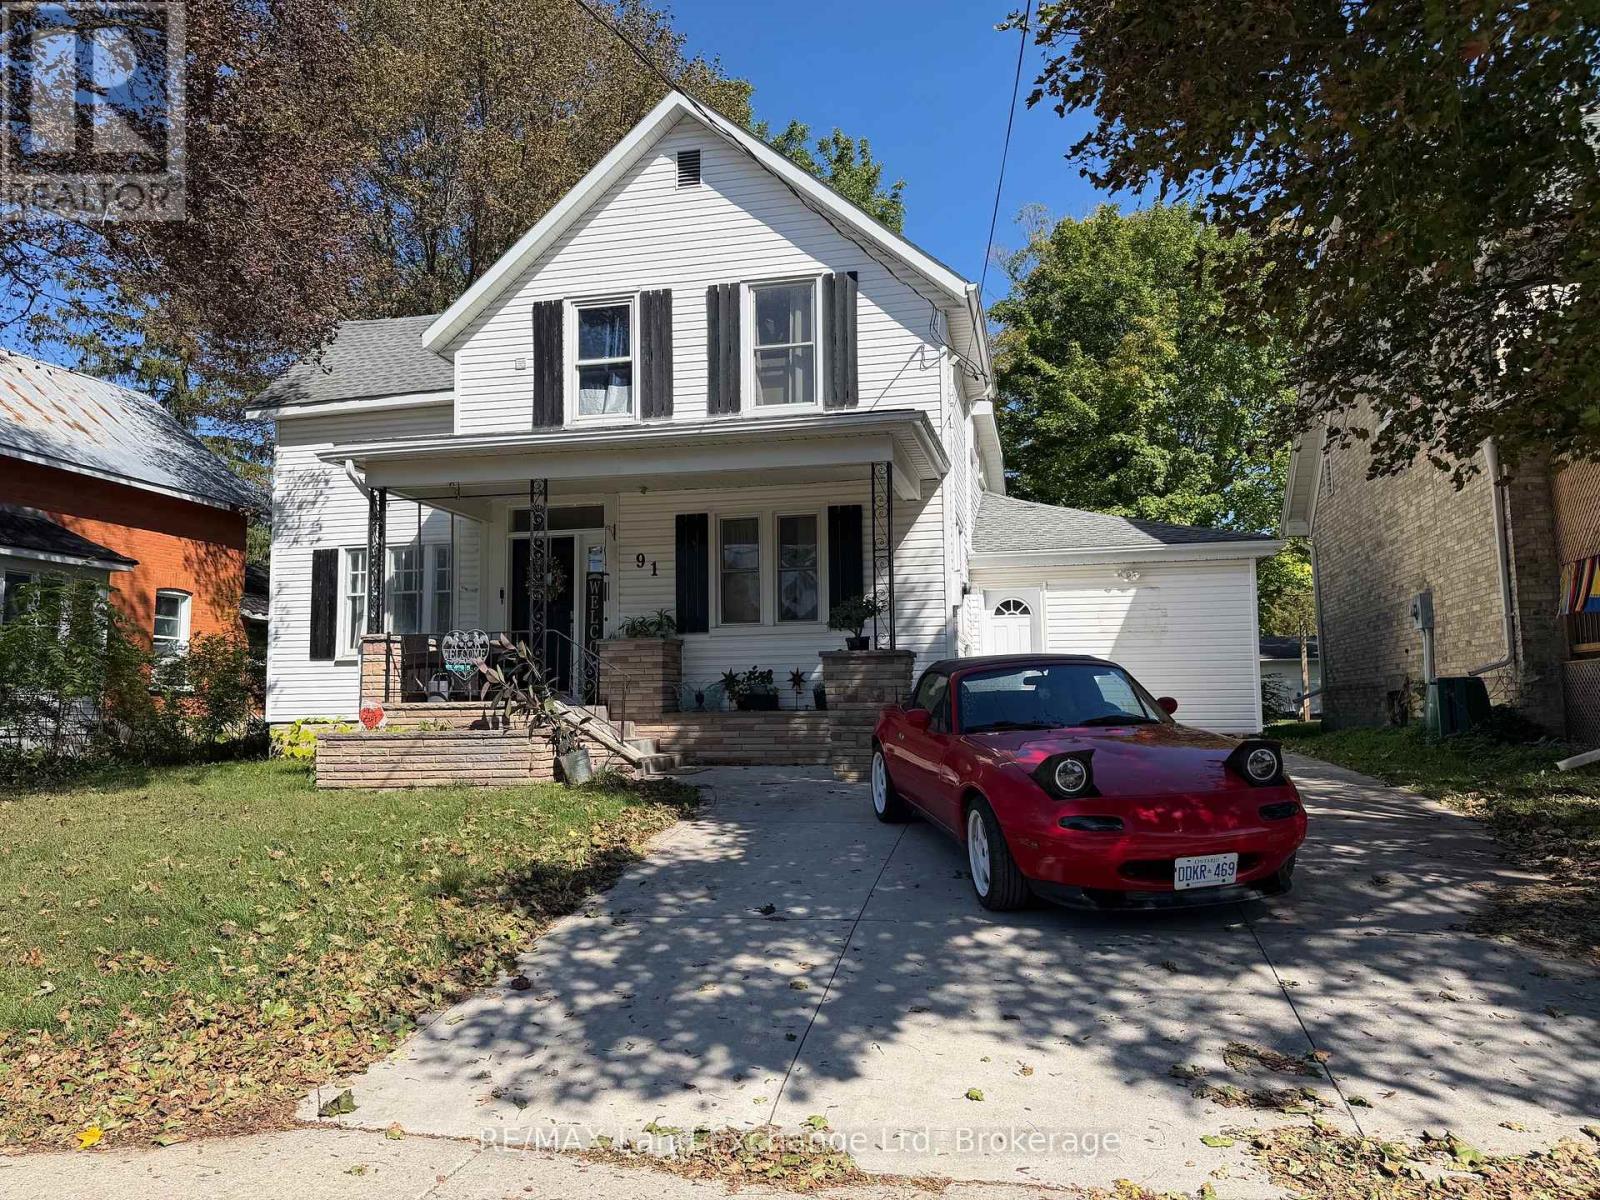
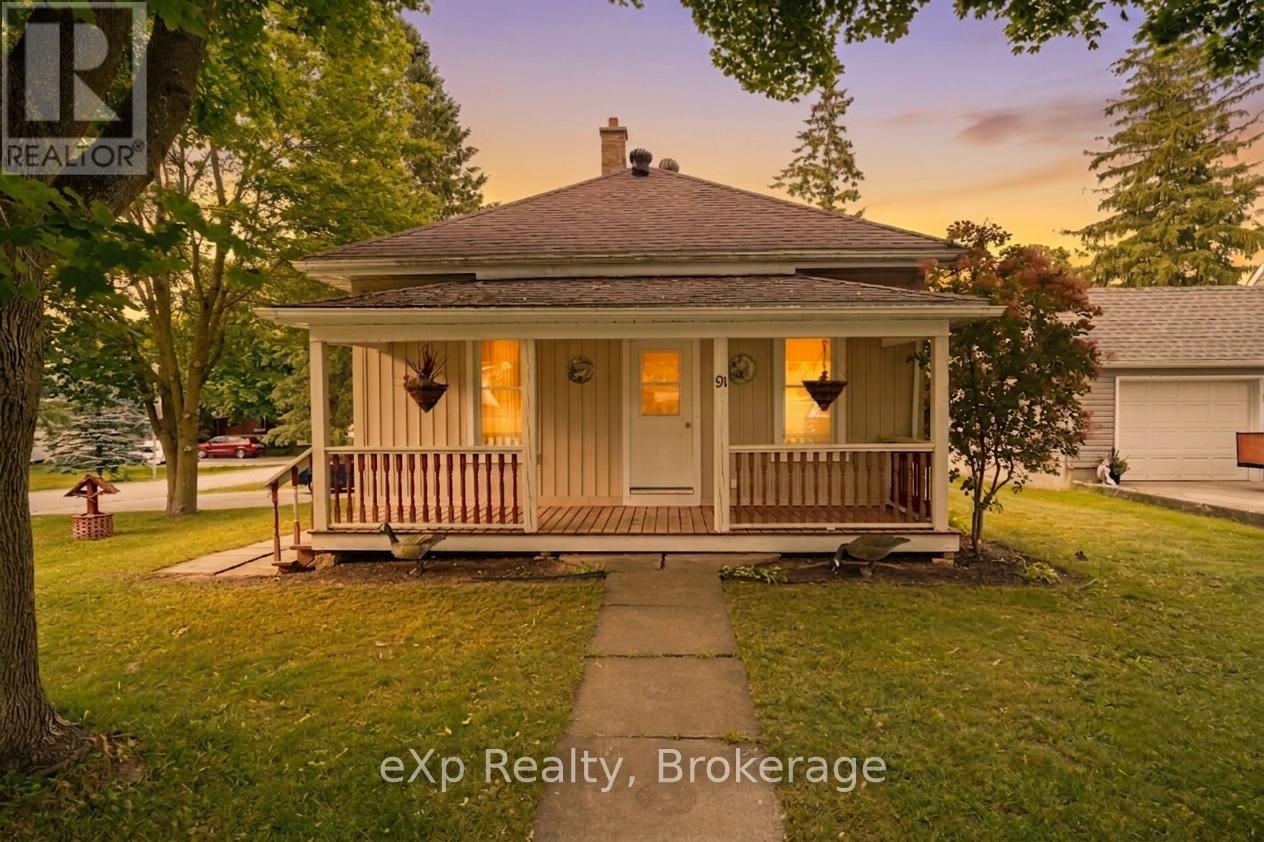
91 Charles Street
Wingham, North Huron
3 months agoMLS® X13509436
eXp Realty
214 Edward Street
Wingham, North Huron, Ontario N0G2W0
For sale· Added
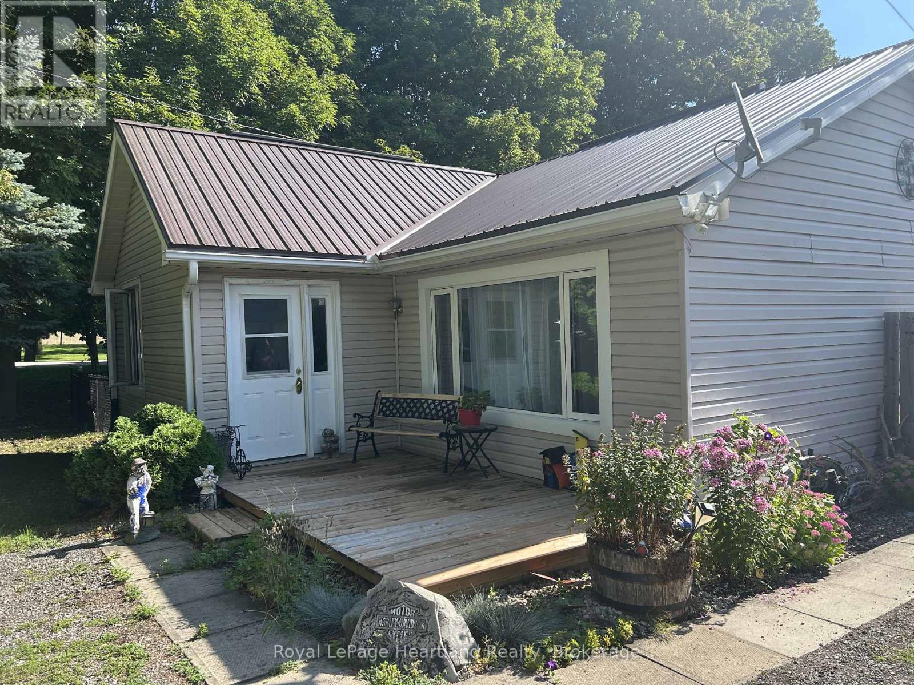
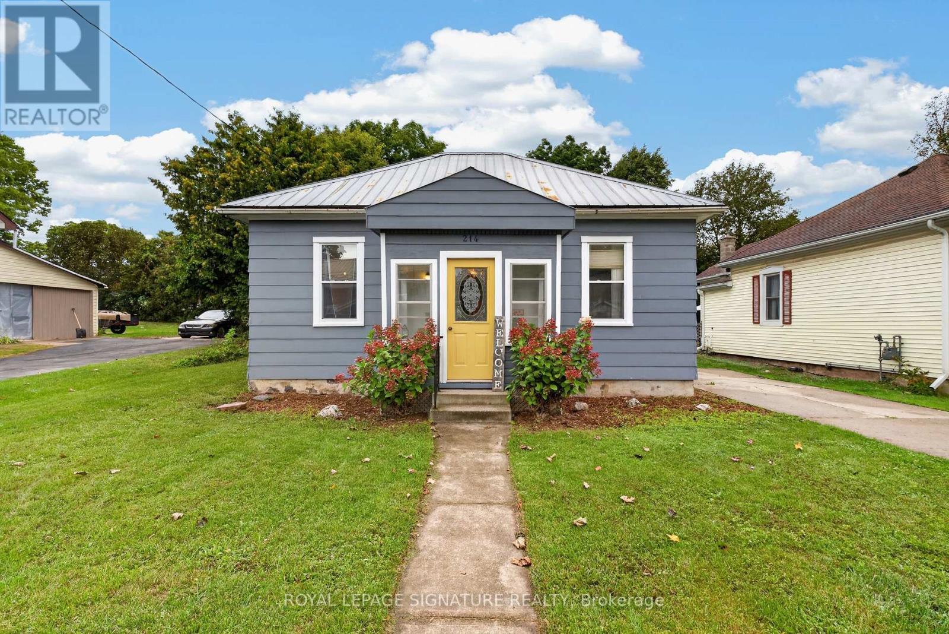
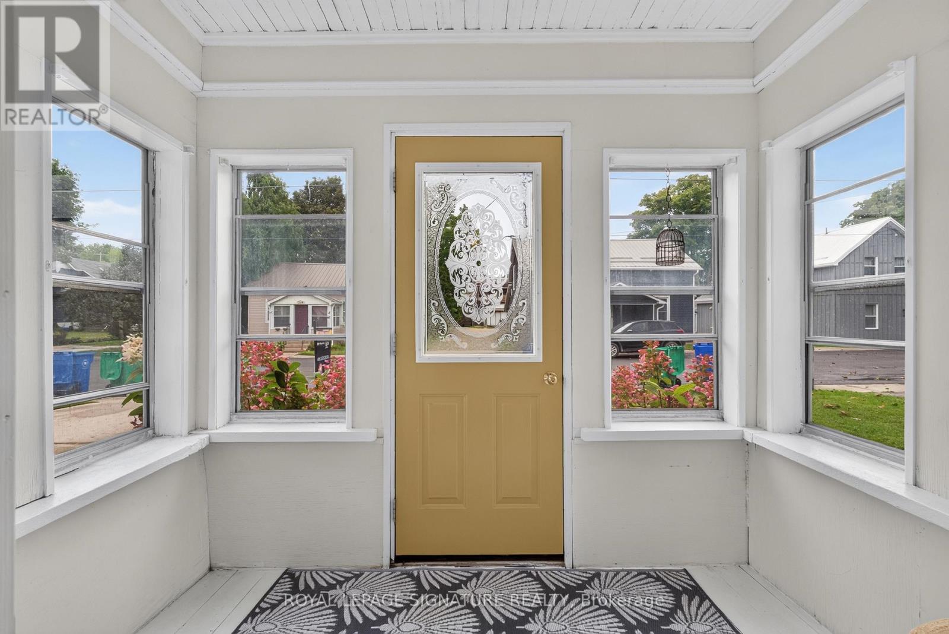
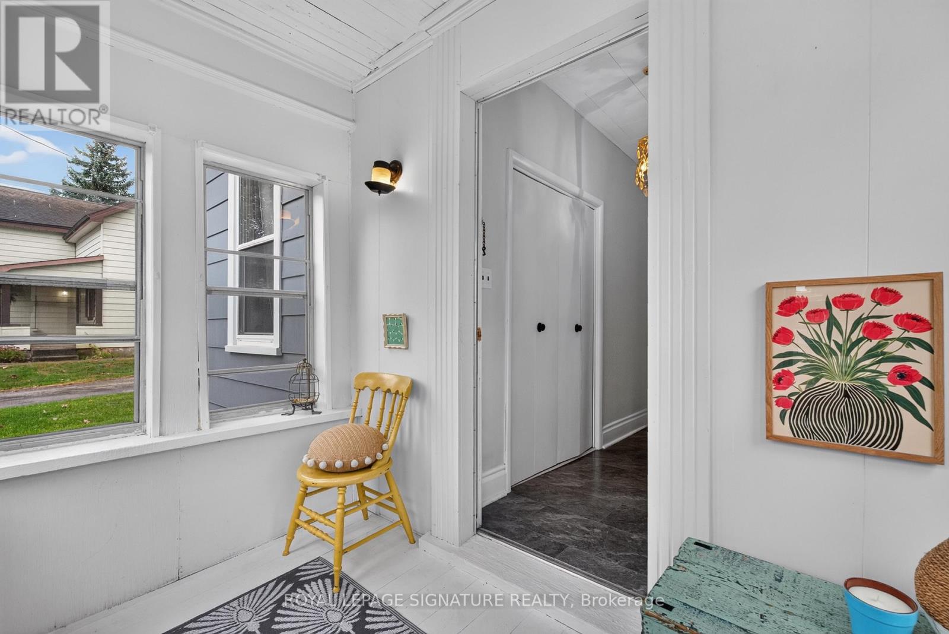
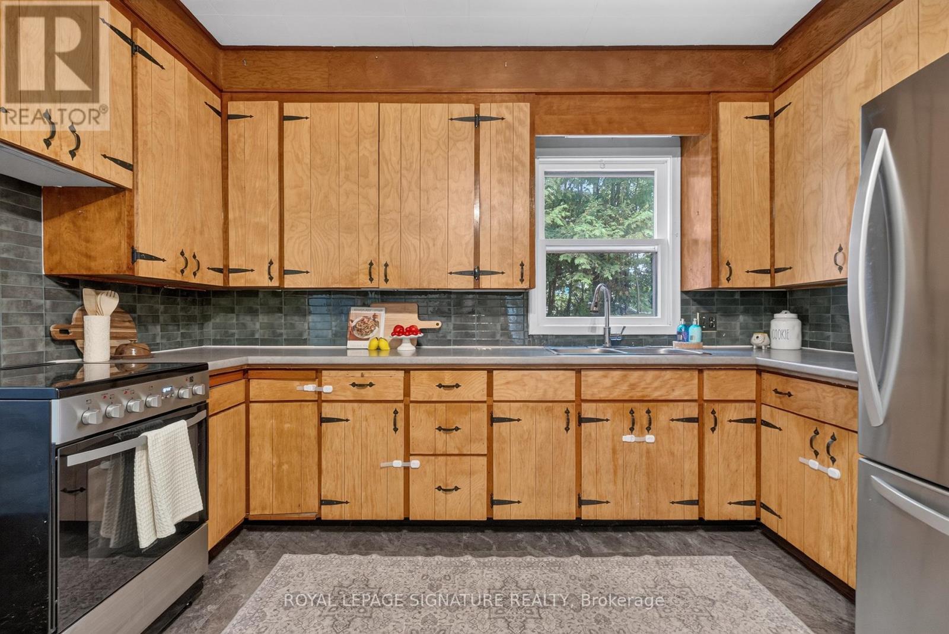
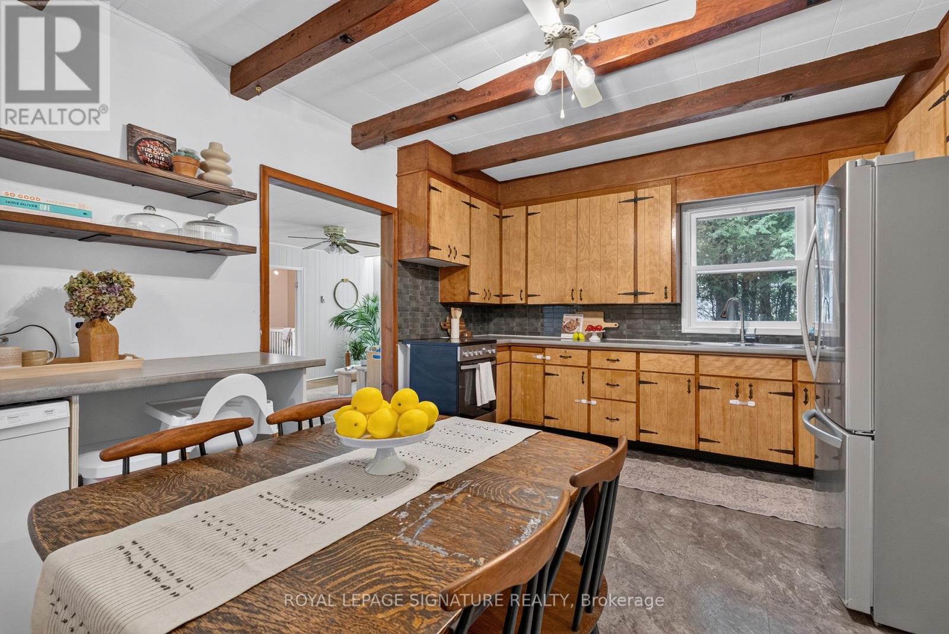
Cute, comfortable and full of character, 214 Edward Street is a 3-bedroom bungalow with an easy one-level layout and thoughtful updates throughout. The kitchen blends charm and function with beautiful exposed beams, new countertops, added prep space, a new sink and appliances, while the spacious mudroom adds plenty of everyday practicality. A modern renovated bathroom, updated flooring, fresh paint and new laundry appliances bring a fresh feel without losing the home's personality. Outside, updated paint and trim add curb appeal, while the fenced backyard offers room to relax, garden or entertain. Set on a quiet Wingham street close to downtown, schools, parks, the hospital and everyday amenities, this is a move-in-ready home with warmth, character and style.
Map data © OpenStreetMap contributors
No open houses are scheduled for this home.
Can't make it? Request a private viewing.
| Oct 5, 2026 | $364,900 | ▼ $10,000 |
| Sep 16, 2026 | $374,900 | First recorded price |
Price changes since Sep 16, 2026.
| Mud room | Main level | 3.96 x 1.55 m |
| Foyer | Main level | 3.02 x 0.95 m |
| Other | Main level | 1.65 x 2.56 m |
| Laundry room | Main level | 1.83 x 1.86 m |
| Kitchen | Main level | 3.38 x 2.99 m |
| Dining room | Main level | 3.38 x 1.74 m |
| Pantry | Main level | 2.26 x 1.25 m |
| Bathroom | Main level | 2.21 x 3.05 m |
| Living room | Main level | 4.08 x 5.12 m |
| Bedroom | Main level | 2.77 x 3.72 m |
| Bedroom 2 | Main level | 3.29 x 3.72 m |
| Bedroom 3 | Main level | 2.77 x 2.77 m |