
$1,300/mo
276 Edward Street #Upper
Wingham, North Huron, Ontario N0G2W0
For rent· Added
About this home
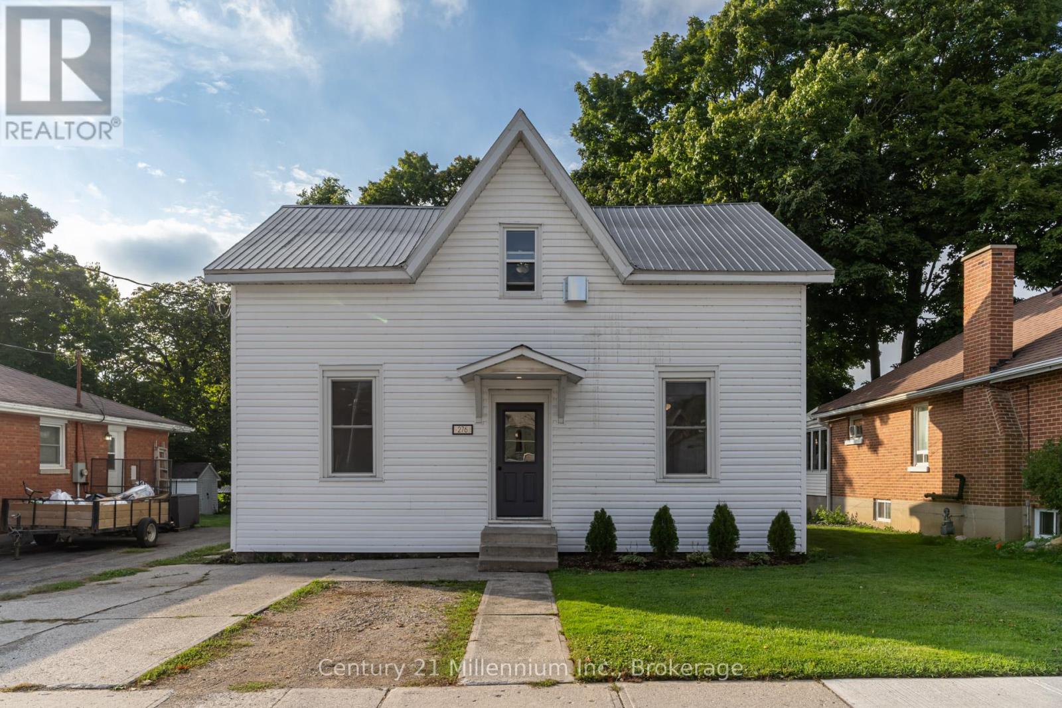
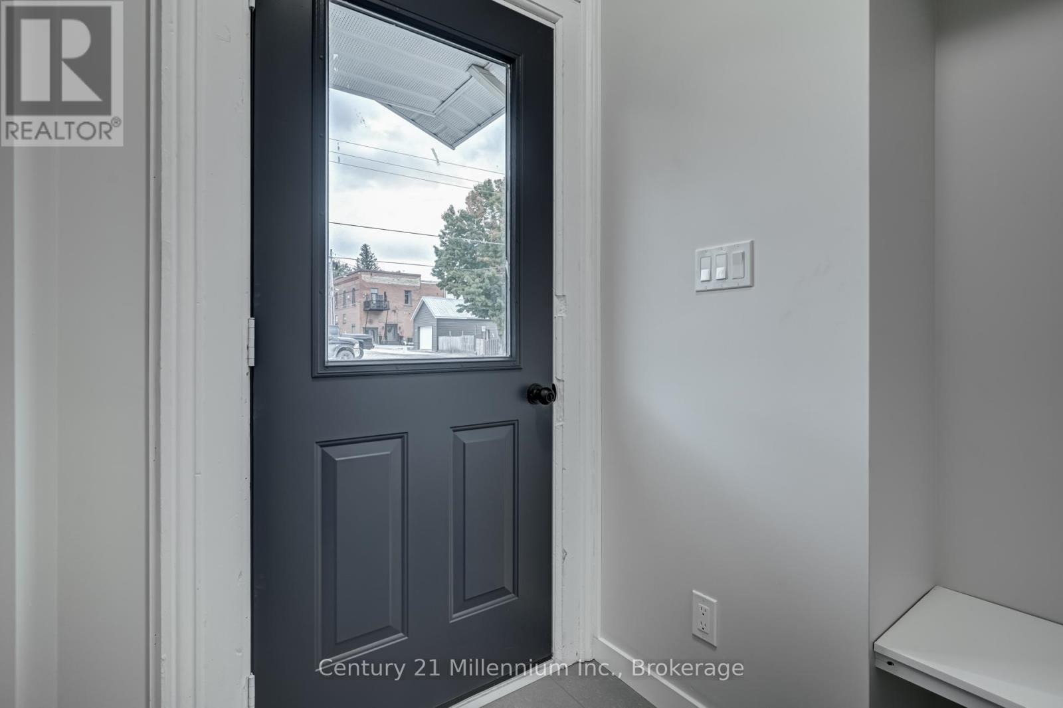
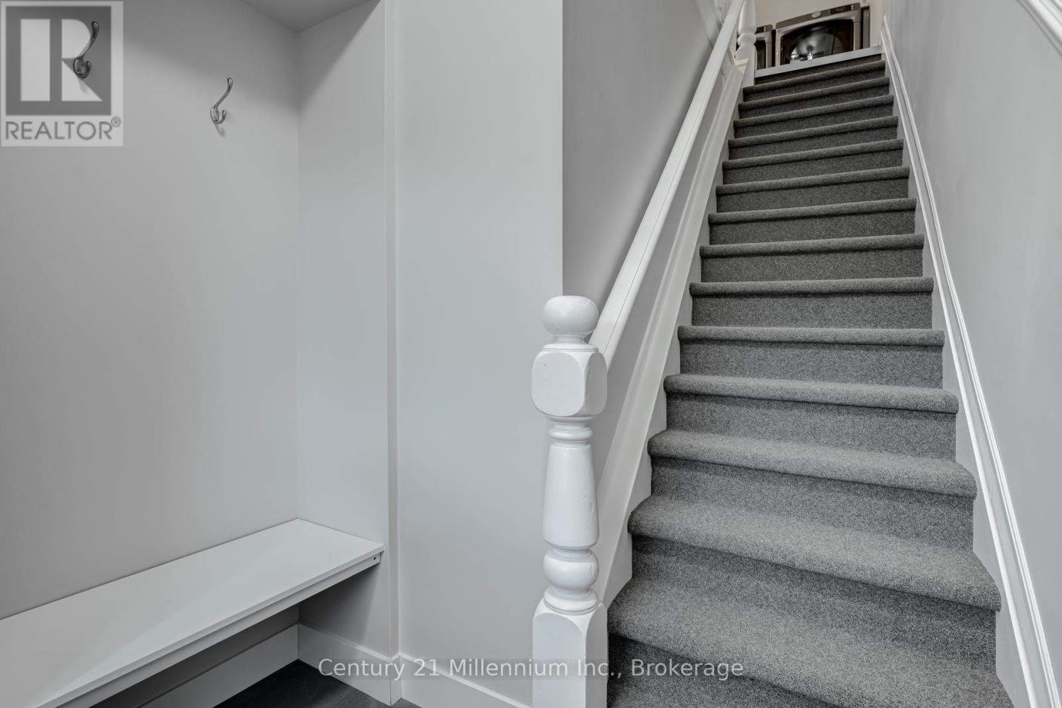
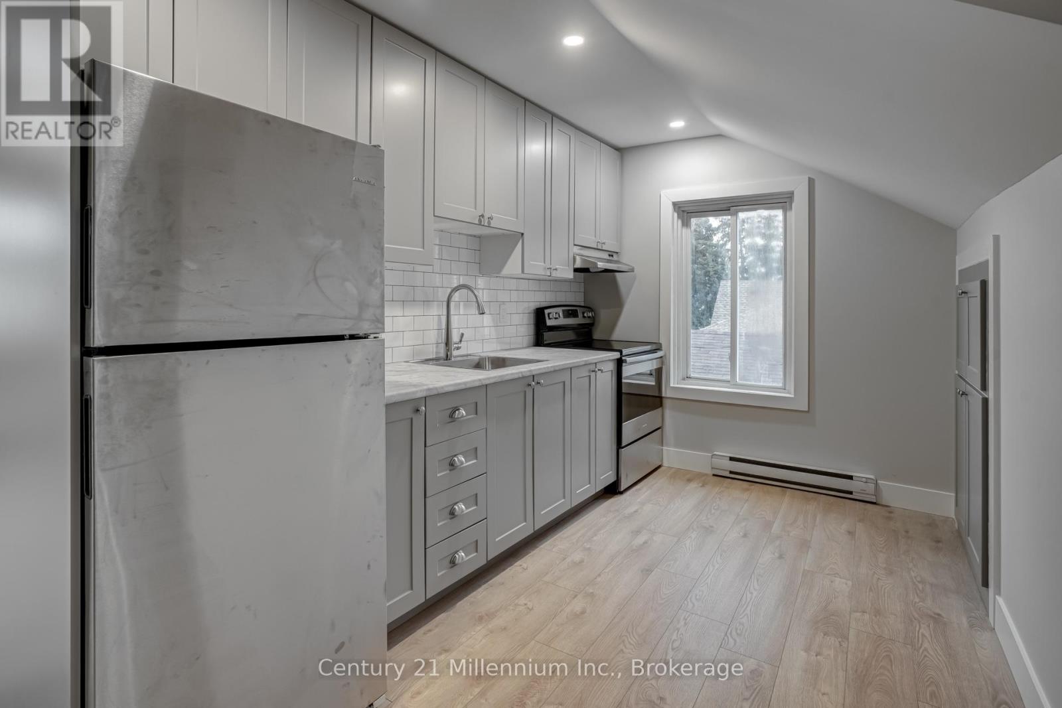
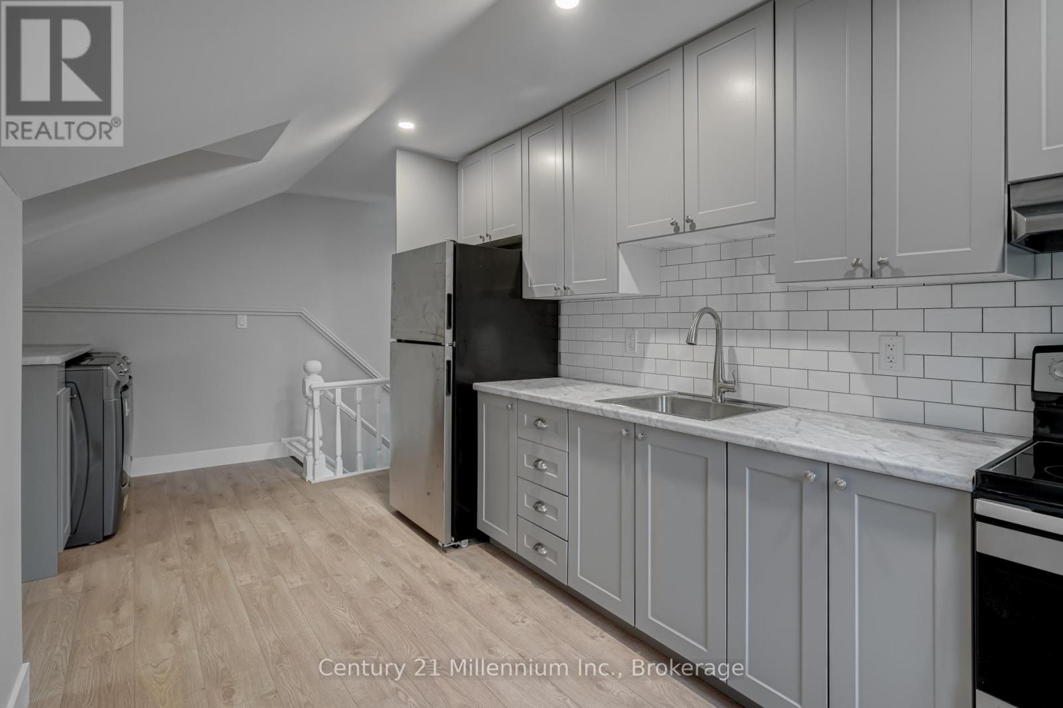
For immediate rent: 2 bedroom, one bathroom apartment with in-suite laundry in a non-smokingbuilding. The apartment is beautifully renovated with modern finishes, features generous sized rooms, air conditioning, lots of windows and has upgraded insulation for both energy efficiency and sound proofing. The apartment is the entire 2nd floor of a legally duplexed house and has it's own private front entrance and one designated parking space. The apartment comes with a refrigerator, stove, washer and dryer, as well extra storage space in a main level mudroom just off the back door. Additionally there is a non-fenced space in the back yard for your enjoyment. Centrally located in Wingham, just one block off the main street puts you within an easy walking distance of shops and restaurants. Also in town is a hospital pharmacies and other health care providers, grocery stores, schools, daycare, library, sports complex and so much more. Lease terms: minimum 1 year lease, rent of $1300 is paid monthly to the landlord, plus the tenant pays their own utilities directly to the utility providers.Combined, Hydro, gas, water/sewer, depending on usage, may cost the tenant from $250 to $450 month. Application requirement and terms: a completed rental application (including references) for all applicants, credit check (required only for final candidates). Move-In costs: first and lasts month rent due upon lease signing.
Location
Map data © OpenStreetMap contributors
Upcoming open housesSee all North Huron open houses
No open houses are scheduled for this home.
Can't make it? Request a private viewing.
Property details
Listing
- MLS® number
- X13875812
- Added
- Oct 8, 2026 ()
- Updated
- Oct 10, 2026 ()
- Info refreshed
Overview
- Property type
- Multi-family
- Building type
- Duplex
- Storeys
- 2
Inside
- Bedrooms
- 2
- Bathrooms
- 1
- Heating
- Forced air, Natural gas
- Cooling
- Wall unit
- Fireplace
- No
- Appliances
- Washer, Refrigerator, Stove, Dryer
- Features
- Carpet Free
Building
- Basement
- None
- Exterior
- Vinyl siding
- Foundation
- Stone
- Parking
- No Garage · 1 space
- Amenities
- Separate Electricity Meters, Separate Heating Controls
Land
- Lot size
- 46 x 132 ft
Services
- Water
- Municipal water
- Sewer
- Sanitary sewer
Location
- Directions
- John street east & London Road
Rooms
| Primary Bedroom | Second level | 5.93 x 3.86 m |
| Bedroom 2 | Second level | 4.03 x 3.49 m |
| Kitchen | Second level | 5.74 x 3.34 m |
| Living room | Second level | 3.95 x 3.7 m |
| Foyer | Ground level | 1.83 x 1.22 m |