 For sale 50
$499,000
4 bed2 bath2,000–2,500 sq ft
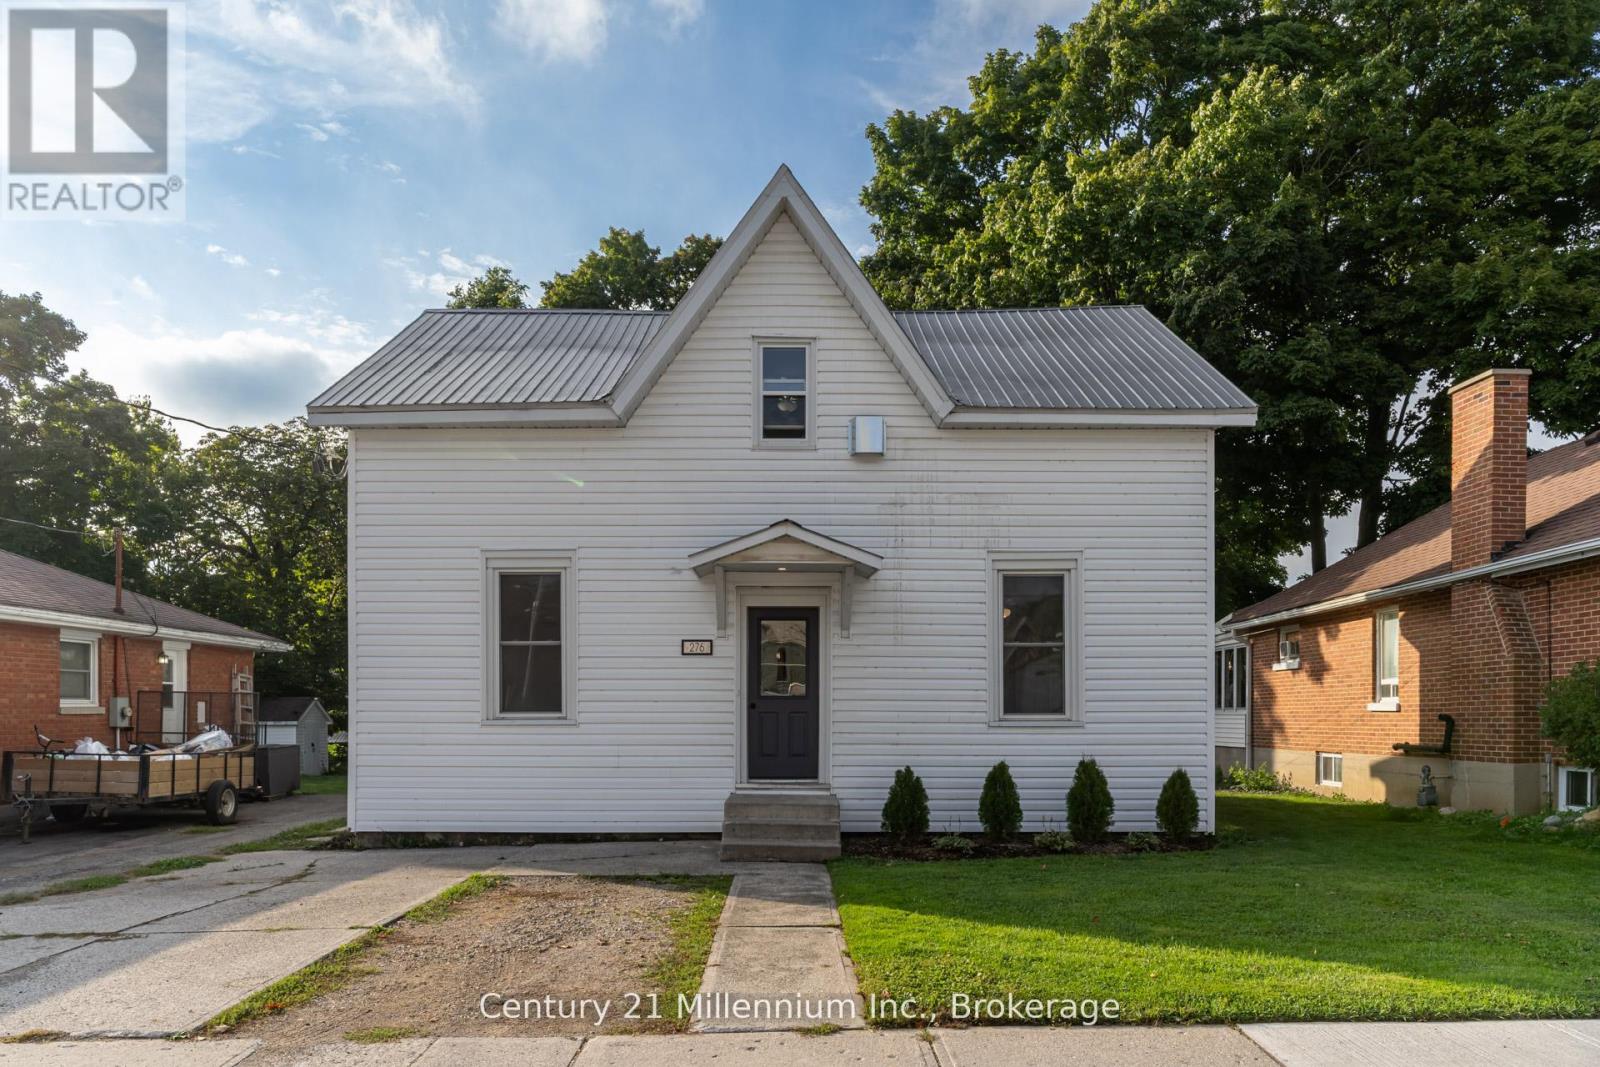
276 Edward Street
Wingham, North Huron
1 month agoMLS® X13705964
Century 21 Millennium Inc.
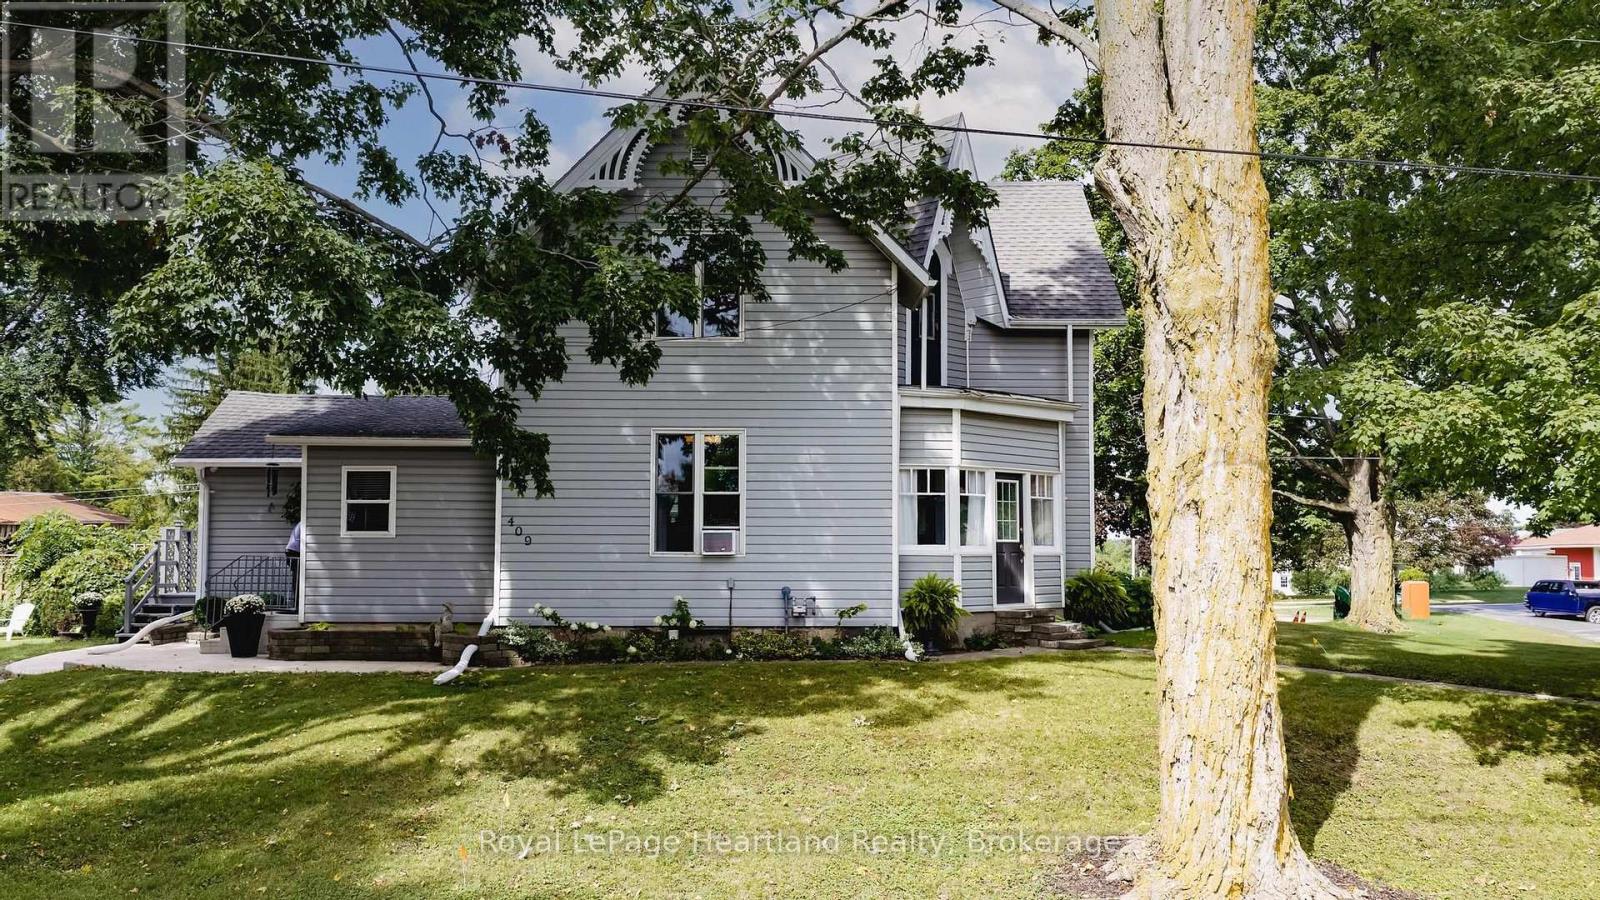
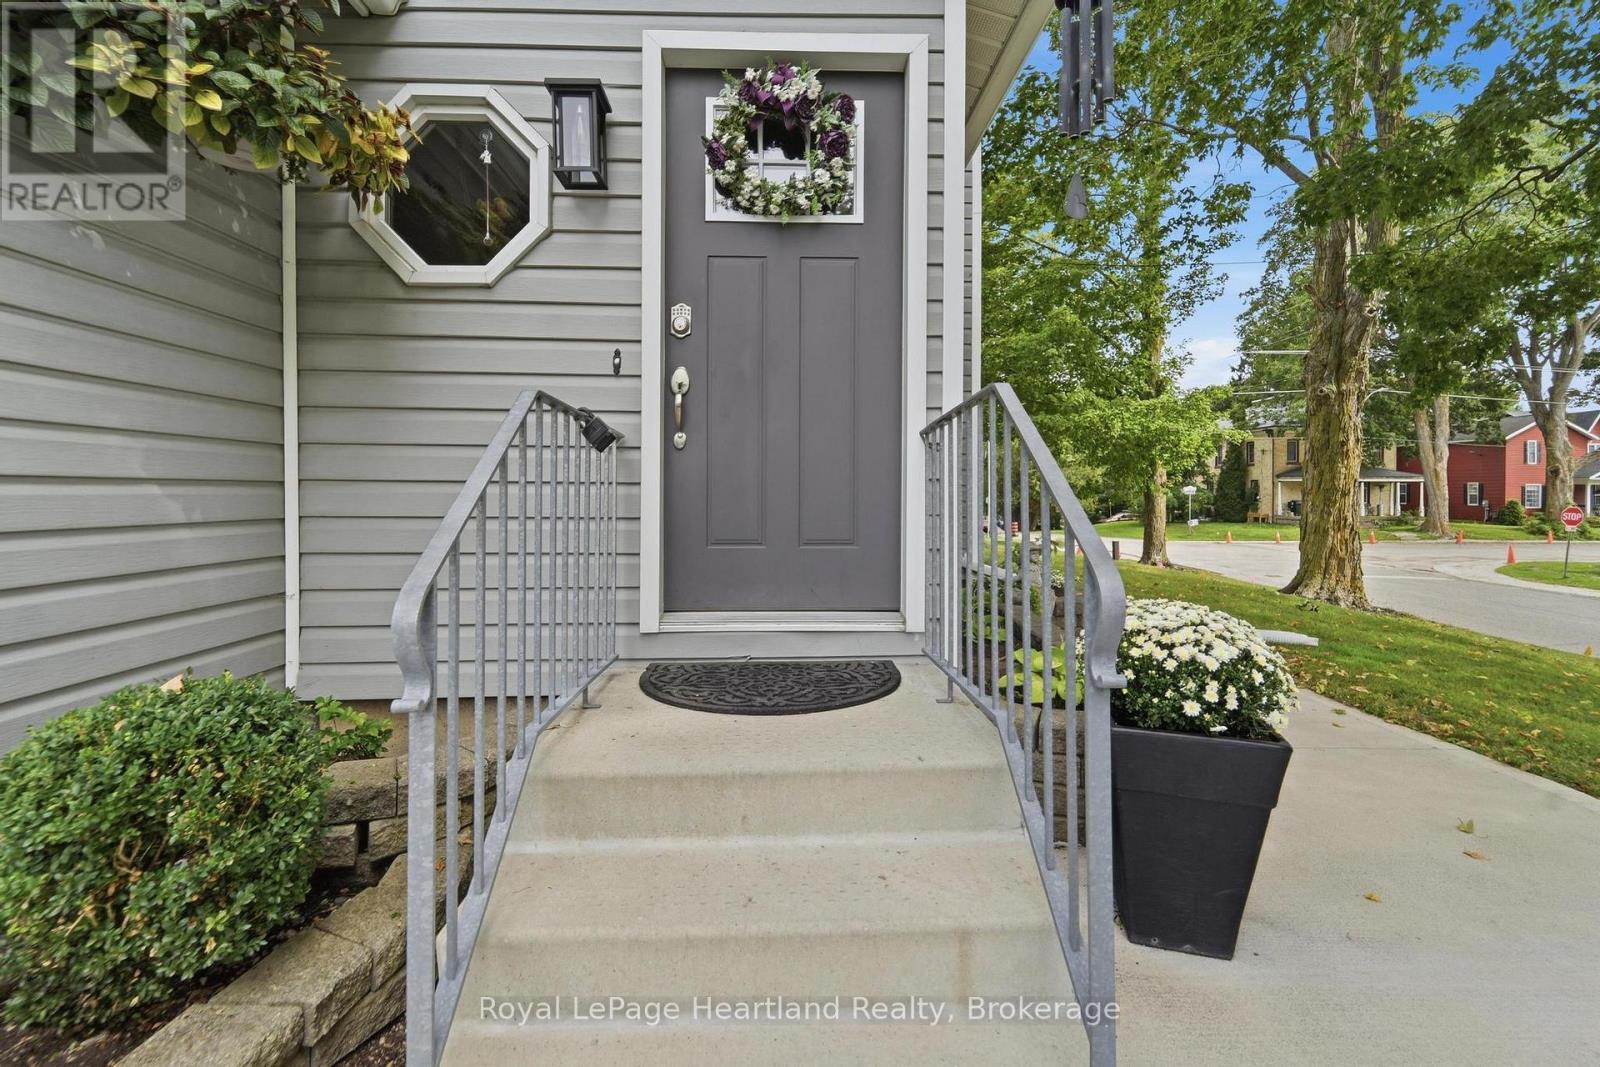
409 Gypsy Lane
Blyth, North Huron, Ontario N0M1H0
For sale· Added
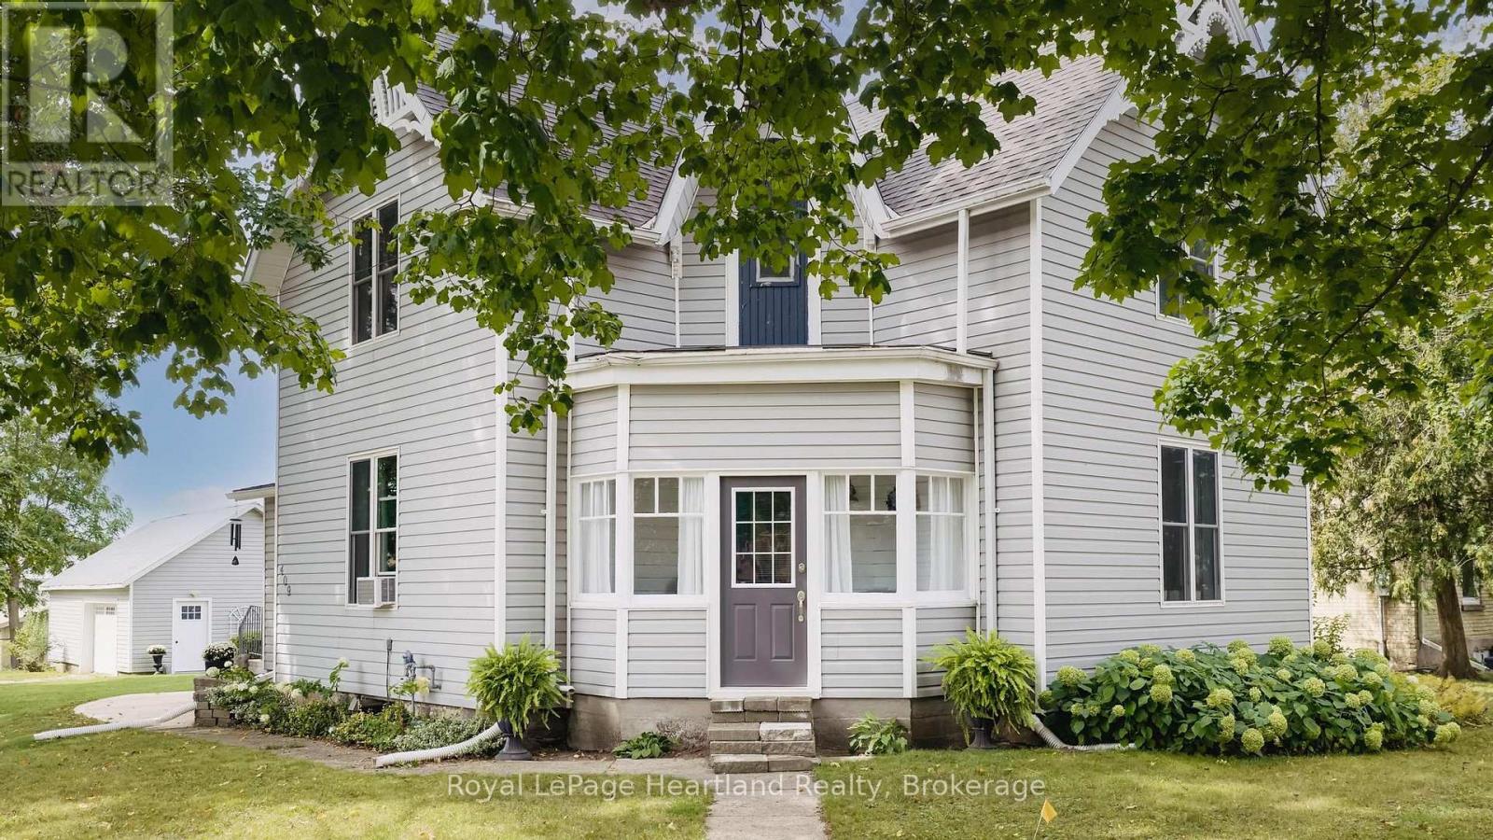
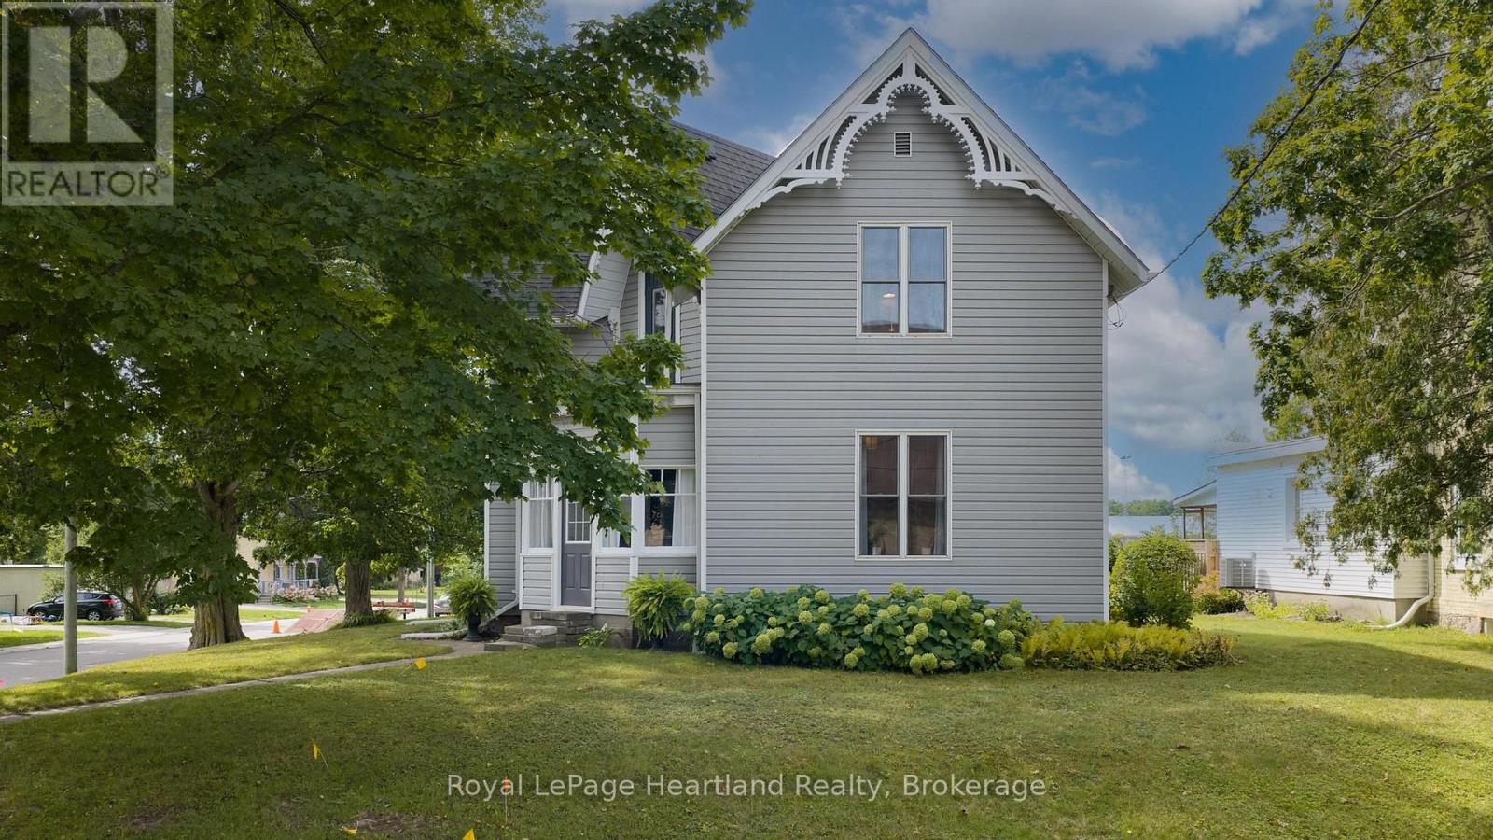
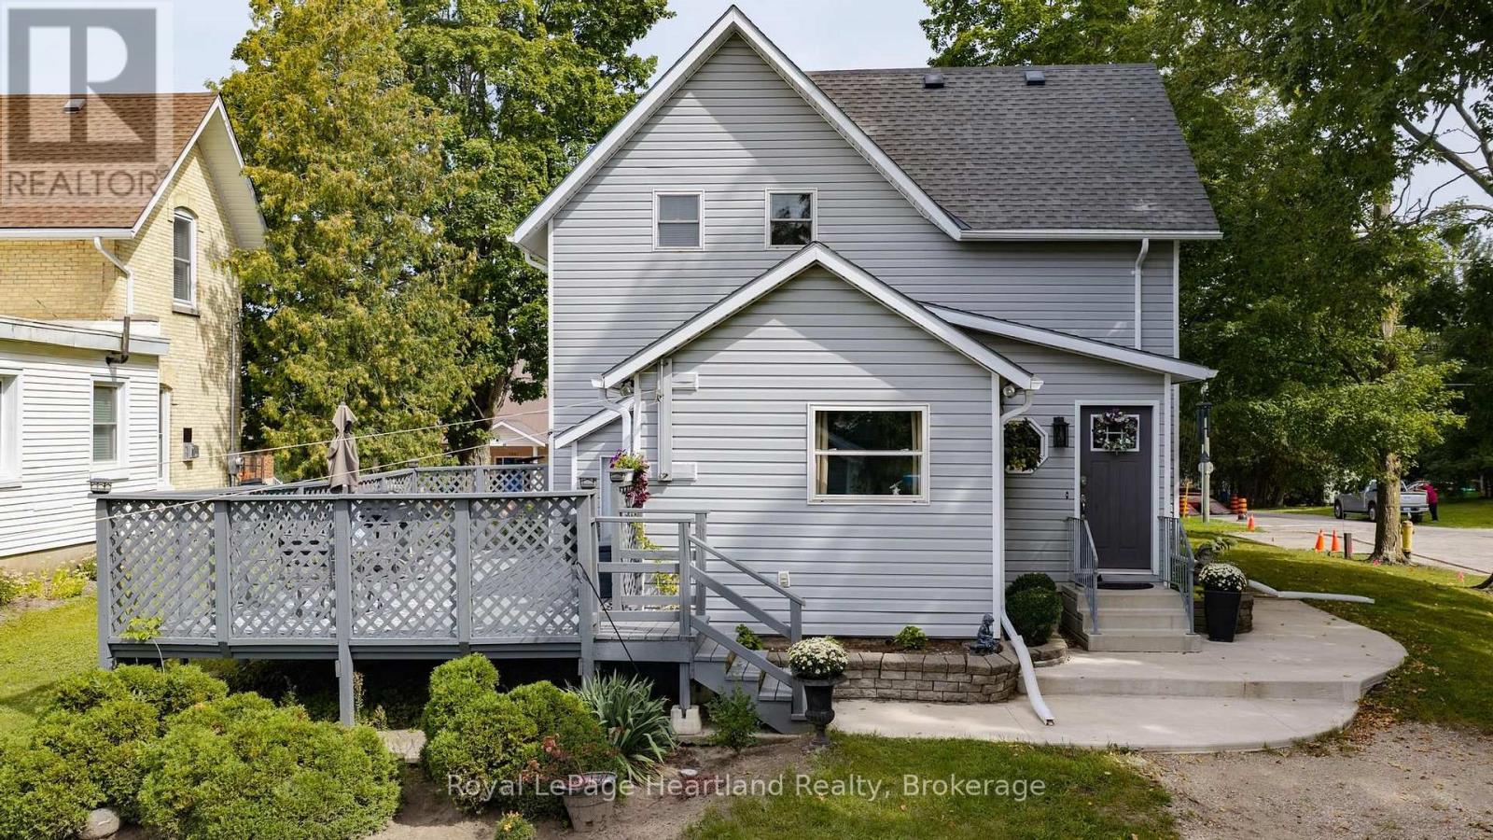
Don't miss your opportunity to see this exceptionally clean and well-maintained home while it is still available! Tucked away in a quiet and welcoming theatre town, this move-in-ready property offers the space, updates, and convenient location today's buyers are looking for. Inside, you'll immediately appreciate just how spic and span this home is. Pride of ownership is evident throughout, with recent updates adding to its fresh, well-cared-for appeal. The practical layout includes 3+1 bedrooms and 2 baths, providing plenty of flexibility for a growing family, guests, or a home office. The huge family room is a standout feature, offering plenty of space for family gatherings, entertaining friends, movie nights, or simply relaxing after a busy day. Step outside and enjoy the large deck, an ideal spot for summer barbecues, morning coffee, and outdoor entertaining. Practical features continue with two driveways and a detached garage, providing excellent parking and storage options. Location is another bonus. Enjoy living in a peaceful community known for its theatre-town charm, while remaining close to downtown amenities, recreational facilities, and local attractions-including the popular Cowbell Restaurant. Whether you're enjoying the community, heading downtown, or taking advantage of nearby recreation, you'll appreciate the convenience this location provides.
Map data © OpenStreetMap contributors
No open houses are scheduled for this home.
Can't make it? Request a private viewing.
| Living room | Main level | 5.12 x 4.31 m |
| Bedroom 2 | Second level | 5.03 x 2.94 m |
| Bedroom 3 | Second level | 3.45 x 2.71 m |
| Bathroom | Second level | 4.03 x 2.2 m |
| Kitchen | Main level | 5.69 x 2.41 m |
| Eating area | Main level | 3.49 x 2.11 m |
| Dining room | Main level | 3.65 x 3.56 m |
| Family room | Main level | 5.88 x 5.37 m |
| Sunroom | Main level | 2.83 x 2.79 m |
| Foyer | Main level | 3.66 x 2.26 m |
| Laundry room | Main level | 1.91 x 1.42 m |
| Bathroom | Main level | 1.51 x 1.4 m |
| Primary Bedroom | Second level | 4.33 x 3.62 m |