
 For sale 19
$3,890,000
6 bed4 bath3,500–5,000 sq ft
111 & 119 Gazelle Trail
North Kawartha
1 month agoMLS® X13692068
Crown North Realty Inc.
3790 County Road 6
North Kawartha, Ontario K0L3E0
For sale· Added
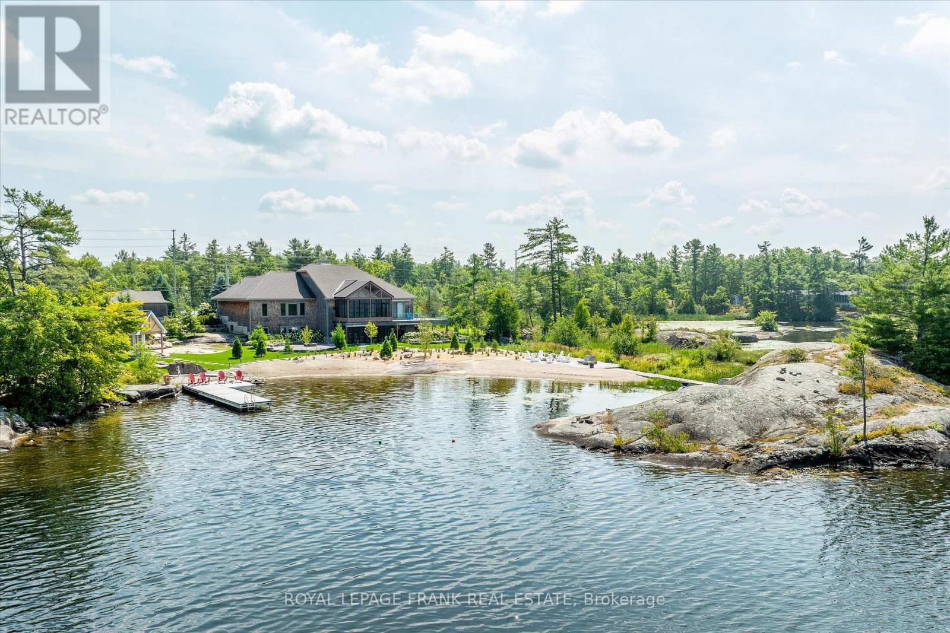
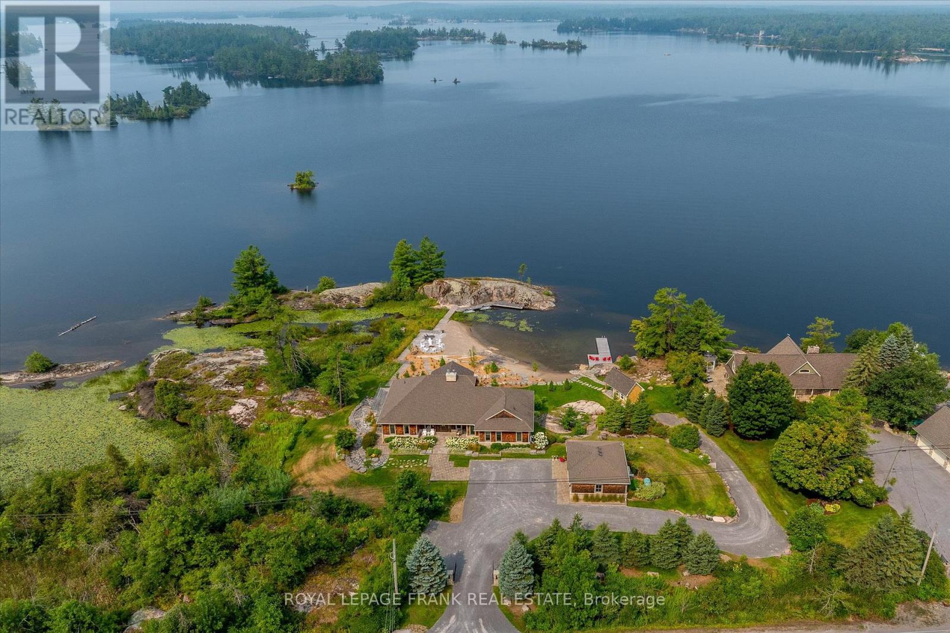
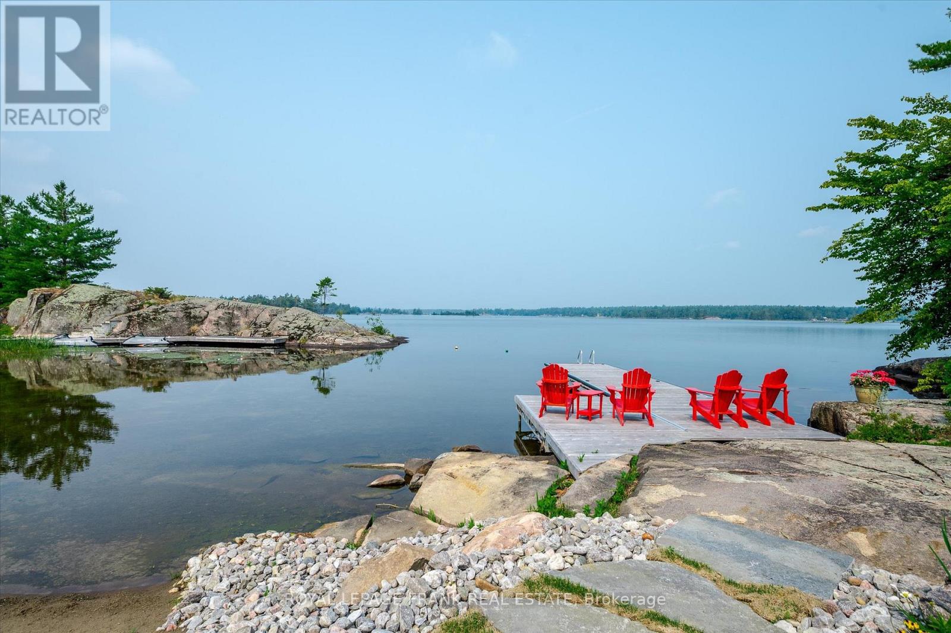
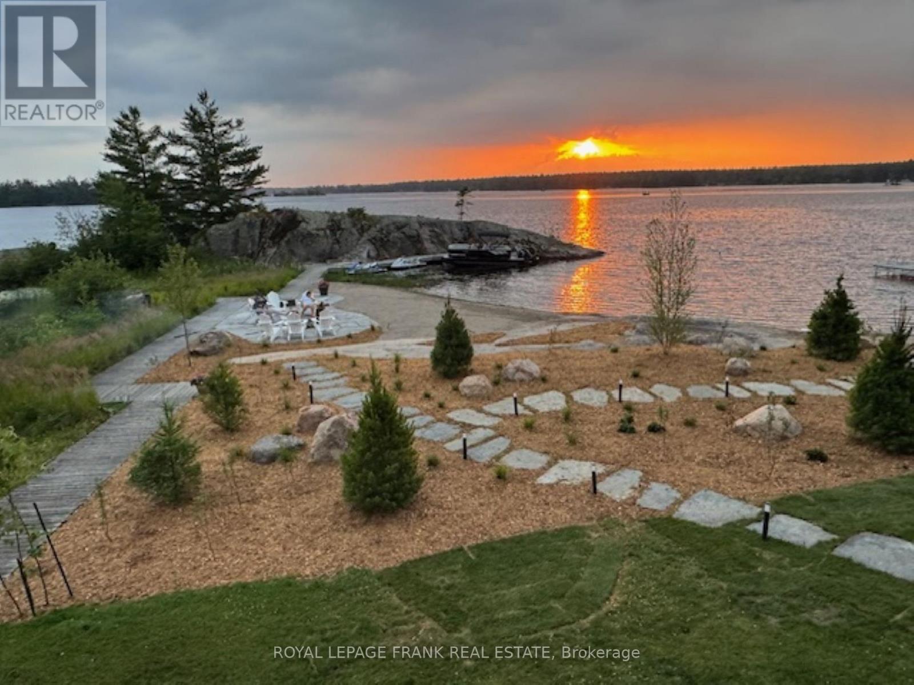
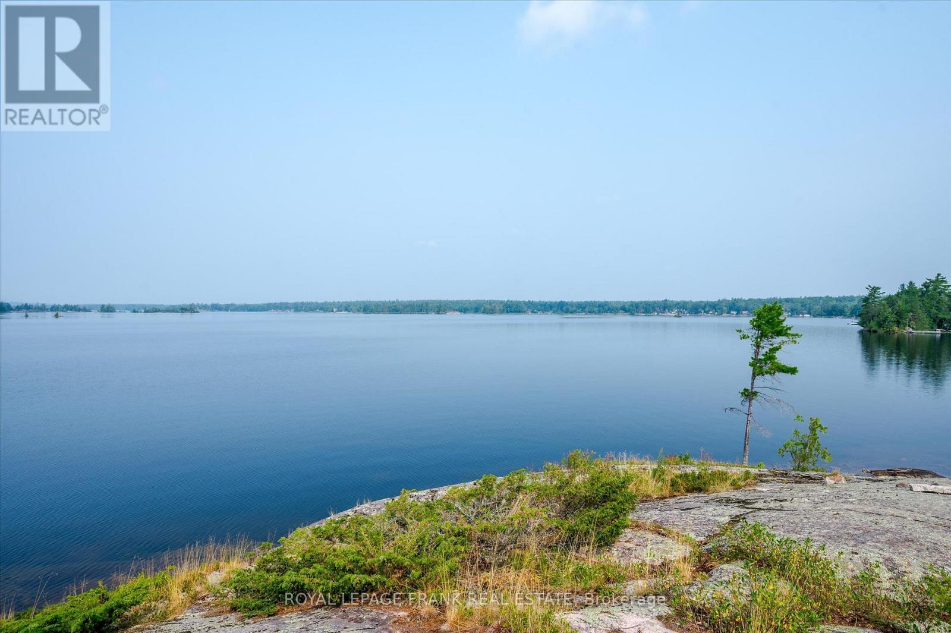
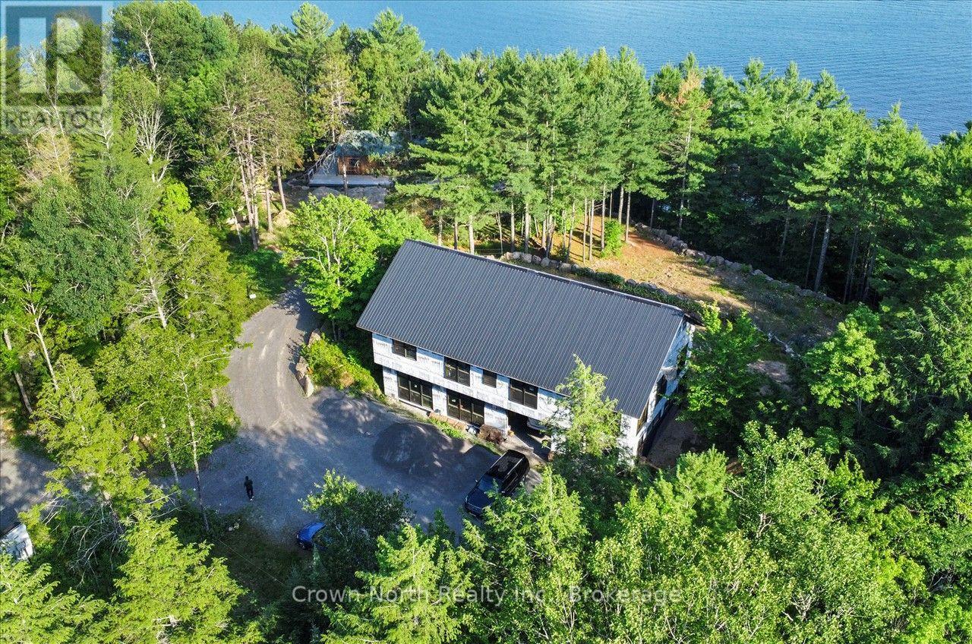
Experience the pinnacle of lakeside living at this stunning Stoney Lake estate. Rarely do properties of this scale become available. Set on over 3 acres of beautifully landscaped grounds with an impressive 1,000 feet of water frontage, this estate offers sweeping views down the length of Upper Stoney Lake. The setting is truly spectacular complete with breathtaking sunsets, exceptional privacy, and a massive sand beach. A distinctive granite island point (offering an additional 700+ ft of frontage) provides the perfect location for deep-water swimming, all ideally positioned to capture the sunset. The 5-bedroom, 4.5-bathroom home is impeccably designed, blending relaxed lakeside charm with refined modern finishes. Bright, spacious interiors are thoughtfully appointed, including a dream kitchen ideal for both casual family time and elevated entertaining. Step outside to enjoy the extensive professional landscaping, a lakeside fire pit for unforgettable evenings, and a brand-new bunkie or yoga studio just steps from the shoreline. The screened-in Kawartha Room invites you to enjoy the outdoors in comfort -- rain or shine. A detached triple-car garage offers ample storage and convenience, with direct access off a paved road. Located only minutes from the prestigious Wildfire Golf Club, this exceptional property delivers an unmatched opportunity to enjoy luxury, nature, and lifestyle -- all in one extraordinary package. Click "Multi Media", below, for aerial video, additional photos and more.
Map data © OpenStreetMap contributors
No open houses are scheduled for this home.
Can't make it? Request a private viewing.
| Living room | Main level | 7.64 x 8.49 m |
| Dining room | Main level | 4.31 x 5.28 m |
| Family room | Lower level | 5.98 x 8.46 m |
| Bedroom | Lower level | 4.41 x 5.86 m |
| Bathroom | Lower level | 4.33 x 2.97 m |
| Bedroom | Lower level | 3.95 x 5.06 m |
| Bedroom | Lower level | 6.11 x 3.35 m |
| Bathroom | Lower level | 2.54 x 2.75 m |
| Sunroom | Lower level | 3.4 x 6.82 m |
| Utility room | Lower level | 6.62 x 9.31 m |
| Other | Lower level | 2.55 x 2.15 m |
| Other | Lower level | 1.72 x 3.94 m |
| Other | Lower level | 4.26 x 2.27 m |
| Kitchen | Main level | 5.21 x 5.28 m |
| Primary Bedroom | Main level | 4.85 x 5.63 m |
| Bathroom | Main level | 4.13 x 3.41 m |
| Bedroom | Main level | 4.84 x 4.66 m |
| Bathroom | Main level | 2.72 x 2.69 m |
| Bathroom | Main level | 1.69 x 2.32 m |
| Laundry room | Main level | 3.02 x 1.94 m |
| Sunroom | Main level | 3.3 x 6.73 m |