 For sale 50
$999,000
3 bed1 bath700–1,100 sq ft
217 Moffat Road
North Kawartha
6 months agoMLS® X12915058
RE/MAX COUNTRY CLASSICS LTD.
95 Woodland Road
North Kawartha, Ontario K0L1A0
For sale· Added
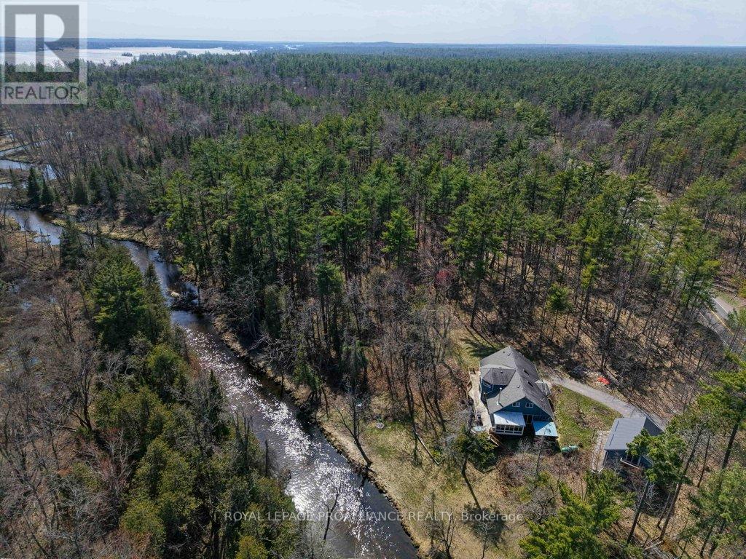
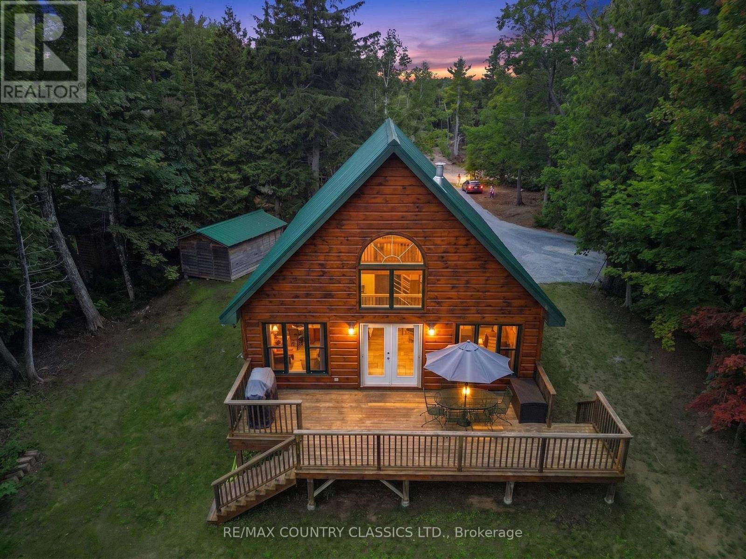
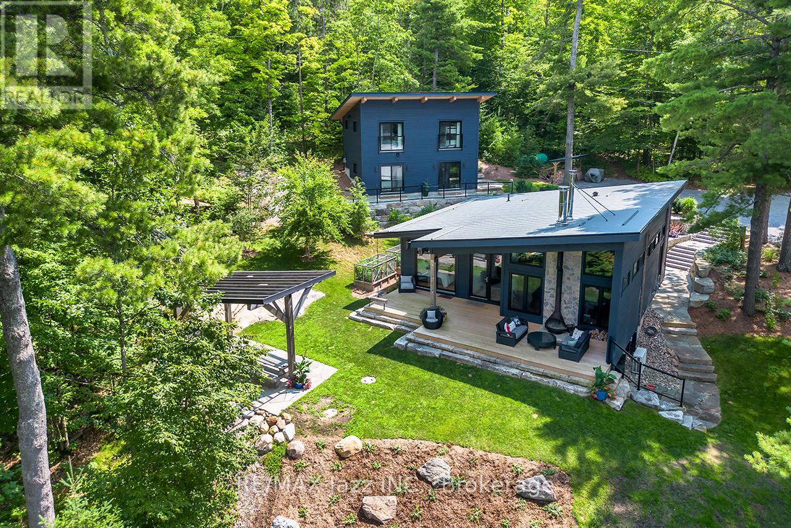
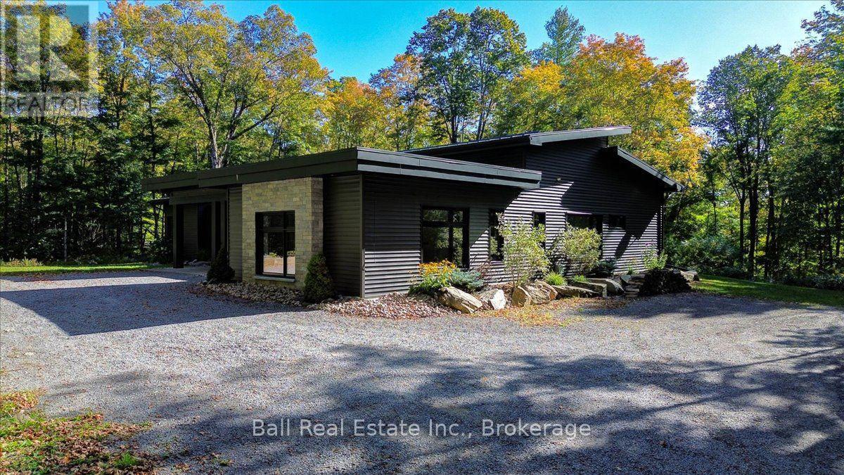
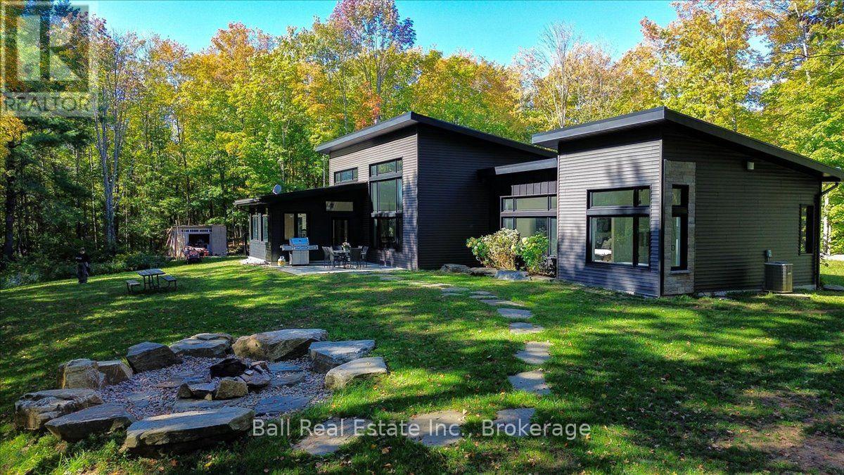
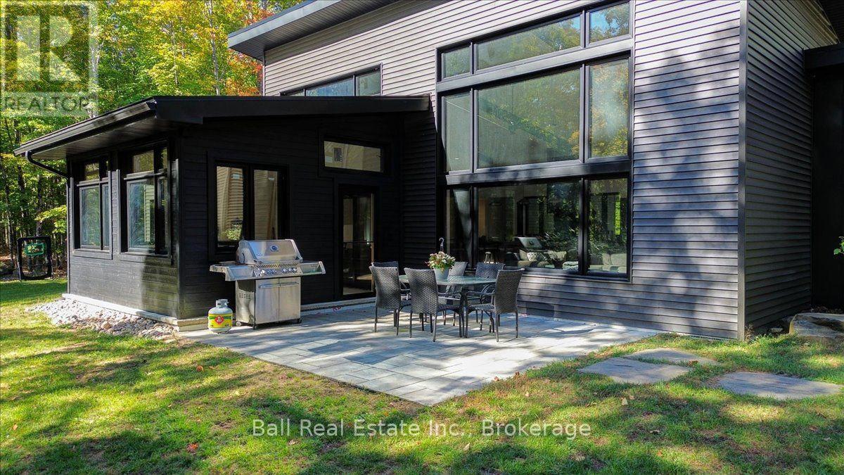
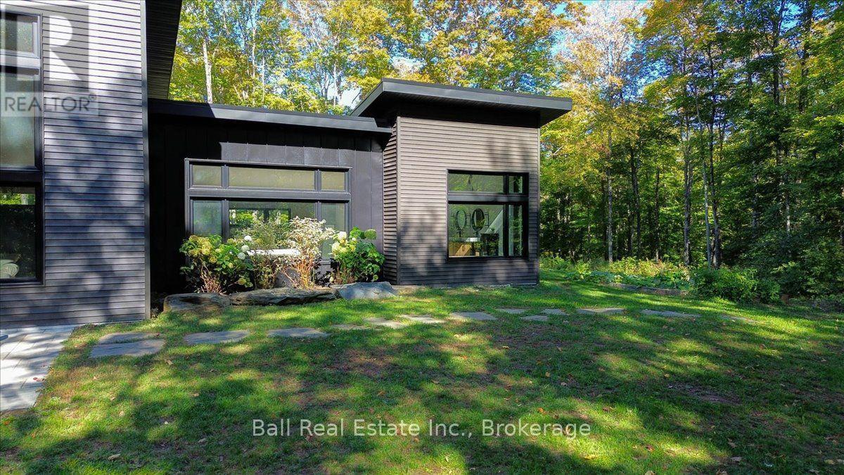
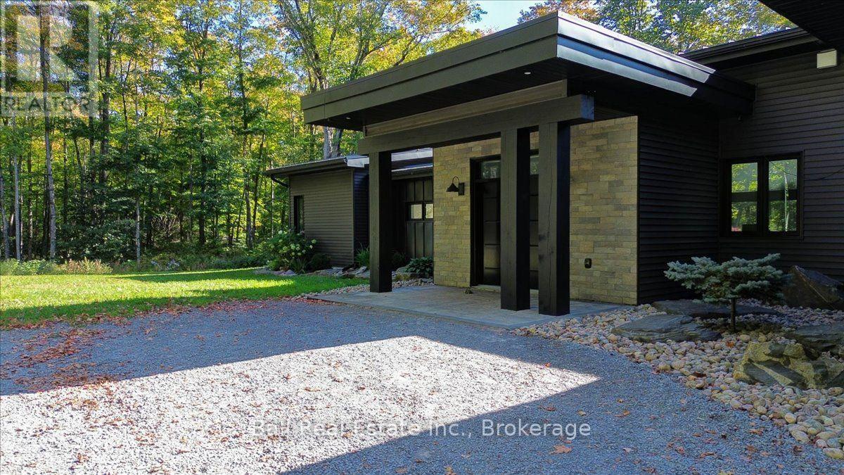
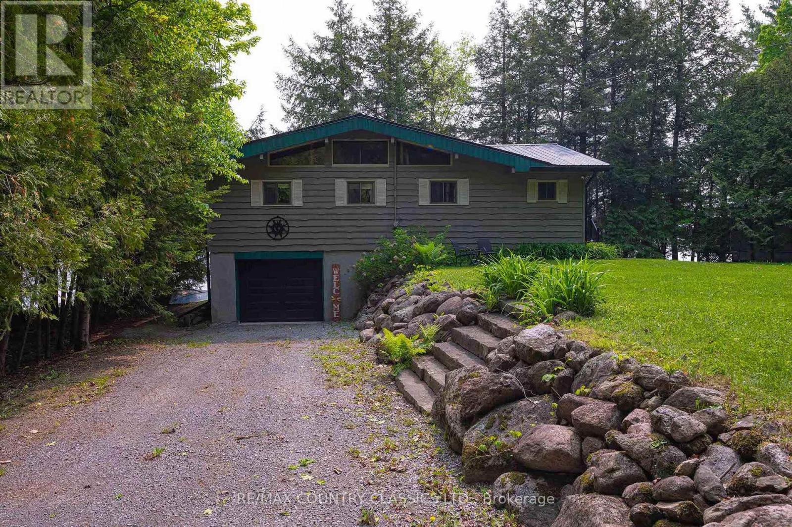
Welcome to your private country retreat! Built in 2022, this exceptional custom ICF (Insulated Concrete Form) home combines quality craftsmanship, energy efficiency, and modern comfort, all nestled on approximately 56 acres of peaceful woodland just 10 minutes from the village of Apsley. Designed with both everyday living and entertaining in mind, the bright open-concept layout features a stunning kitchen with granite countertops overlooking the spacious dining and living areas. A beautiful wood-burning fireplace creates a warm and inviting focal point, while large windows fill the home with natural light and showcase the surrounding forest. The home offers three spacious bedrooms, including a primary suite complete with a walk-in closet and a well-appointed ensuite. With 2.5 bathrooms, there's plenty of space for family and guests. A versatile bonus room provides endless possibilities as a home office, family room, playroom, gym, or guest space. Thoughtful extras, including a convenient dog washing station, make this home as practical as it is beautiful. Step outside to the screened-in porch and take in the peaceful surroundings while enjoying your morning coffee or evening sunsets. Built for lasting quality, the home also features a durable steel roof and an efficient propane furnace for year-round comfort. This property is a nature lover's dream, offering exceptional privacy among mature trees, your own picturesque creek, and a beautiful waterfall that creates a truly serene setting. Whether you're hiking your own land, watching wildlife, or simply enjoying the sounds of flowing water, this property offers an unmatched country lifestyle. Located just 10 minutes from the town of Apsley, you'll enjoy the perfect balance of seclusion and convenience with easy access to local shops, school, and recreational amenities. Whether you're searching for a full-time residence, a recreational retreat, or your forever home, this one-of-a-kind property is ready to welcome you.
Map data © OpenStreetMap contributors
No open houses are scheduled for this home.
Can't make it? Request a private viewing.
| Foyer | Main level | 4 x 2.73 m |
| Family room | Main level | 5.79 x 6.43 m |
| Laundry room | Main level | 4.56 x 3.23 m |
| Utility room | Main level | 1.69 x 0.67 m |
| Other | Main level | 4.58 x 4.31 m |
| Kitchen | Main level | 5.91 x 3.85 m |
| Dining room | Main level | 5.13 x 4.76 m |
| Living room | Main level | 5.33 x 8.62 m |
| Primary Bedroom | Main level | 5.81 x 4.23 m |
| Bathroom | Main level | 3.7 x 4.15 m |
| Bedroom 2 | Main level | 4.56 x 3.05 m |
| Bedroom 3 | Main level | 4.56 x 2.94 m |
| Bathroom | Main level | 3.19 x 1.57 m |
| Bathroom | Main level | 2.03 x 2 m |