 For sale 50
$499,000
3+3 bed2 bath700–1,100 sq ft
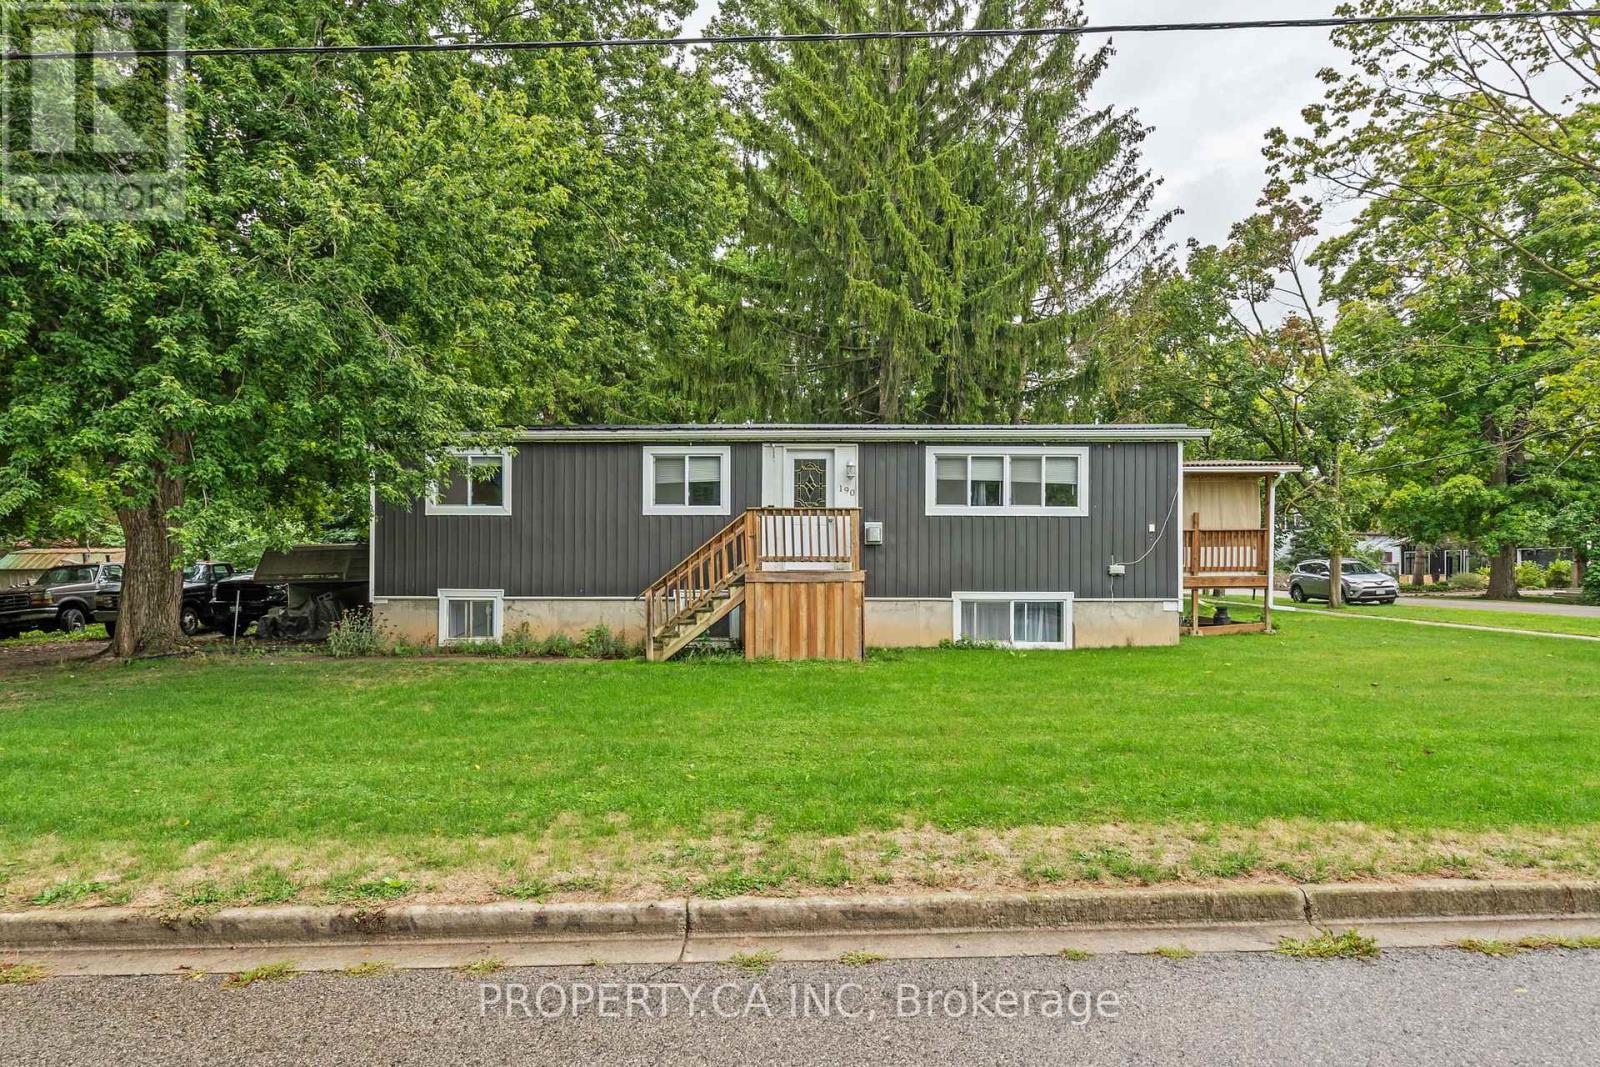
190 Ann Street
Parkhill, North Middlesex
6 months agoMLS® X13005882
PROPERTY.CA INC
131 Prince Street
Parkhill, North Middlesex, Ontario N0M2K0
For sale· Added
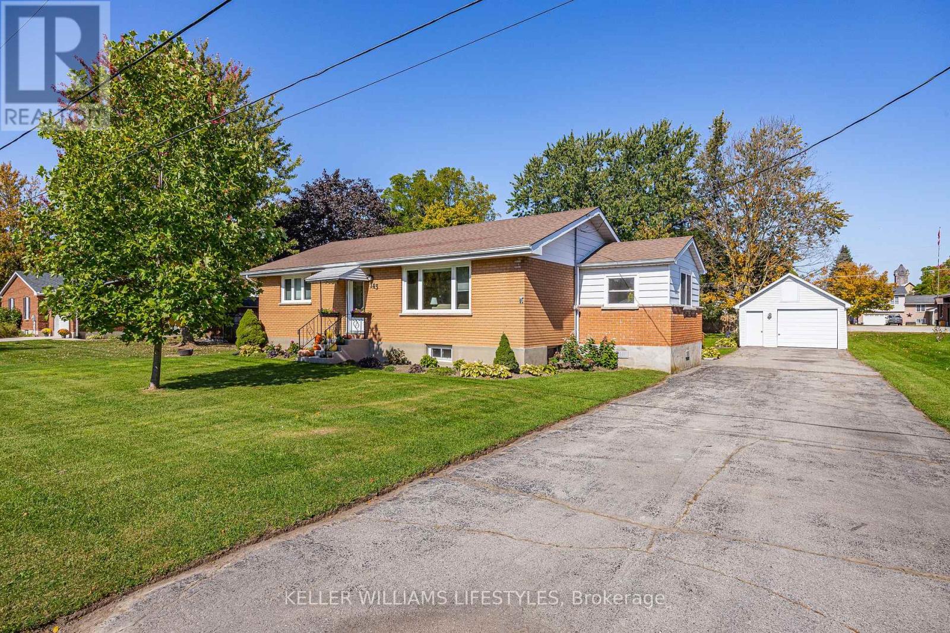
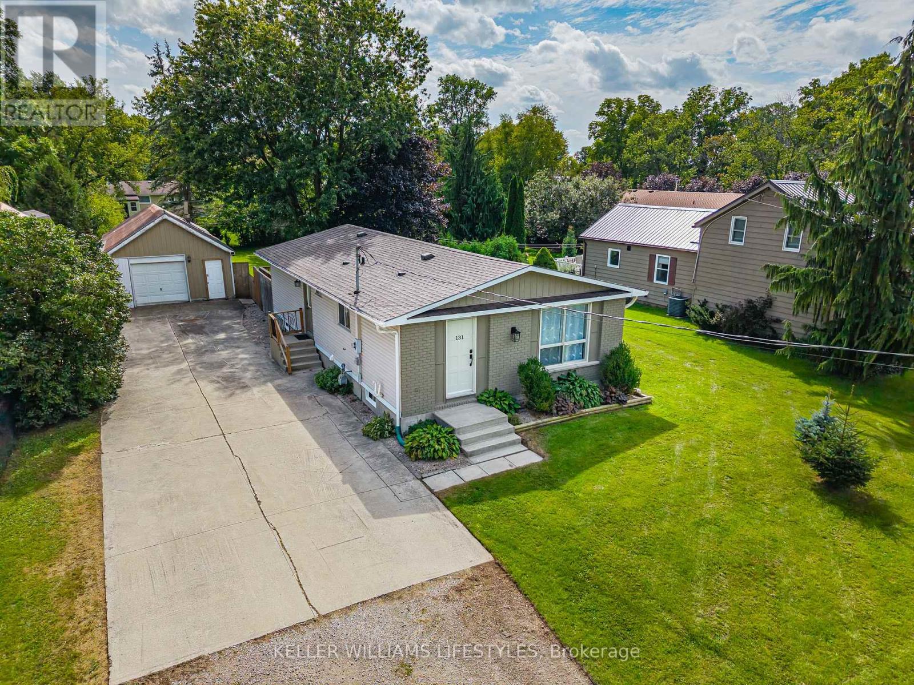
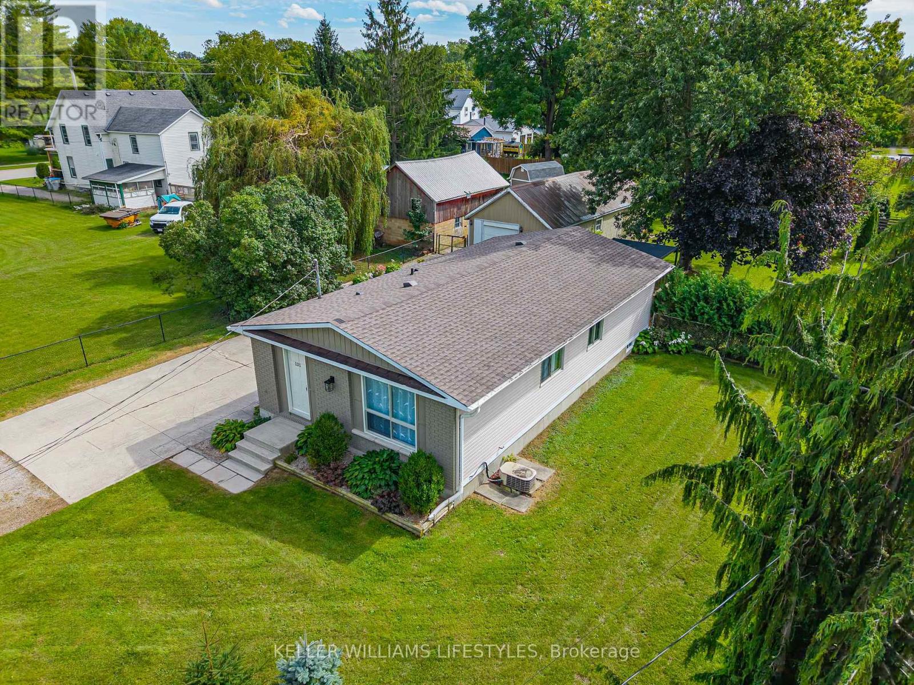
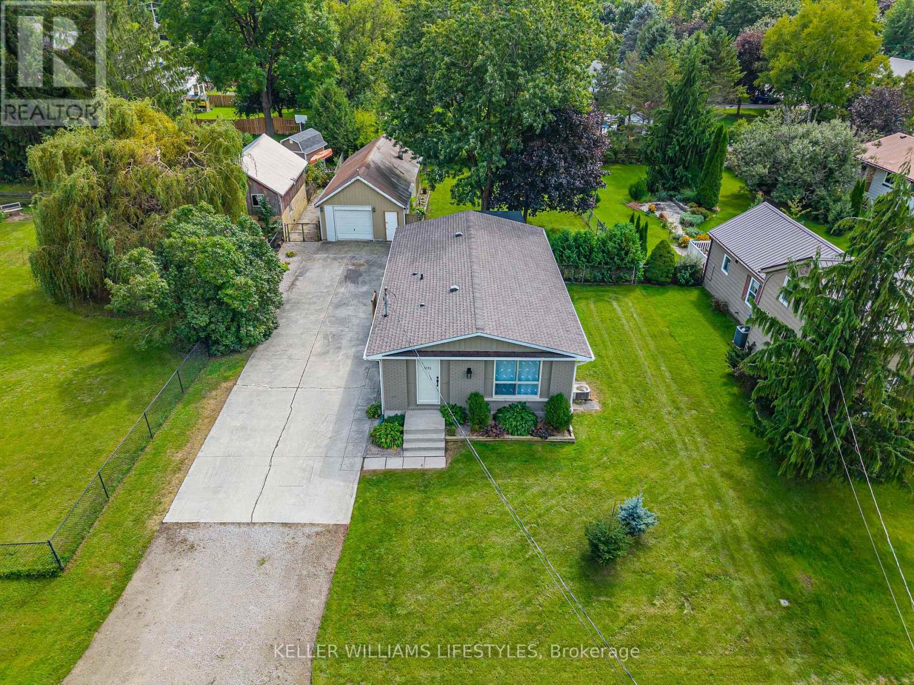
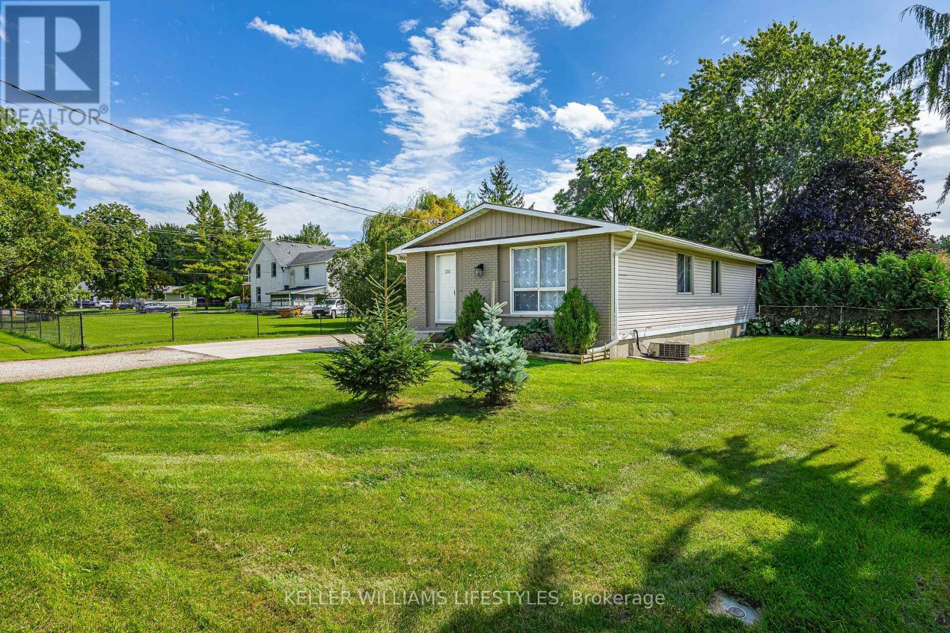
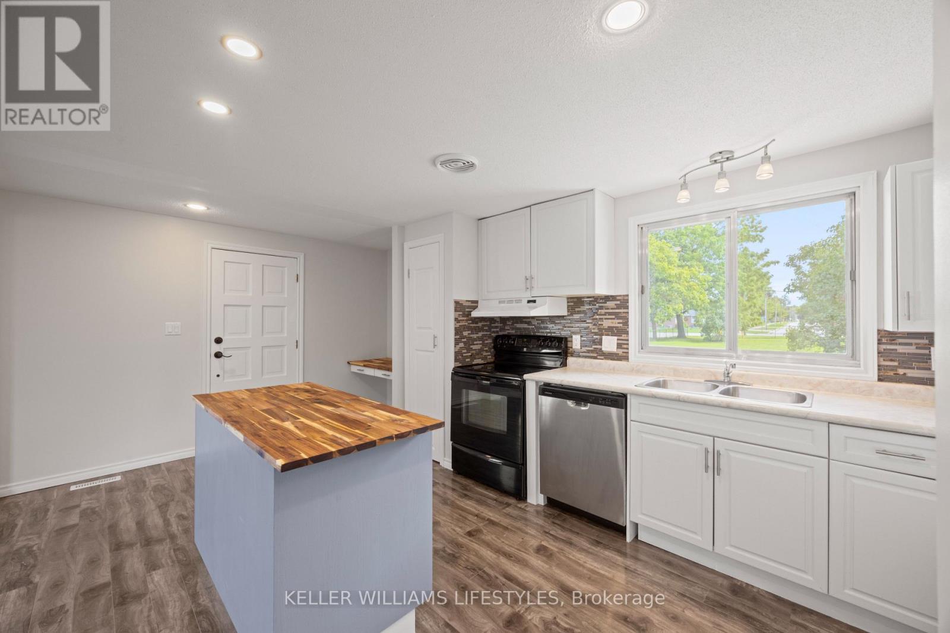
Welcome home to 131 Prince Street, Parkhill! This 3 bedroom, 2 bathroom home offers a comfortable open-concept main floor where the kitchen, dining area and living room come together in one easy-flowing space. Downstairs, there's plenty of flexibility with a large rec room plus an additional oversized room that could work well as a home office, gym, hobby space or, with enlargement of the existing window to meet code, potentially a 4th bedroom. The home is equipped with a newer furnace in 2020 and shingles in 2018. Step outside to a fenced yard with a generous deck with a sun shade cover which is an inviting setup for summer gatherings or simply enjoying some time outdoors. The 18' x 46' deep garage with hydro offers excellent storage and workspace potential. This move-in ready home offers fantastic value and an opportunity to enjoy all that Parkhill has to offer. You'll find shopping and everyday amenities nearby, along with a splash pad, parks, arena, fitness centre, tennis courts, baseball diamonds and conservation area, all just minutes from home and the beautiful beaches of Grand Bend are just a short drive away.
Map data © OpenStreetMap contributors
No open houses are scheduled for this home.
Can't make it? Request a private viewing.
| Oct 12, 2026 | $419,900 | ▼ $29,100 |
| Sep 14, 2026 | $449,000 | First recorded price |
Price changes since Sep 14, 2026.
| Bathroom | Main level | 2.34 x 1.49 m |
| Utility room | Lower level | 6.66 x 6.12 m |
| Bedroom | Main level | 3.37 x 3.36 m |
| Bedroom | Main level | 3.36 x 2.75 m |
| Bedroom | Main level | 2.6 x 3.06 m |
| Dining room | Main level | 3.35 x 3.02 m |
| Kitchen | Main level | 3.35 x 5.49 m |
| Living room | Main level | 3.35 x 3.39 m |
| Bathroom | Lower level | 2.13 x 1.99 m |
| Office | Lower level | 4.65 x 2.08 m |
| Recreational, Games room | Lower level | 5.52 x 8.09 m |