 For sale 50
$759,900
4 bed2 bath1,500–2,000 sq ft
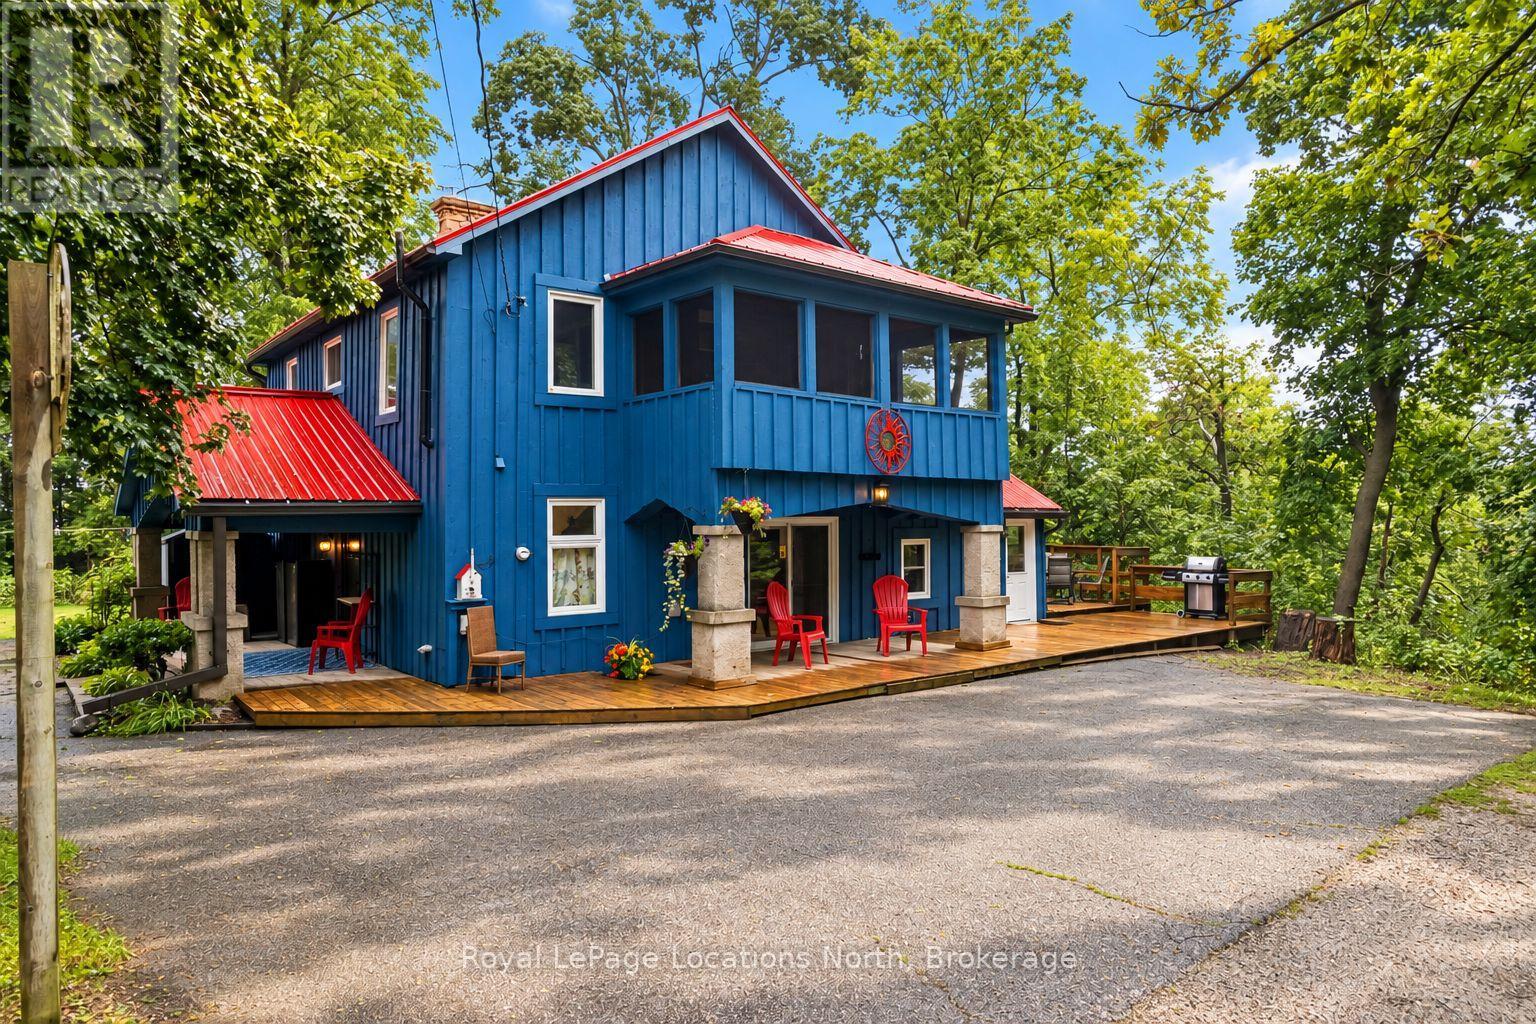
105 Craig Street
Ailsa Craig, North Middlesex
1 month agoMLS® X13745452
Royal LePage Locations North
207 Merritt Court
Parkhill, North Middlesex, Ontario N0M2K0
For sale· Added
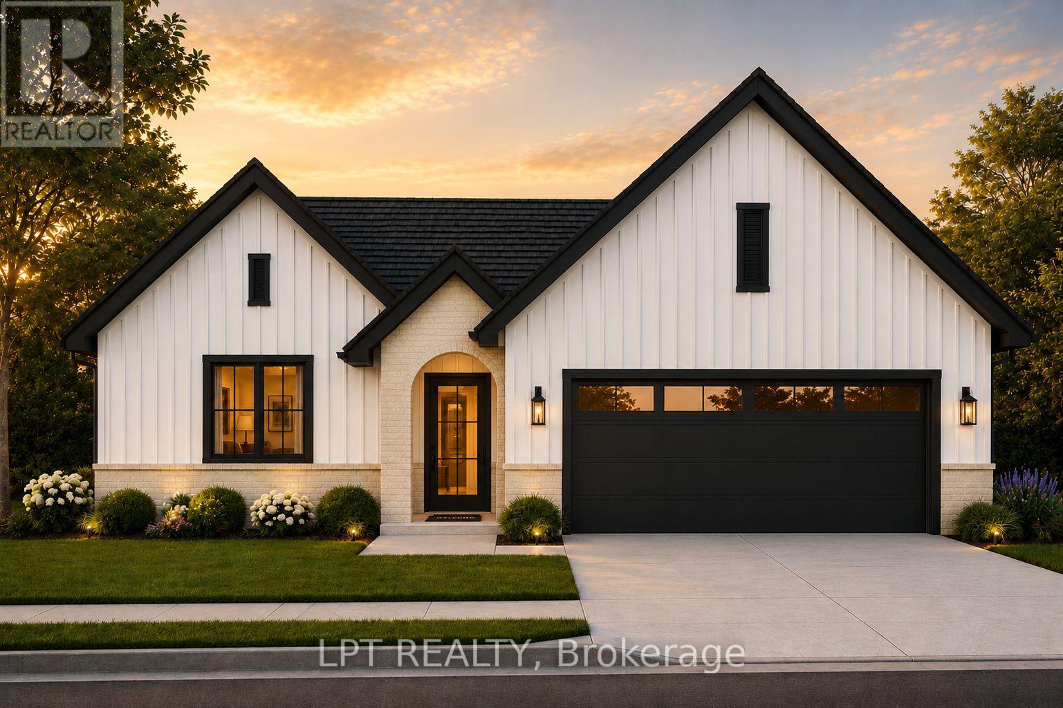
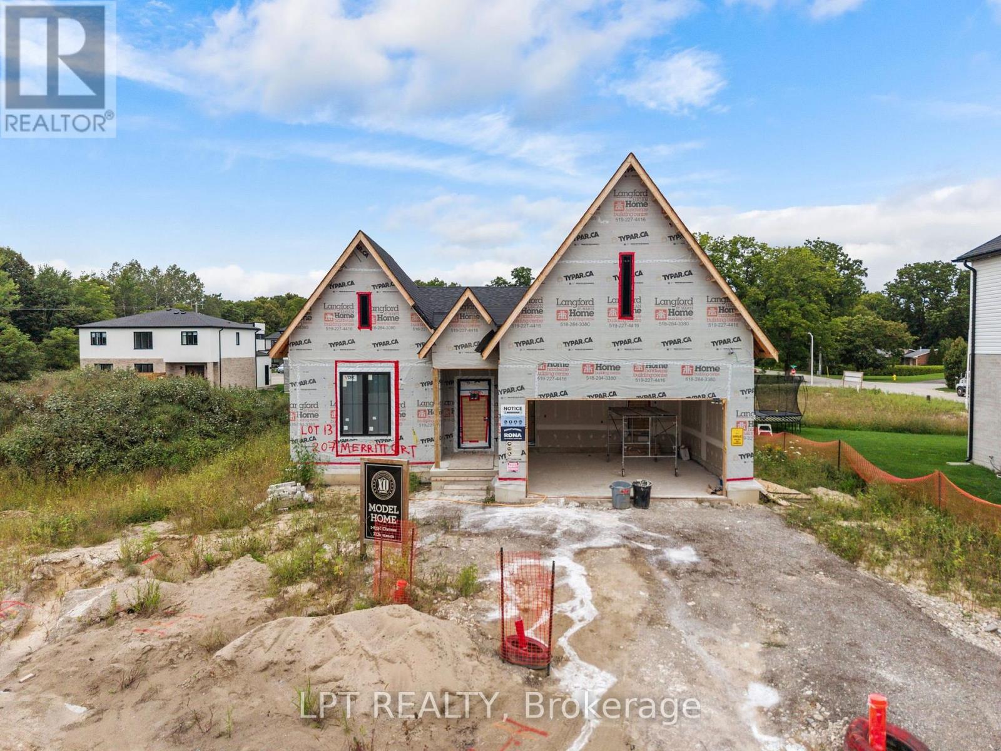
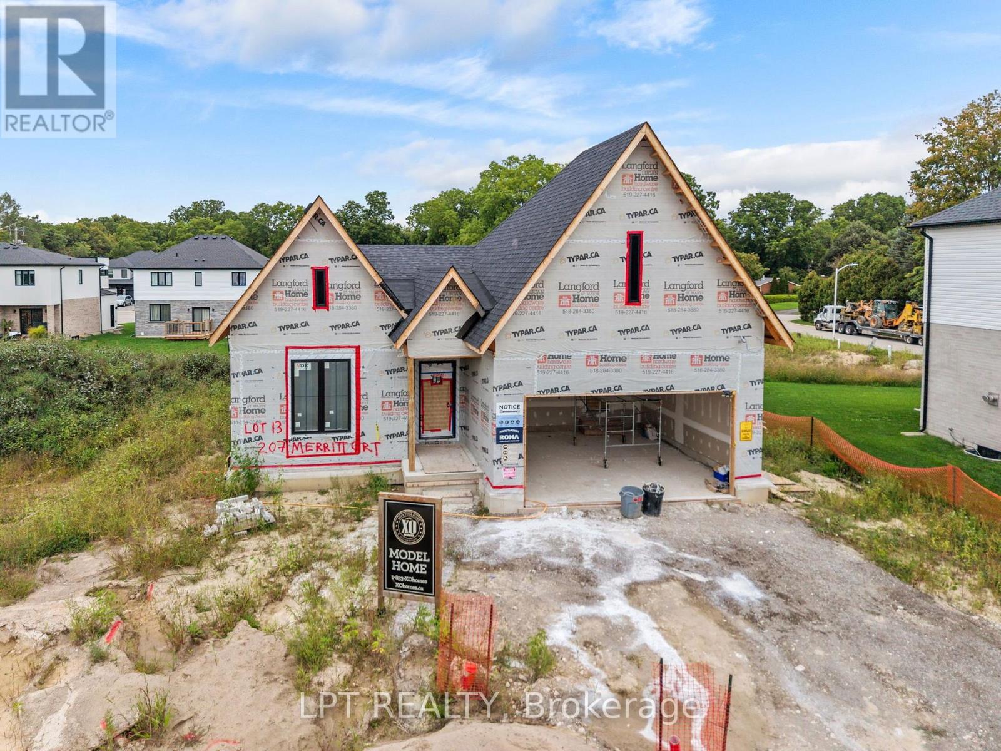
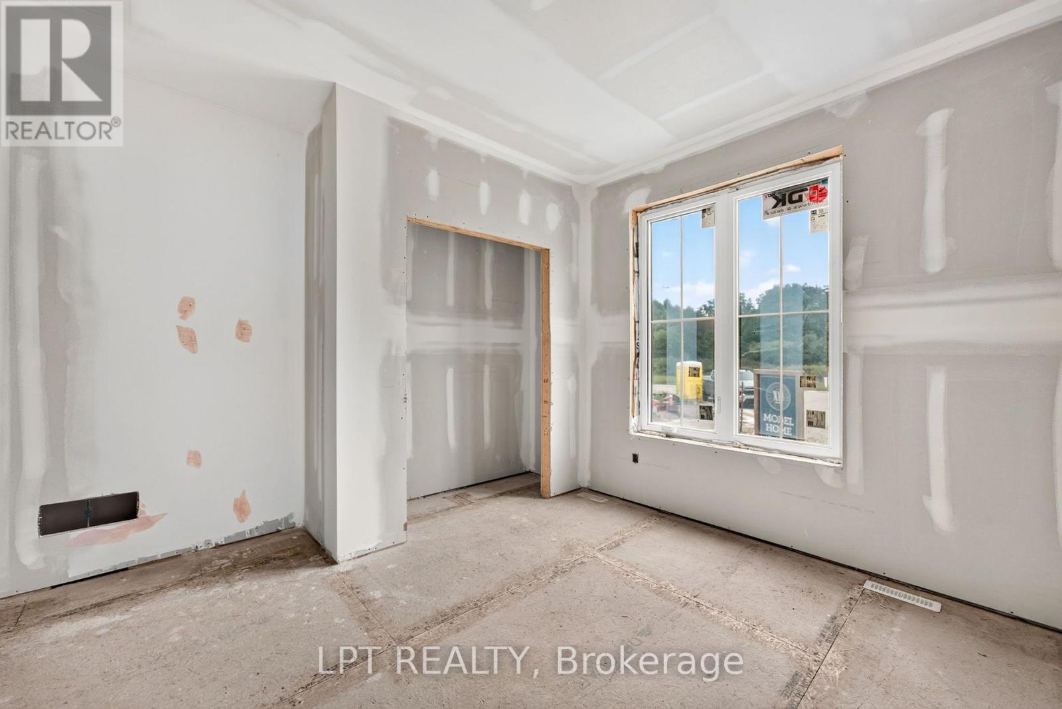
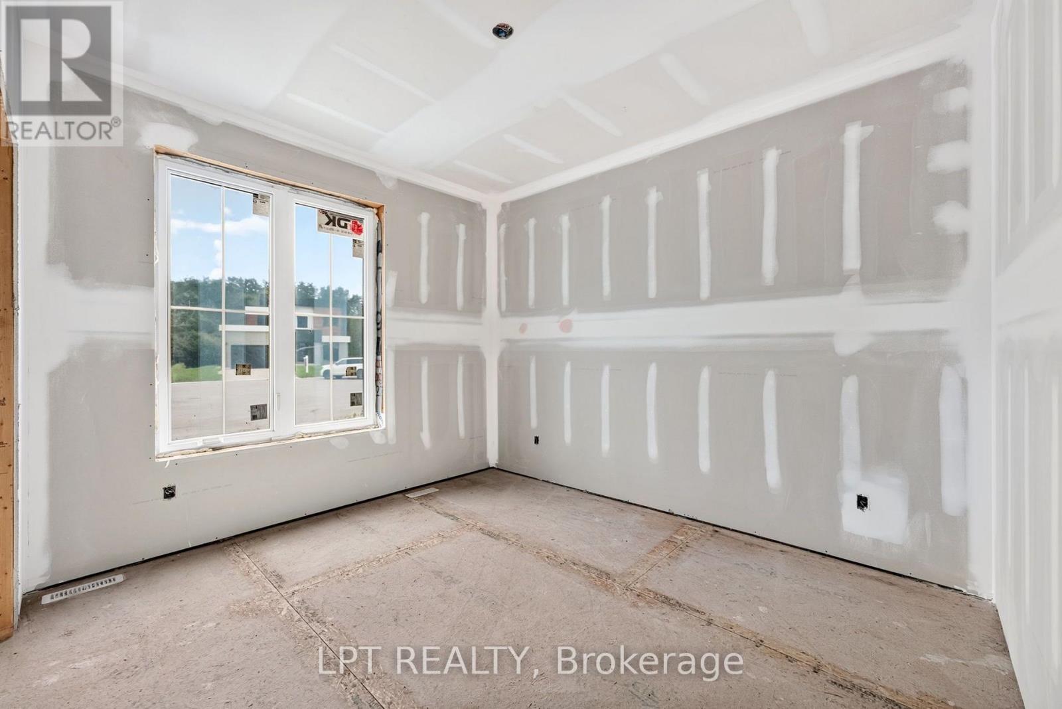
Welcome to Merritt Estates and an exceptional opportunity to own the newest addition to this sought-after community-an impeccably designed X0 Homes XACT Model (with many upgrades), 2-bedroom 1359 square foot bungalow offering refined one-floor living, modern elegance, and exceptional versatility. LIMITED-TIME OFFER: Enjoy a $40,000 promotional discount (included in the price) on this model home until Christmas Day! Privately positioned near the end of a quiet new subdivision, this stunning residence combines sophisticated design with the tranquility of small-town living. A double-wide paved driveway leads to the attached 2-car garage, offering convenience and impressive curb appeal. Inside, the spacious foyer opens to a bright, open-concept living space filled with natural light from oversized windows. An elegant electric fireplace creates a warm focal point, while the designer-inspired kitchen features a generous island with a double sink, abundant cabinetry, extensive workspace, and a walk-in pantry. The adjoining dining and living areas are ideal for entertaining. The luxurious primary bedroom suite offers a peaceful retreat with a spacious walk-in closet and private 4-piece ensuite. A second bedroom, additional 4-piece bath, and convenient main-floor laundry complete this thoughtfully designed level. The possibilities continue downstairs, where a separate lower-level entrance from the garage provides potential for additional living space, a private guest suite, extended family accommodations, or future income potential. Enjoy easy access to Grand Bend, London, and Highway 402, while Parkhill's schools, restaurants, shopping, grocery store, recreation facilities, tennis courts, baseball diamonds, hockey arena, and Parkhill Dam are all close by. Luxury, lifestyle, and opportunity come together at Merritt Estates. Take advantage of the $40,000 promotional discount and make this exceptional bungalow your next home before this limited-time offer expires!
Map data © OpenStreetMap contributors
No open houses are scheduled for this home.
Can't make it? Request a private viewing.
| Great room | Main level | 4.57 x 5.89 m |
| Kitchen | Main level | 2.9 x 2.9 m |
| Dining room | Main level | 2.9 x 3.02 m |
| Bathroom | Main level | 2.62 x 2.67 m |
| Primary Bedroom | Main level | 4.27 x 3.66 m |
| Bathroom | Main level | 2.57 x 0.13 m |
| Other | Main level | 1.52 x 2.16 m |
| Bedroom 2 | Main level | 3.12 x 3.53 m |
| Laundry room | Main level | 0.76 x 0.46 m |