 For sale 50
$499,900
2 bed2 bath1,500–2,000 sq ft
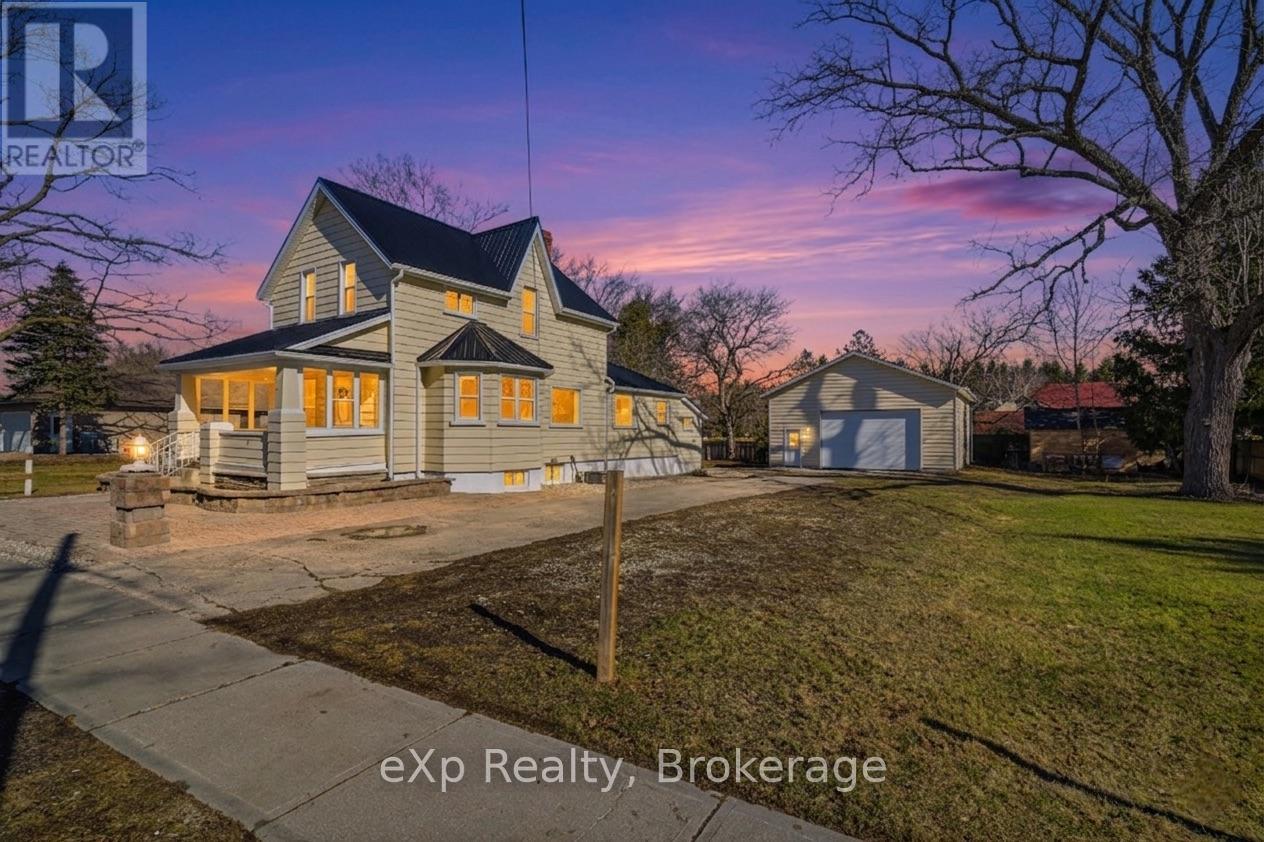
192 William Street West
Parkhill, North Middlesex
1 month agoMLS® X13689420
eXp Realty
29 Sheldabren Street
Ailsa Craig, North Middlesex, Ontario N0M1A0
For sale· Added
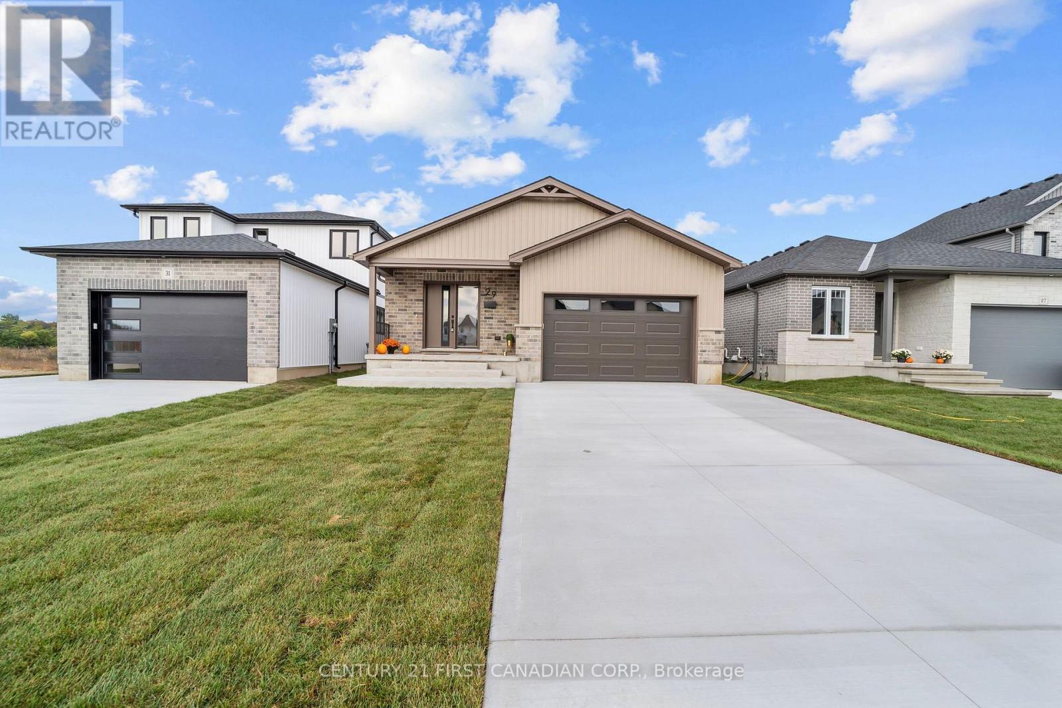
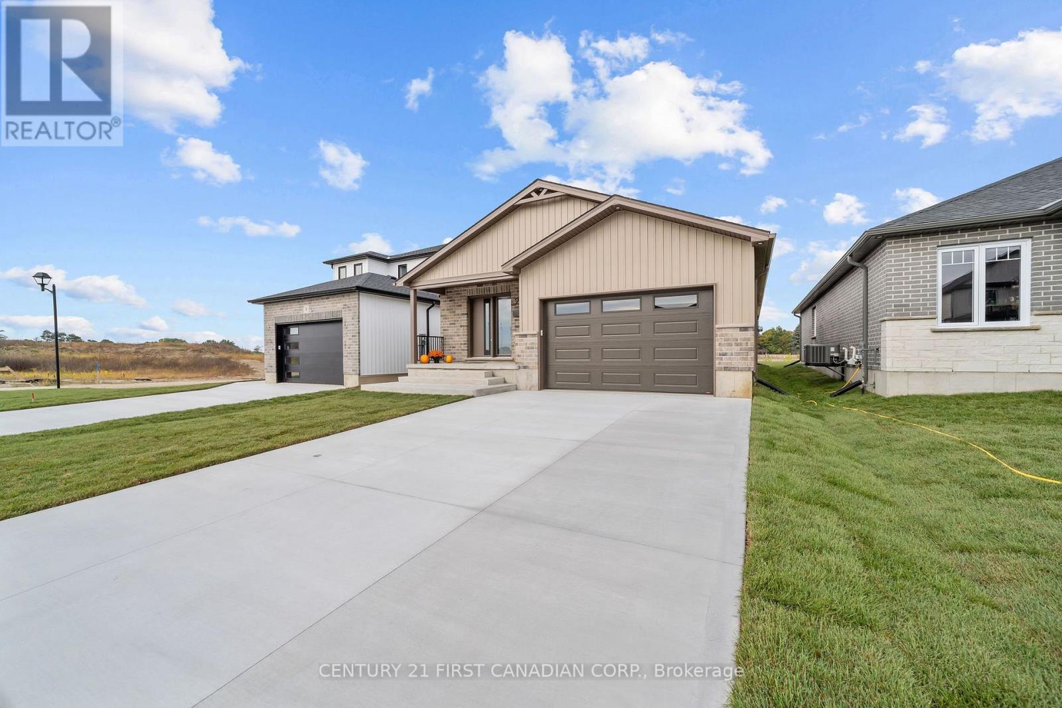
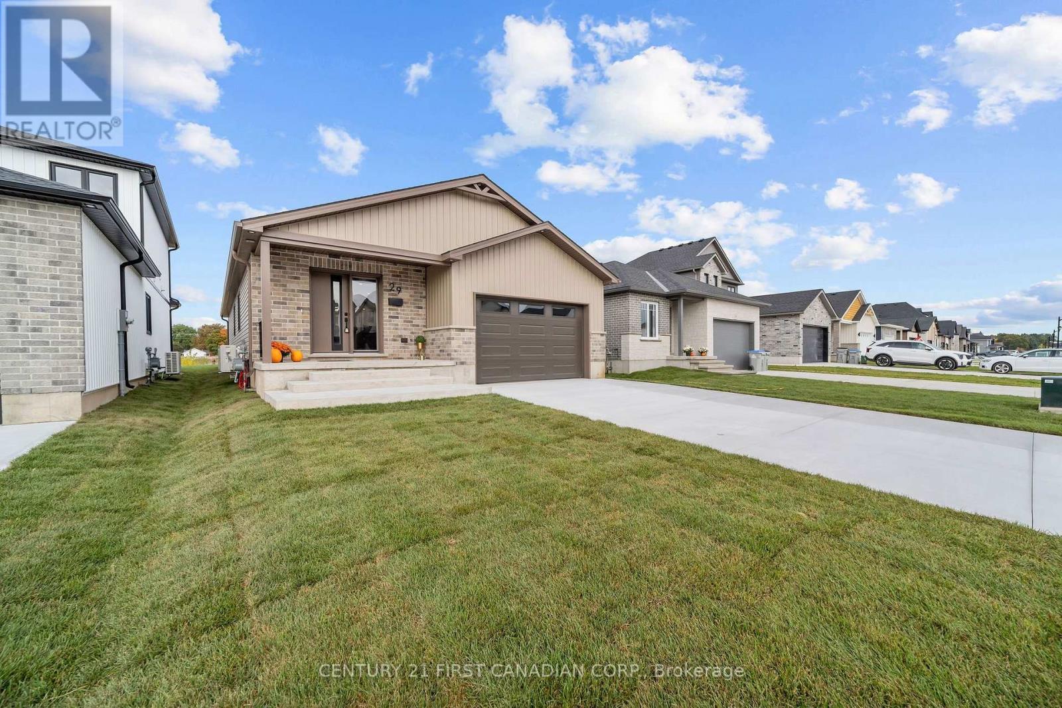
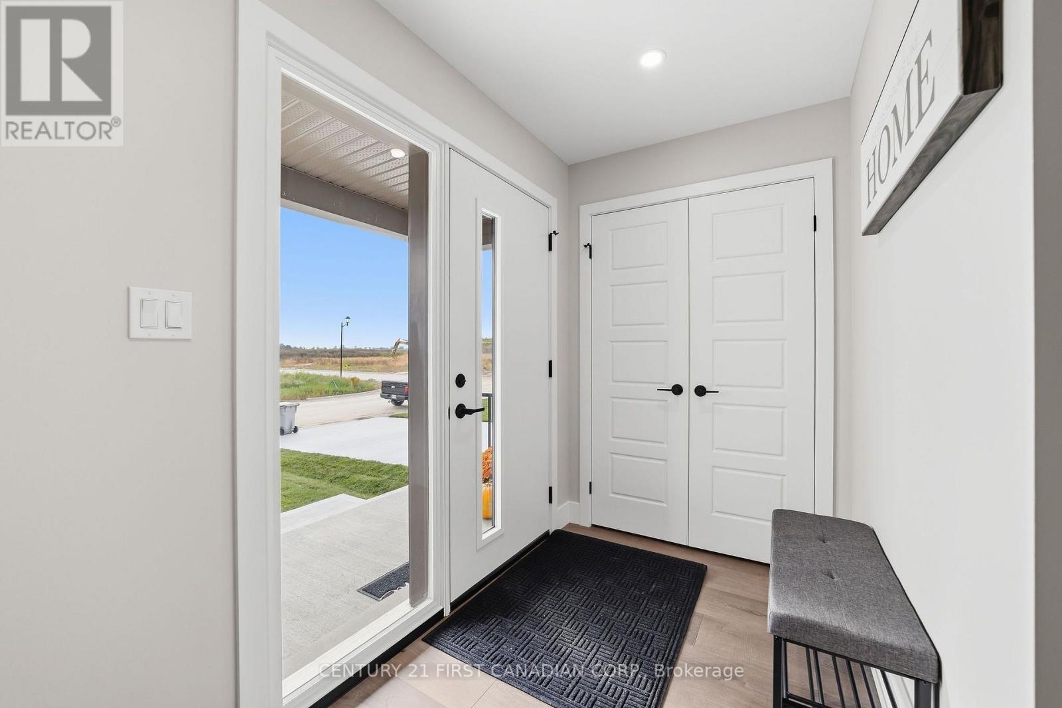
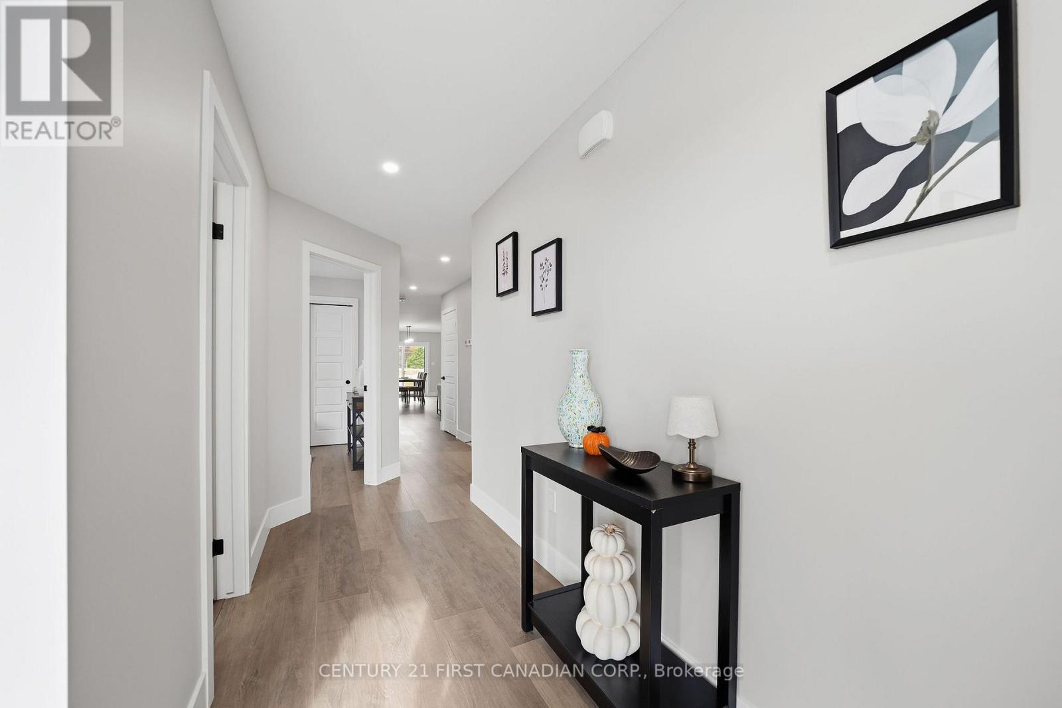
OPEN HOUSE EVERY SAT/SUN 1-4 MOVE-IN READY - Welcome to this beautifully built 1,585 sqft bungalow by Robinson Carpentry, offering comfort, quality, and easy one-level living. Featuring 3 bedrooms and 2 full baths, the bright, open layout is perfect for everyday living and entertaining. The kitchen includes custom cabinetry, quartz countertops, and ample prep space, with waterproof laminate throughout. The primary suite offers a walk-in closet and 4-piece ensuite, while two additional bedrooms provide flexibility for guests or a home office. Built with quality finishes, including 40-year shingles, a fully insulated steel lined garage, 200-amp service, and mudroom access. Enjoy the covered front porch, a 5-piece appliance package, and an owned on-demand hot water tank for added efficiency and savings. Perfect for first-time buyers or those looking to simplify with low-maintenance living. Ausable Bluffs is only 20 minutes away from north London, 15 minutes to east of Strathroy, and 25 minutes to the beautiful shores of Lake Huron. Taxes & Assessed Value yet to be determined. List price reflects the Government HST rebate, subject to buyer qualification. Price is contingent on Buyer eligibility of rebate
Map data © OpenStreetMap contributors
No open houses are scheduled for this home.
Can't make it? Request a private viewing.
| Kitchen | Main level | 2.64 x 3.48 m |
| Dining room | Main level | 3.32 x 3.5 m |
| Great room | Main level | 5.94 x 4.77 m |
| Primary Bedroom | Main level | 3.3 x 3.63 m |
| Bedroom 2 | Main level | 3.3 x 3.05 m |
| Bedroom 3 | Main level | 3.3 x 3.05 m |
| Laundry room | Main level | 2.39 x 3.15 m |