 For sale 50
$499,900
2 bed2 bath1,500–2,000 sq ft
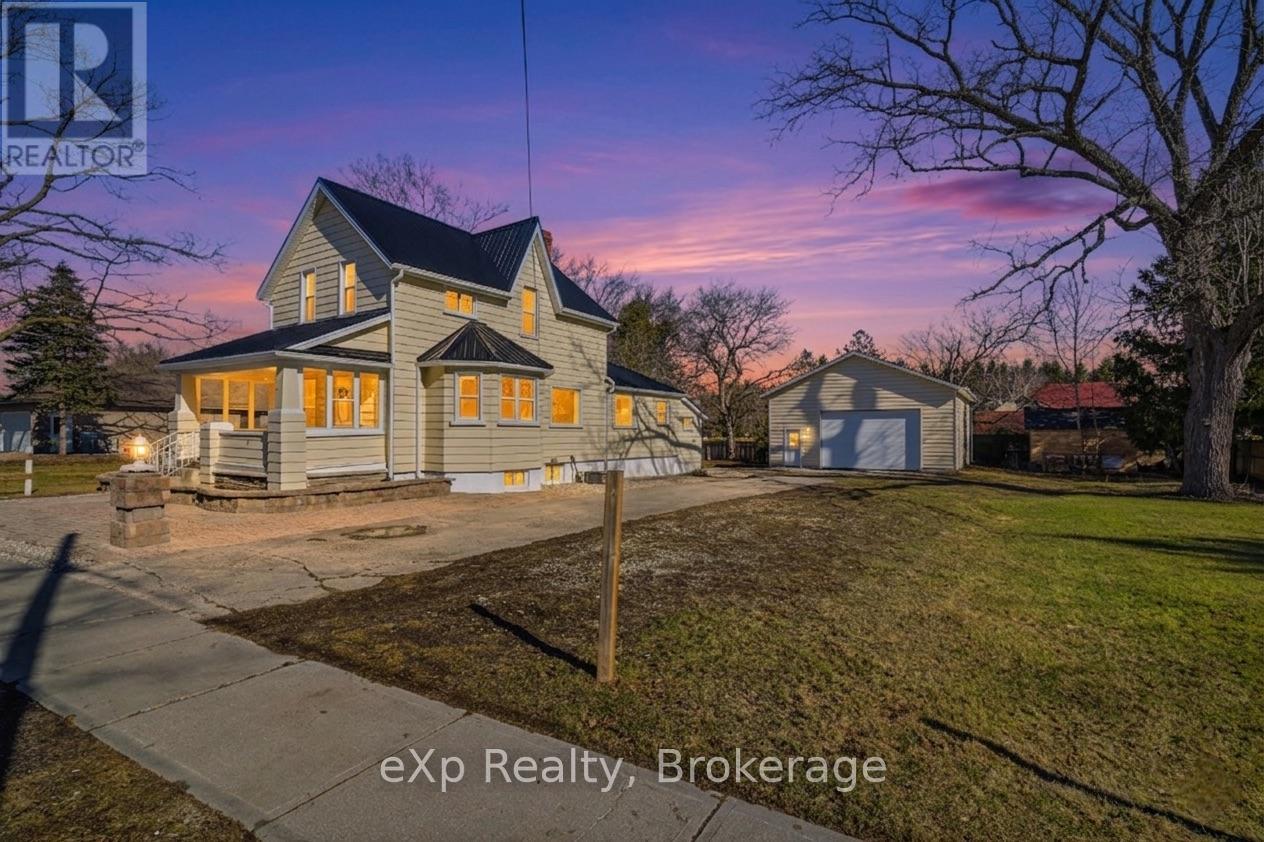
192 William Street West
Parkhill, North Middlesex
1 month agoMLS® X13689420
eXp Realty
30 Sheldabren Street
Ailsa Craig, North Middlesex, Ontario N0M1A0
For sale· Added
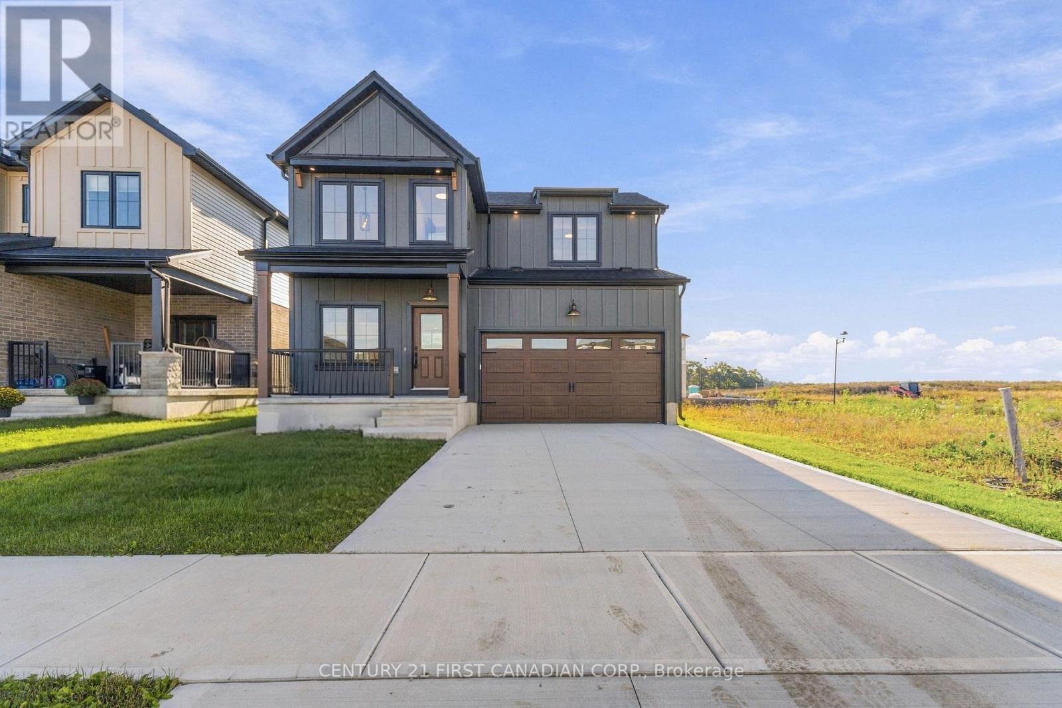
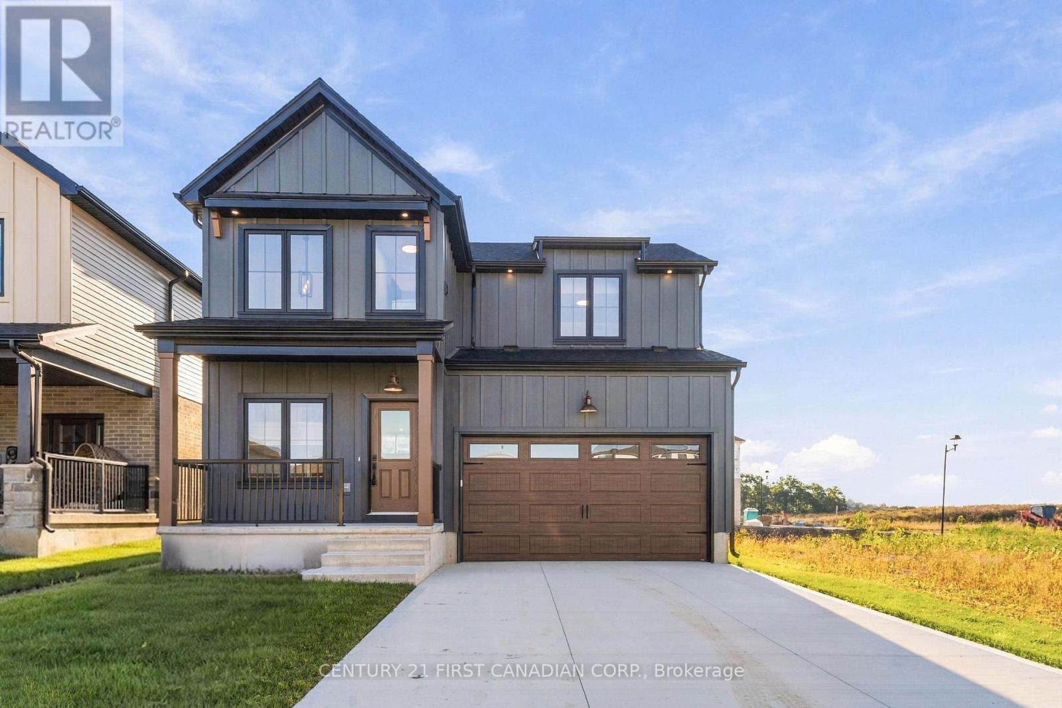
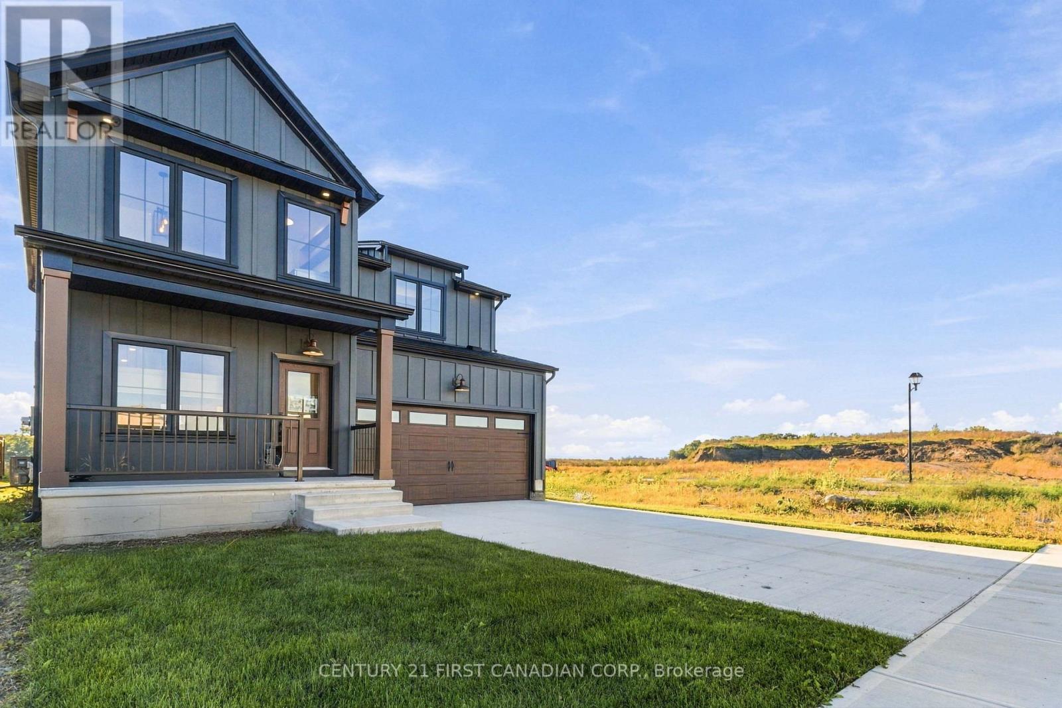
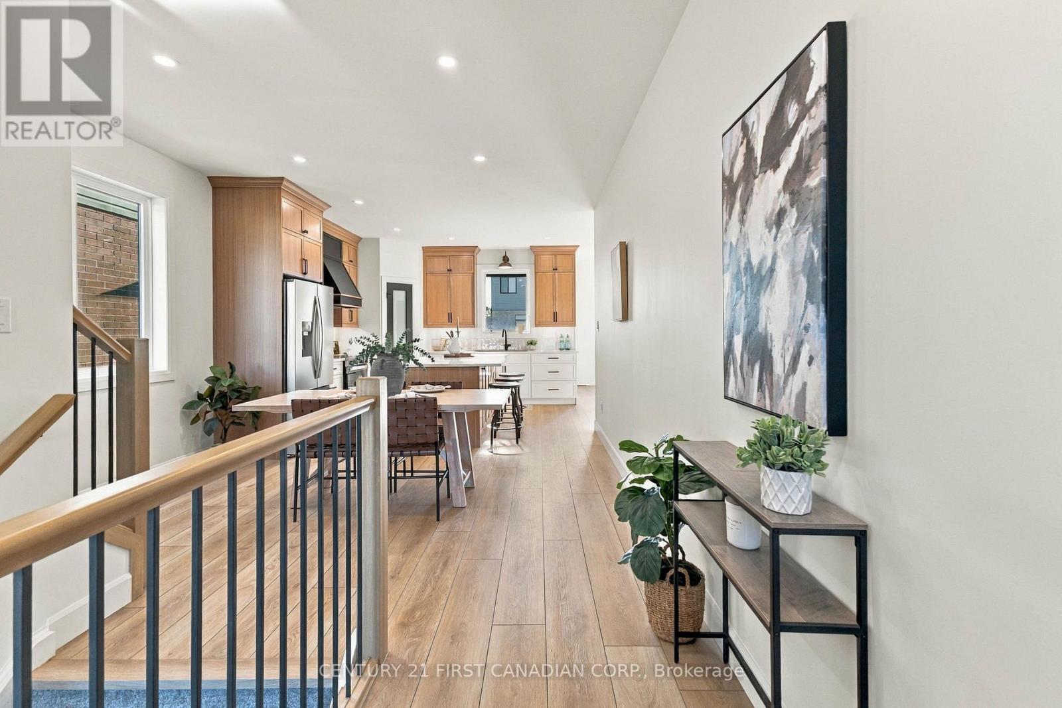
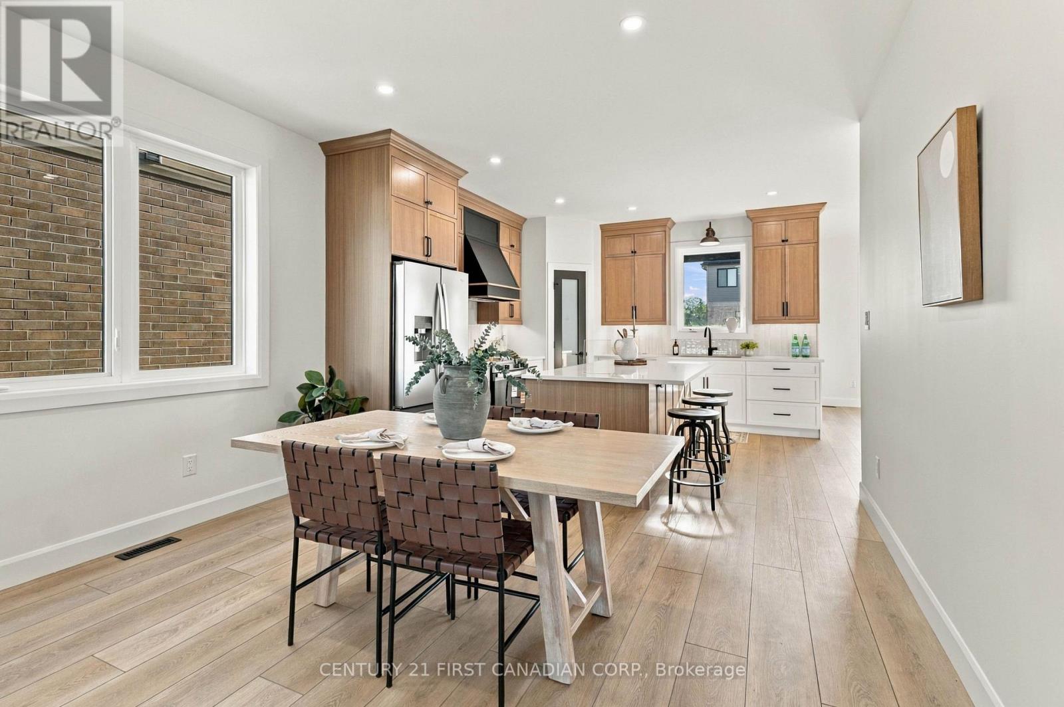
OPEN HOUSE EVERY SAT/SUN 1-4PM . MOVE IN READY! 5-PIECE BUILDER APPLIANCE PACKAGE INCLUDED. Introducing the Lyla model, a stunning 2-storey home by Morrison Homes, in the charming community of Ailsa Craig. Thoughtfully designed with modern living in mind, this 3-bedroom, 3-bathroom home offers 1,750 sq. ft. of beautifully finished space -perfect for families, professionals, or anyone seeking comfort and style. Step inside to an inviting open-concept main floor featuring luxury vinyl flooring, oversized windows, and a bright, seamless flow between the living, dining, and kitchen areas. The kitchen provides the ideal space to cook, gather, and entertain, with direct access to the back covered area-perfect for year-round enjoyment. Convenience is built into every corner of this home, including a practical mud room off the garage for easy everyday entry. Upstairs, you'll find all three spacious bedrooms, including a well-appointed primary suite, along with the added luxury of second-floor laundry. With its clean modern layout, quality finishes, and thoughtful details throughout, this home delivers exceptional value in one of the area's most welcoming communities. Your next chapter begins at 30 Sheldabren St. Crafted for comfort, style, and modern living. Taxes and assessed value yet to be determined. List price reflects the HST rebate.
Map data © OpenStreetMap contributors
No open houses are scheduled for this home.
Can't make it? Request a private viewing.
| Dining room | Main level | 3.9 x 0.17 m |
| Kitchen | Main level | 3.9 x 4.08 m |
| Living room | Main level | 5.49 x 3.66 m |
| Mud room | Main level | 2.39 x 1.52 m |
| Primary Bedroom | Second level | 4.57 x 3.66 m |
| Bedroom | Second level | 3.35 x 2.83 m |
| Bedroom | Second level | 3.35 x 2.83 m |
| Laundry room | Second level | 1.28 x 2.96 m |
| Bathroom | Second level | 5.2 x 5 m |
| Bathroom | Second level | 5.6 x 6.1 m |