 For sale 50
$499,900
2 bed2 bath1,500–2,000 sq ft
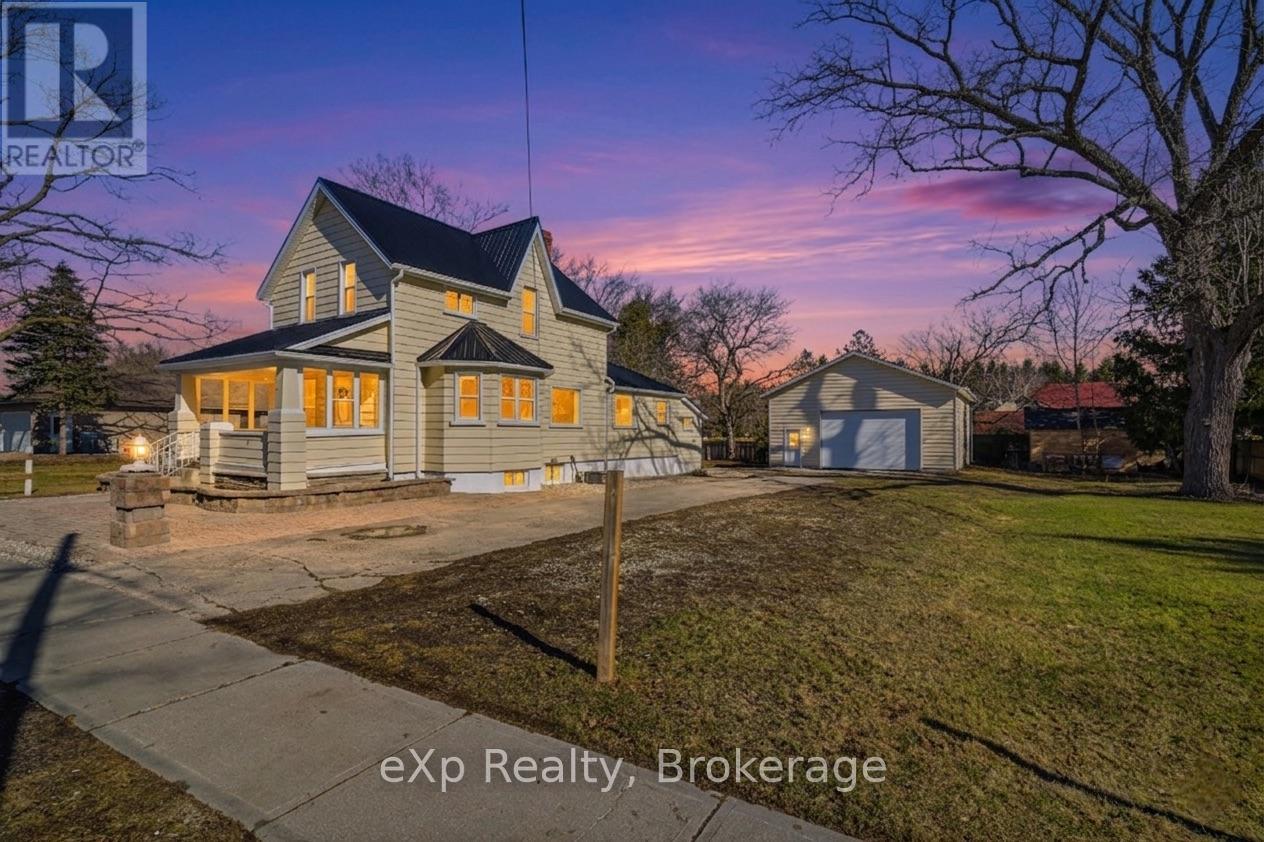
192 William Street West
Parkhill, North Middlesex
1 month agoMLS® X13689420
eXp Realty
32 Postma Crescent #11
Ailsa Craig, North Middlesex, Ontario N0M1A0
For sale· Added
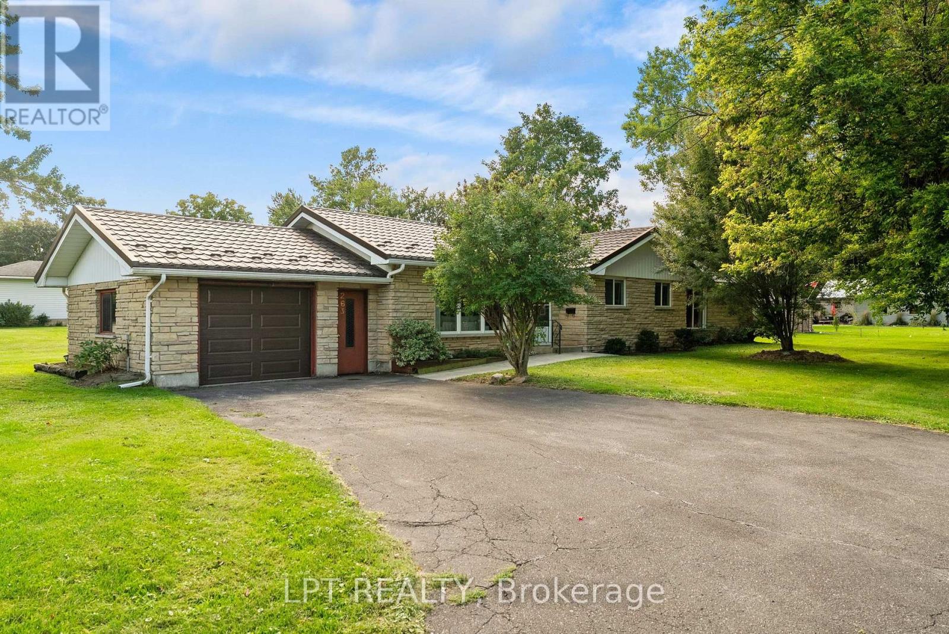
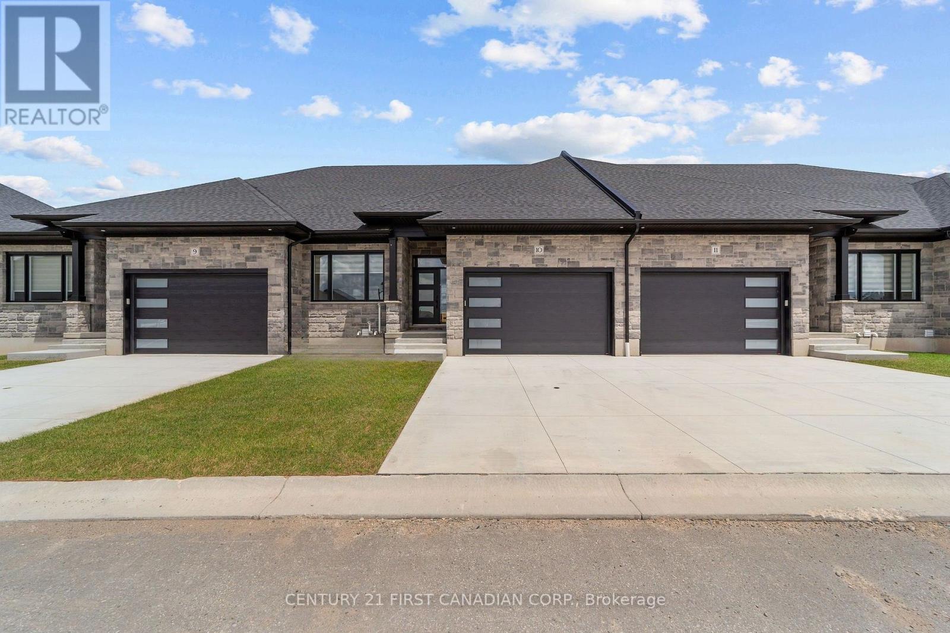
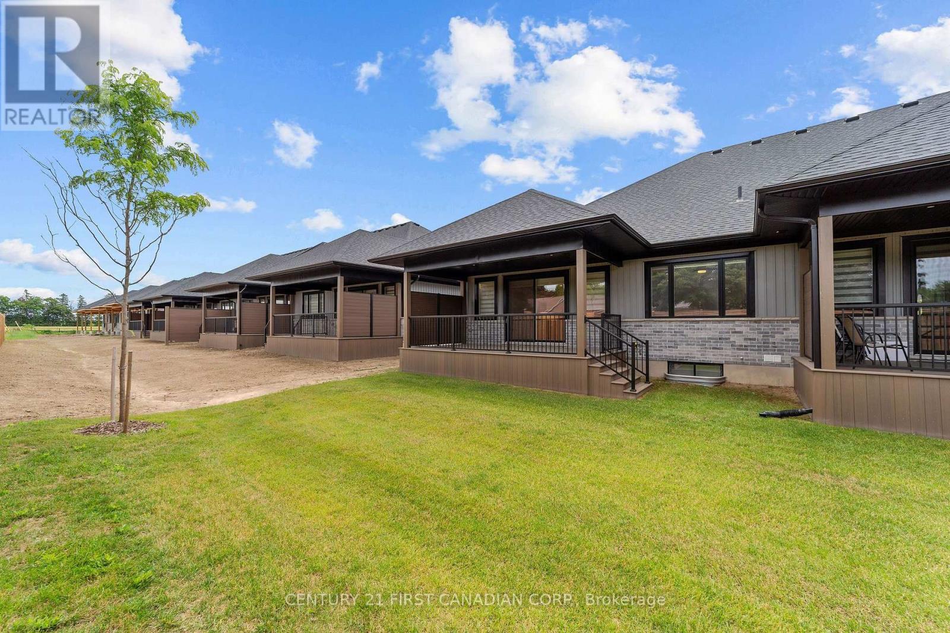
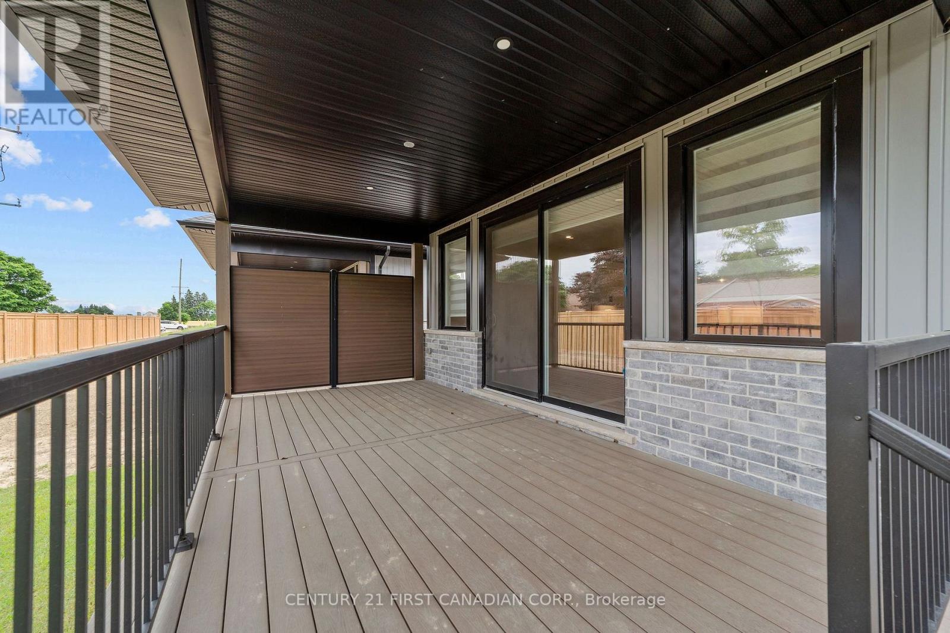
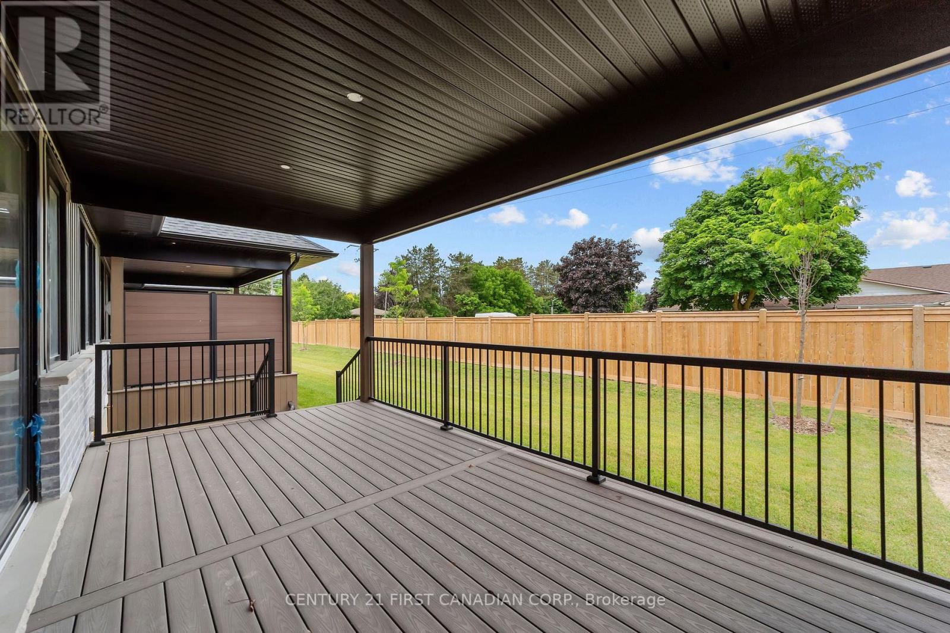
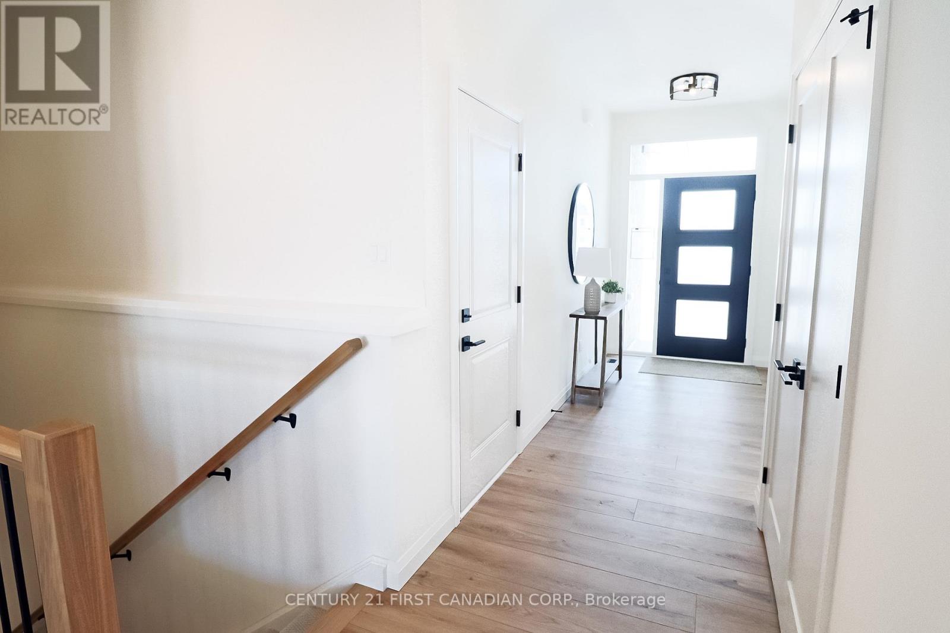
OPEN HOUSE EVERY SAT. & SUN 1-4PM --PRICE REFLECTS HST REBATE / MOVE IN READY - Welcome to this exceptional interior-unit bungalow condo, where refined craftsmanship and modern elegance come together in the heart of Ailsa Craig. Thoughtfully designed with a focus on quality and detail, this residence offers sophisticated single-floor living with a seamless open-concept layout. Featuring 3 generously sized bedrooms and 3 beautifully appointed bathrooms, this home delivers both comfort and elevated design. The fully finished lower level extends the living space, offering a versatile retreat ideal for entertaining, guests, or a private lounge. At the heart of the home, the designer kitchen showcases premium quartz countertops, rich wood cabinetry. Where style and function come together to create a truly impressive culinary space. Throughout, luxury vinyl flooring provides a durable yet upscale finish, complementing the home's cohesive and polished aesthetic. Every element of this residence has been carefully curated to offer a balance of luxury, comfort, and low-maintenance living-an outstanding opportunity to experience upscale condo living in one of Ailsa Craig's most desirable communities. Taxes and assessed value yet to be determined. Note: Photos and/or virtual tour are from a previously built model and are for illustration purposes only - some finishes & upgrades shown may not be included in standard specs.
Map data © OpenStreetMap contributors
No open houses are scheduled for this home.
Can't make it? Request a private viewing.
| Great room | Main level | 6 x 4.27 m |
| Dining room | Main level | 3.35 x 3.6 m |
| Kitchen | Main level | 2.62 x 4.22 m |
| Primary Bedroom | Main level | 3.72 x 4.27 m |
| Bedroom 2 | Main level | 2.96 x 3.54 m |
| Recreational, Games room | Basement | 5.24 x 7.65 m |
| Bedroom 3 | Basement | 4.3 x 3.35 m |