 For sale 50
$499,900
2 bed2 bath1,500–2,000 sq ft
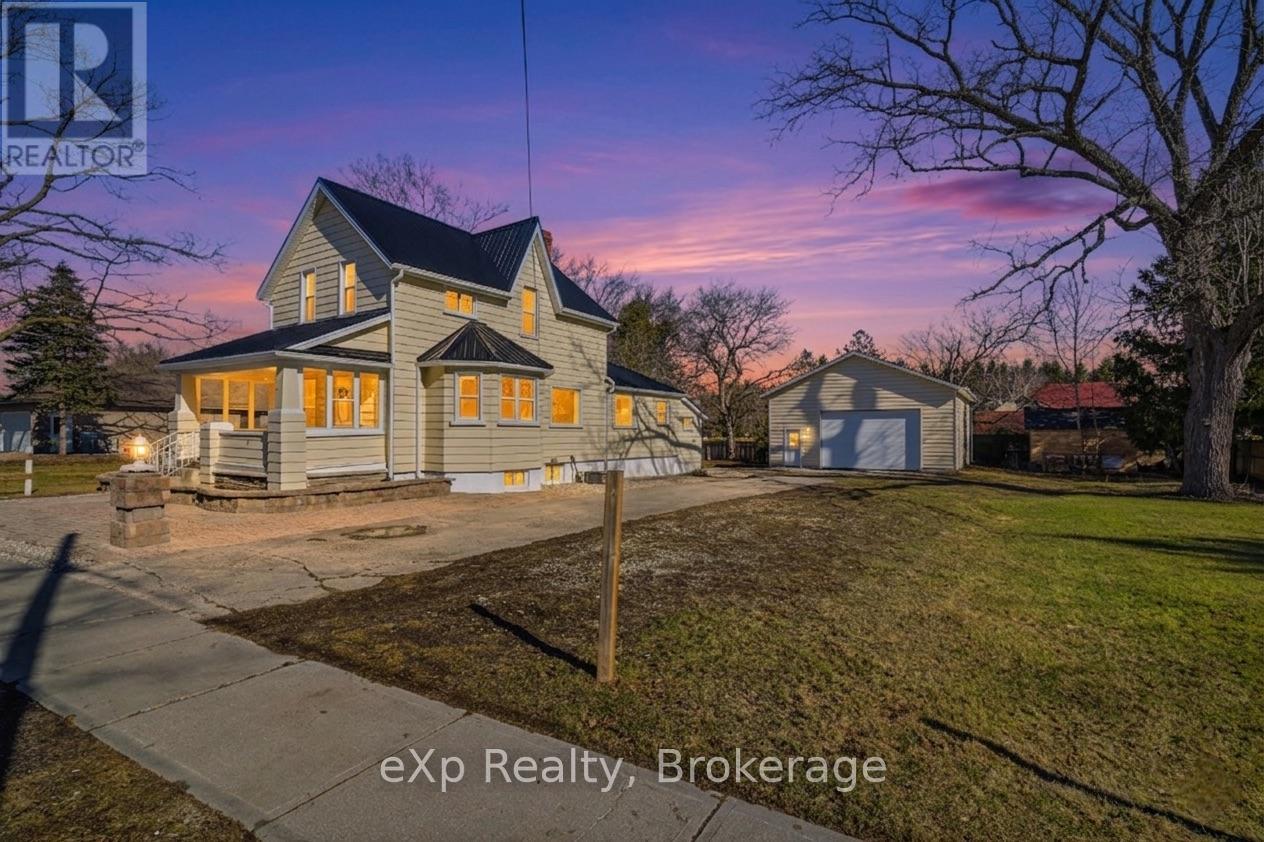
192 William Street West
Parkhill, North Middlesex
1 month agoMLS® X13689420
eXp Realty
32 Postma Crescent #12
Ailsa Craig, North Middlesex, Ontario N0M1A0
For sale· Added
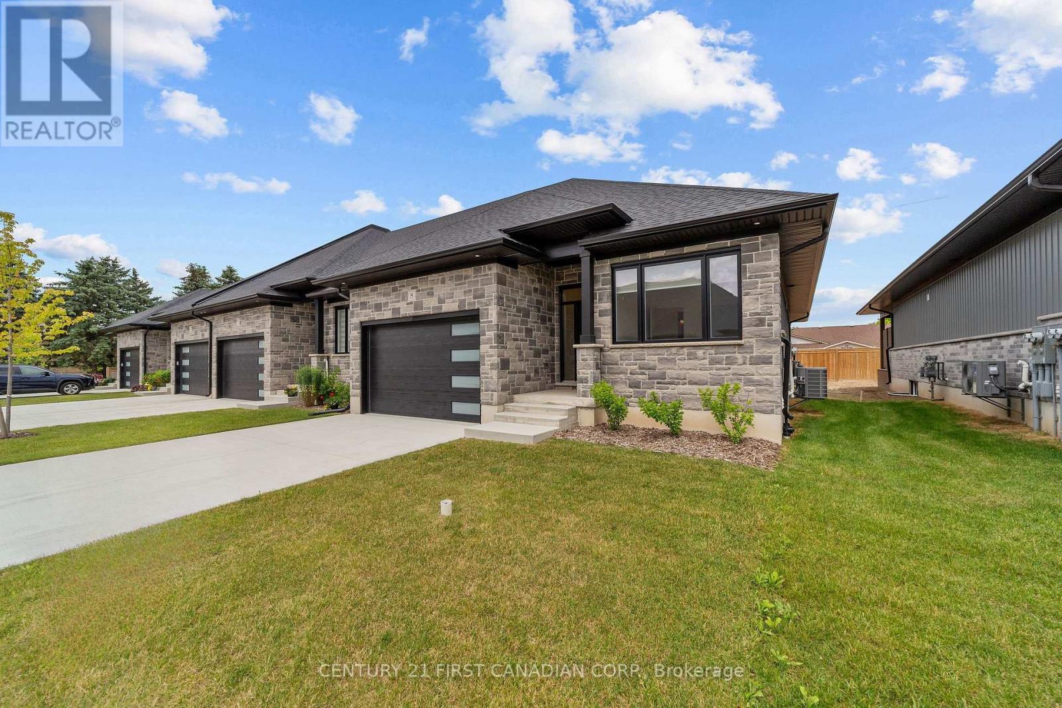
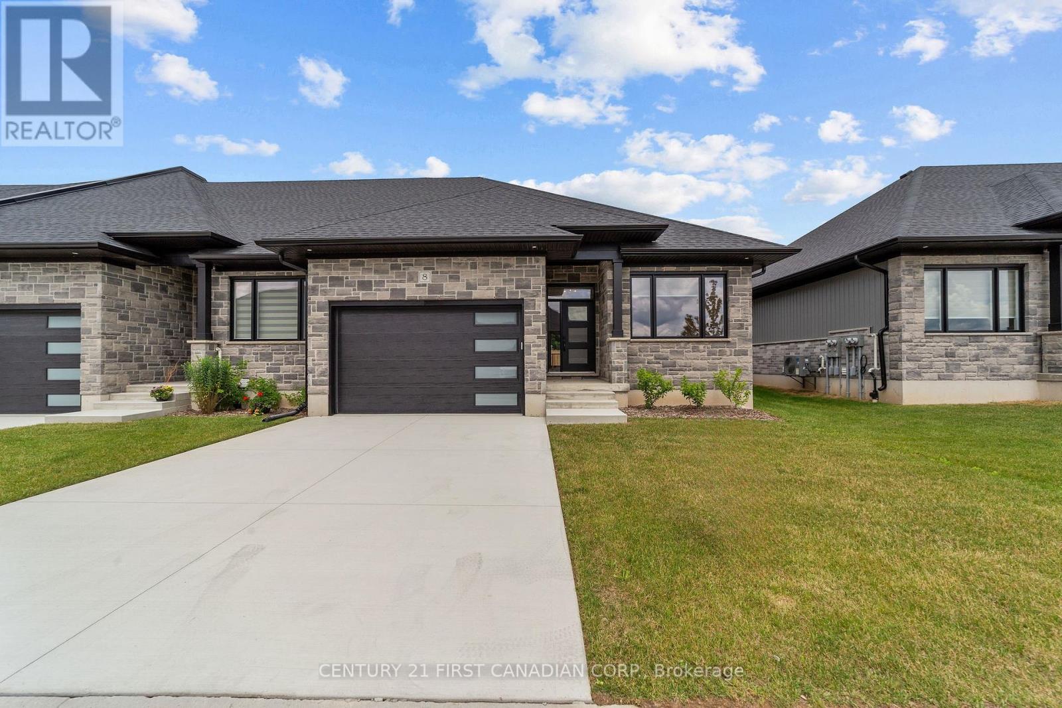
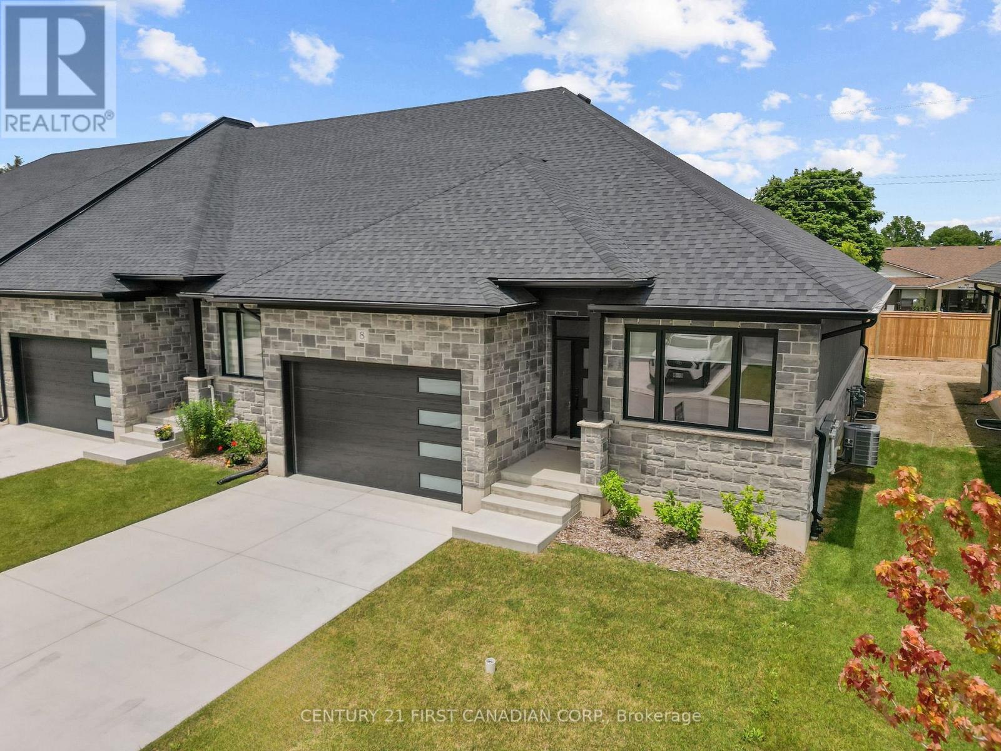
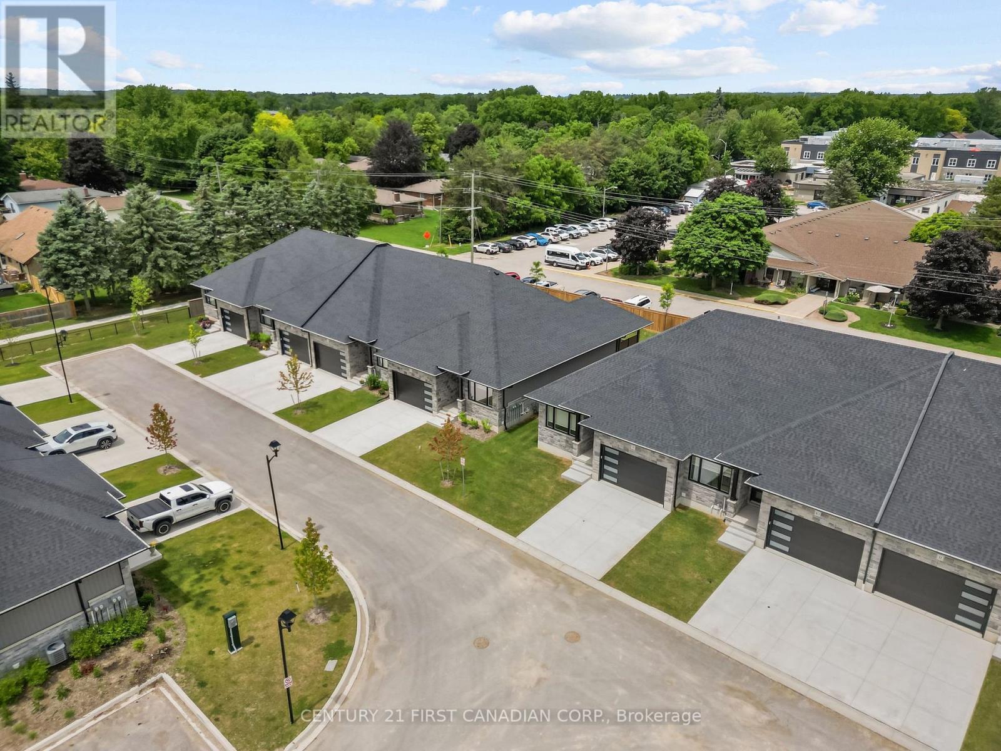
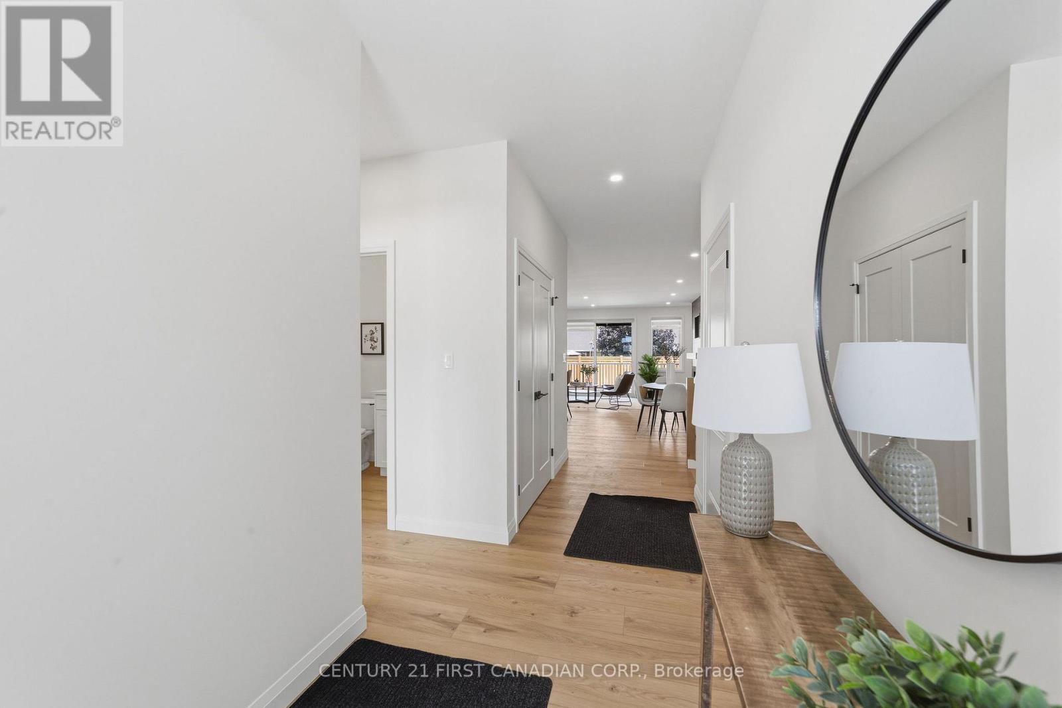
OPEN HOUSE EVERY SAT. & SUN 1-4PM --PRICE REFLECTS HST REBATE - MOVE-IN READY! Welcome to the Ausable Bluffs of Ailsa Craig, where quality craftsmanship meets modern design in this beautifully built single-floor freehold condo by Morrison Homes. Offering exceptional modern charm and desirable amenities, this home features an open-concept main floor with 2 spacious bedrooms and 2 full bathrooms. The kitchen is thoughtfully designed with sleek quartz countertops, stylish wood cabinetry, and contemporary finishes, while luxury vinyl flooring flows throughout the home, providing both durability and timeless appeal for families of all sizes. The finished basement expands your living space with a comfortable recreation room, a third bedroom, and a 4-piece bathroom-perfect for guests, family living, or a private retreat. Blending practicality with sophistication, this Morrison Homes built residence presents an outstanding opportunity to enjoy modern, low-maintenance living in the heart of Ailsa Craig. The common element fee includes full lawn care, full snow removal, common area expenses, and management fees.**Property tax and assessment not yet set. *Note: Interior photos and video are from similar model; some upgrades or finishes may not be included.**
Map data © OpenStreetMap contributors
No open houses are scheduled for this home.
Can't make it? Request a private viewing.
| Great room | Main level | 5.97 x 4.27 m |
| Dining room | Main level | 3.35 x 3.6 m |
| Kitchen | Main level | 2.62 x 4.22 m |
| Primary Bedroom | Main level | 3.78 x 4.27 m |
| Bedroom 2 | Main level | 2.93 x 3.54 m |
| Recreational, Games room | Basement | 5.24 x 7.65 m |
| Bedroom 3 | Basement | 4.33 x 3.35 m |